
507 Kinzalow Drive, Sweetwater, TN 37874
(MLS # 1362140)
 Twitter
 Facebook
 Email


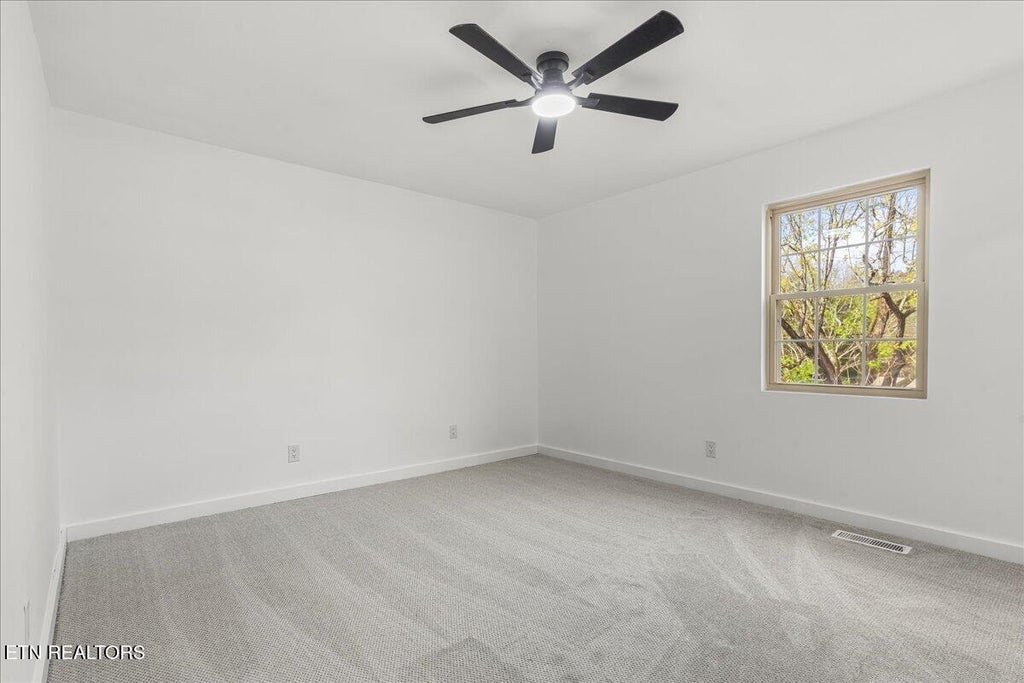
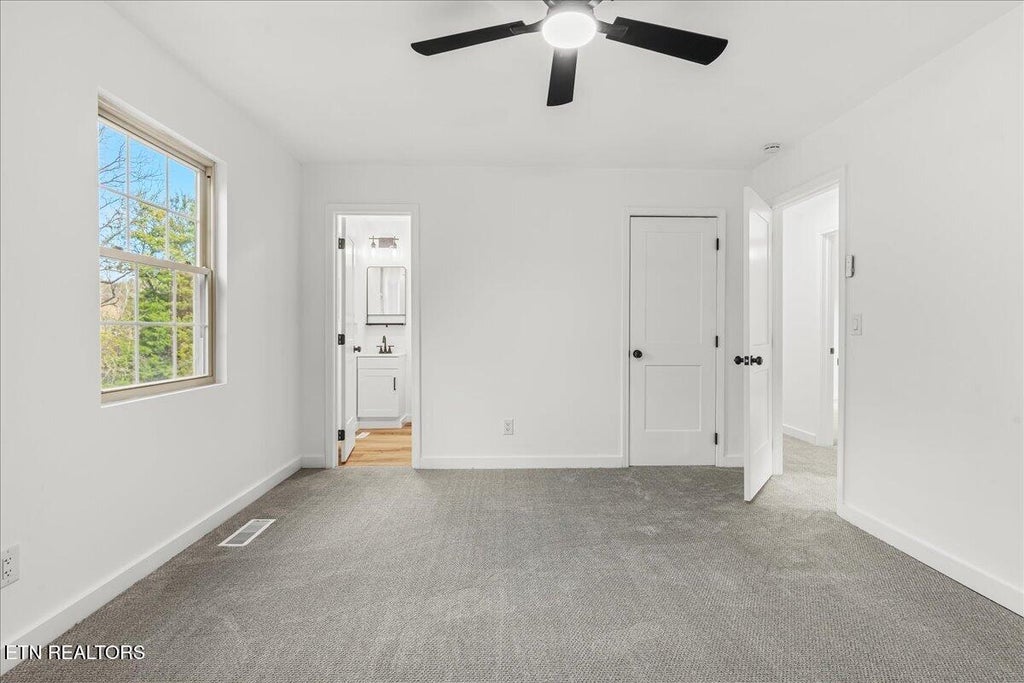

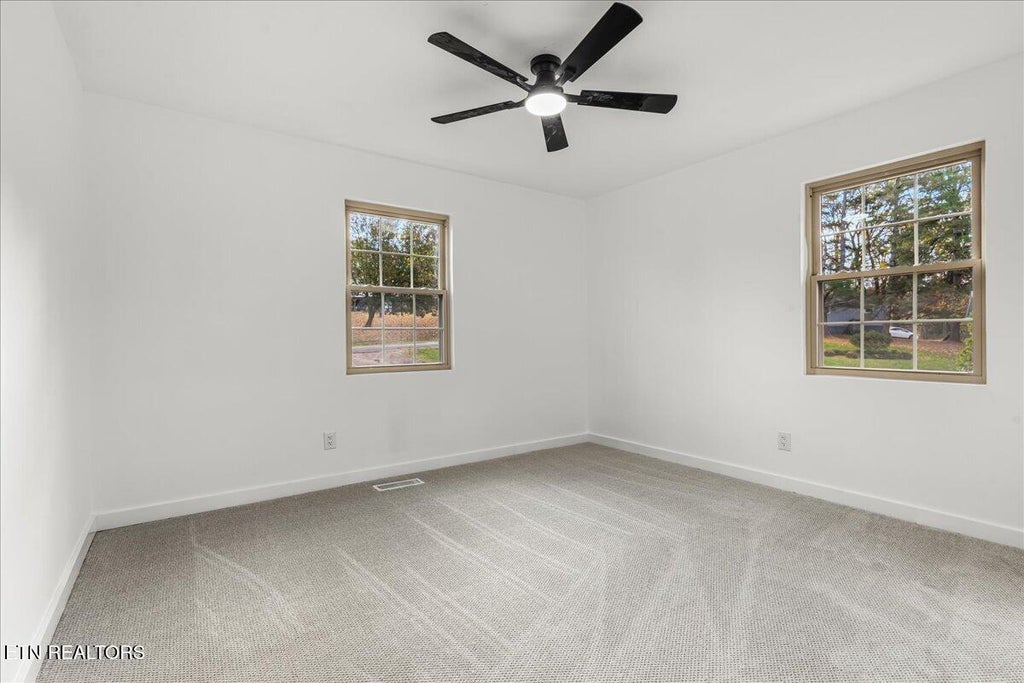
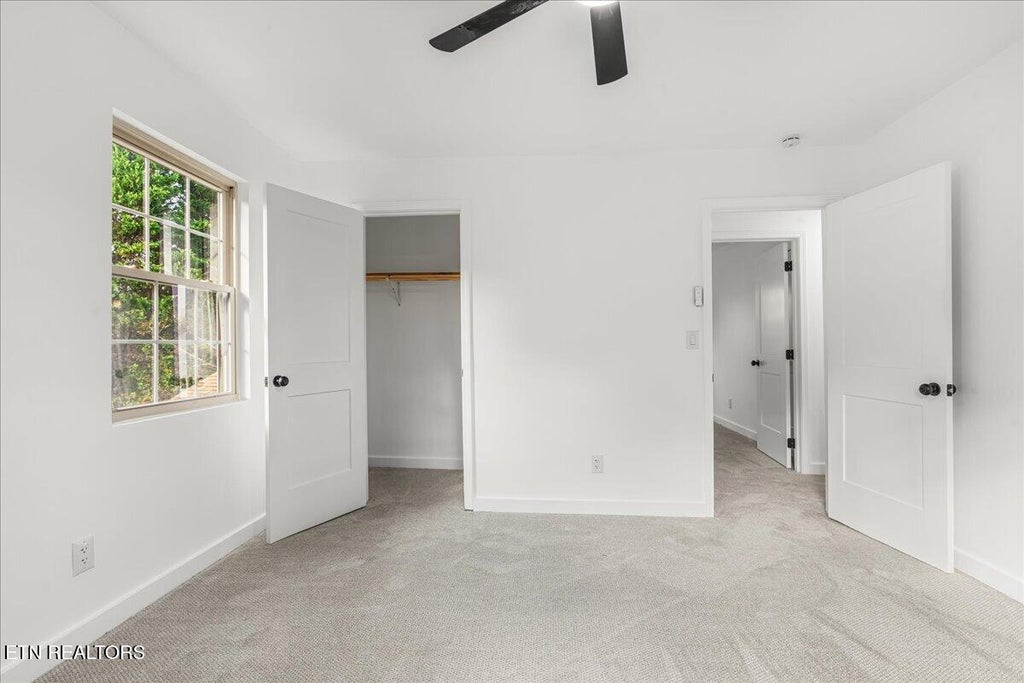


|

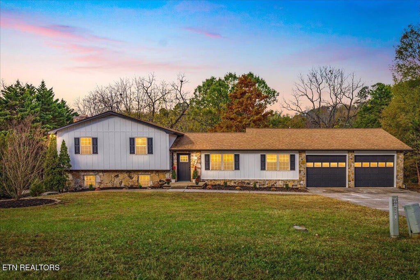
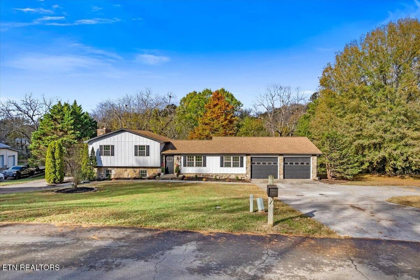
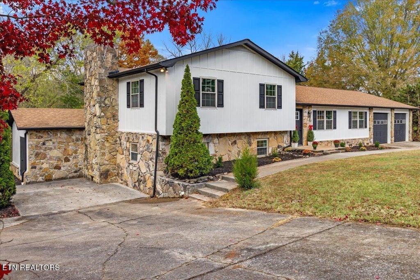
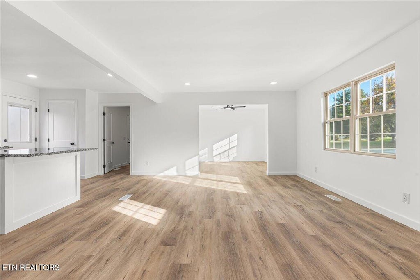
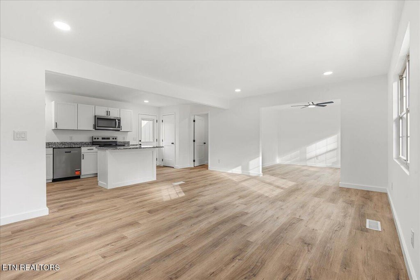
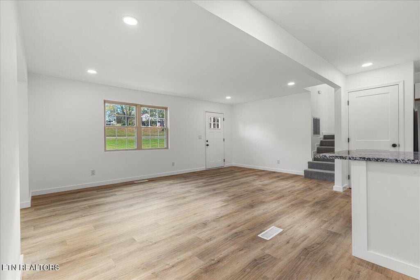
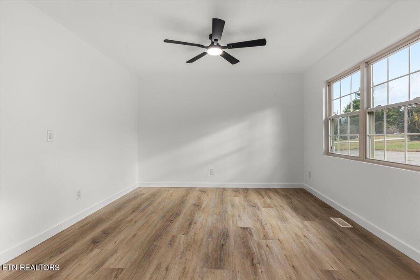
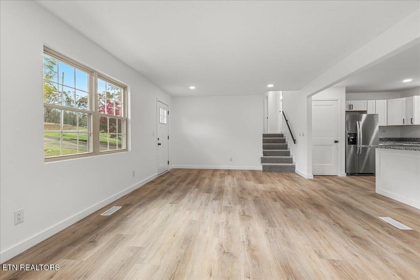
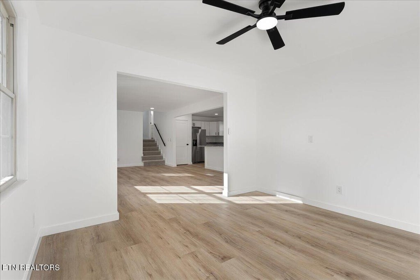
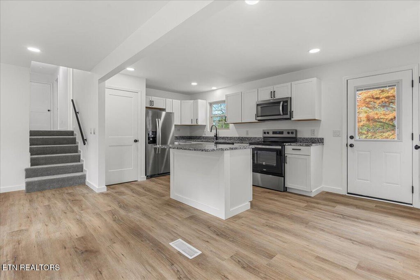
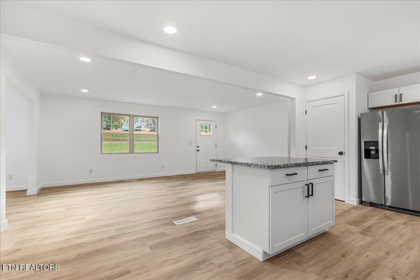
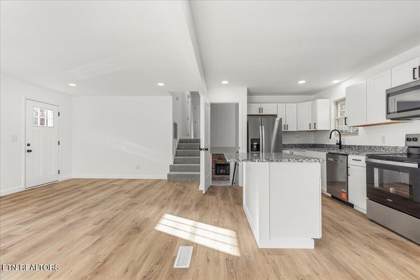
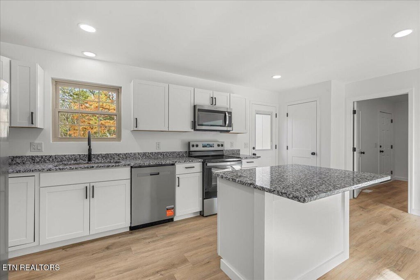
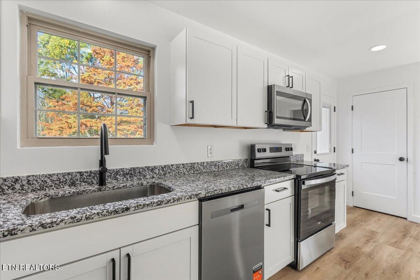
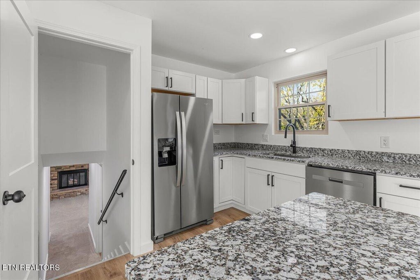
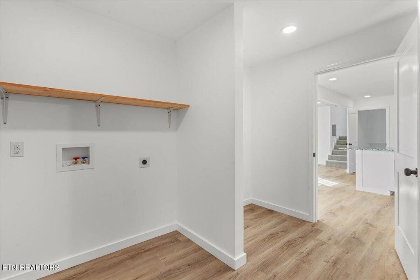
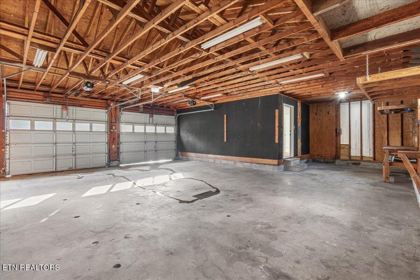
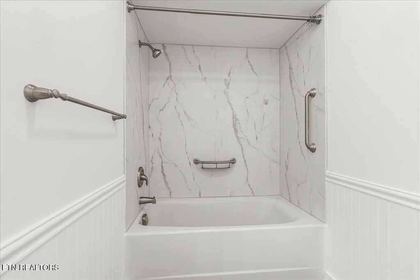
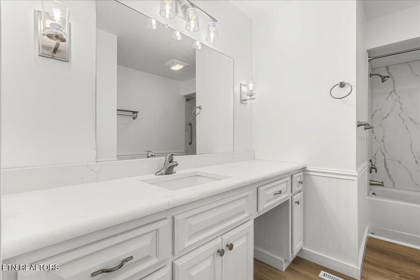
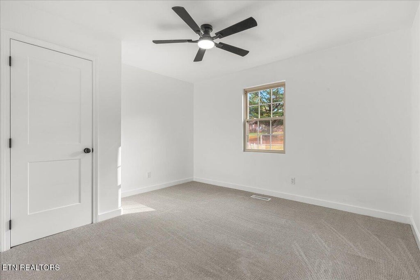
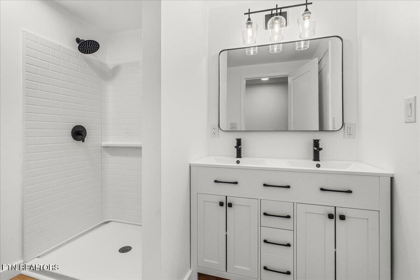
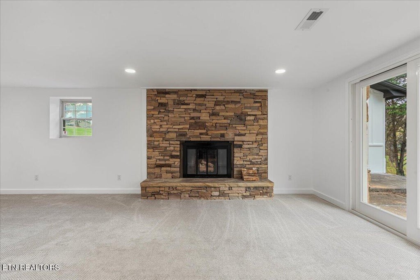
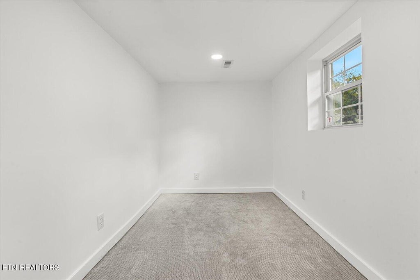
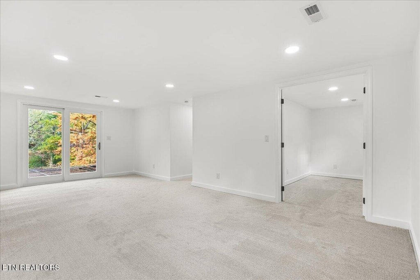
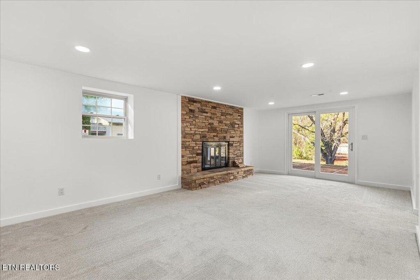
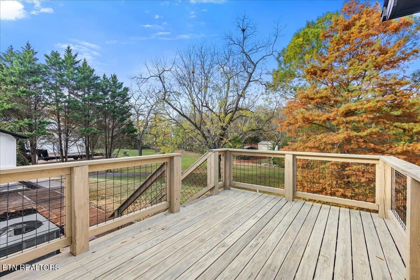
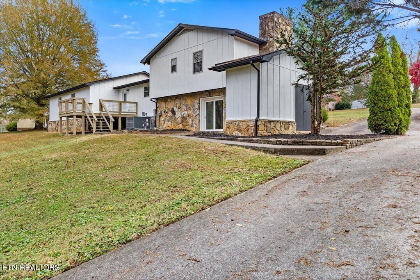
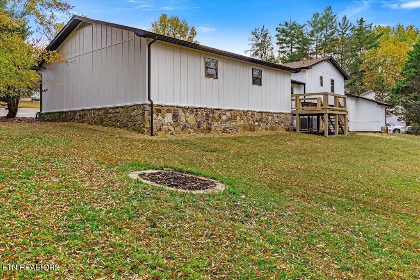
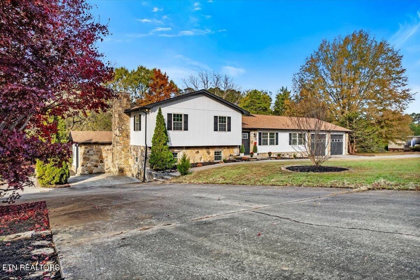
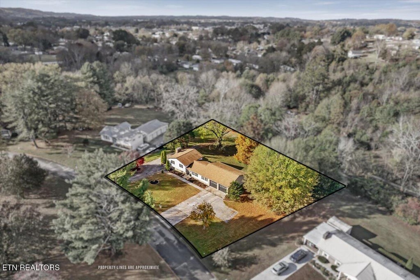
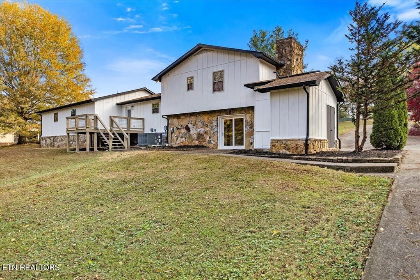
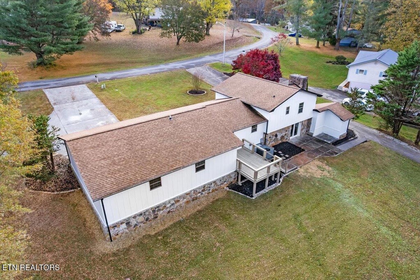
Beautifully remodeled from top to bottom and priced to sell, this Sweetwater home is one you'll want to see in person. This home features approximately 2,200 square feet, four bedrooms, and three full bathrooms, including two spacious master suites. As you enter the front door, you'll immediately notice the completely renovated kitchen featuring granite countertops, all new appliances, center island and built in-pantry. The kitchen flows into a spacious living area, with an additional adjoining room offering plenty of flexibility for a separate dining area or expanded living room. The upstairs level features three bedrooms, including a master suite. The second master suite is located downstairs. This lower-level suite offers a bedroom, walk in closet, full bathroom, and an attached bonus room that could serve as a nursery, office, or additional living space. It has separate exterior access and its own driveway, creating an excellent opportunity for private guest accommodations, multigenerational living, or potential rental income. The oversized attached two-car garage has two 10-foot garage doors, an attached workshop area, a floor drain, and 220-volt electrical service. On the opposite side of the home, a separate attached storage area offers additional electrical service and plenty of room for tools or a private workshop. Set on approximately 0.7 acres provides plenty of RV/boat parking all in the established Pineview subdivision within Sweetwater city limits, is close to schools, shopping, and historic downtown Sweetwater, with I-75 just minutes away. Schedule a tour to see the remodel firsthand and appreciate everything this home has to offer.
| LAST UPDATED | 11/14/2026 | TRACT | Pineview |
|---|---|---|---|
| YEAR BUILT | 1978 | COMMUNITY | Monroe County - 33 |
| GARAGE SPACES | 2.0 | COUNTY | Monroe County - 33 |
| STATUS | Active | PROPERTY TYPE(S) | Single Family |
| ADDITIONAL DETAILS | |
| AIR | Central Air |
|---|---|
| AIR CONDITIONING | Yes |
| APPLIANCES | Dishwasher, Microwave, Range, Refrigerator |
| AREA | Monroe County - 33 |
| BASEMENT | Finished, Yes |
| CONSTRUCTION | Frame |
| FIREPLACE | Yes |
| GARAGE | Yes |
| HEAT | Central, Electric |
| INTERIOR | Kitchen Island, Pantry |
| LOT | 0.61 acre(s) |
| LOT DESCRIPTION | Rolling Slope |
| SEWER | Public Sewer |
| STORIES | 2 |
| STYLE | Traditional |
| SUBDIVISION | Pineview |
| VIEW | Yes |
| VIEW DESCRIPTION | City |
| WATER | Public |
MORTGAGE CALCULATOR
TOTAL MONTHLY PAYMENT
0
P
I
*Estimate only
| SATELLITE VIEW |
| / | |
We respect your online privacy and will never spam you. By submitting this form with your telephone number
you are consenting for Sellers
Realty to contact you even if your name is on a Federal or State
"Do not call List".
Listed with JD's Realty & Auction
The data relating to real estate for sale on this Web Site comes from the IDX Program of the East Tennessee Realtors® Multiple Listing Service. © Copyright 2026. All rights reserved.
This information is being provided for the consumers' personal, non-commercial use and may not be used for any purpose other than to identify prospective properties the consumers may be interested in purchasing. This information is updated weekly, however, some of these properties may subsequently have sold and may no longer be available. The Real Estate Broker providing this data believes it to be correct, but advises interested parties to confirm the data before relying on it in a purchase decision.
This IDX solution is (c) Diverse Solutions 2026.