
134 Winchester Rd, Maynardville, TN 37807
(MLS # 1361978)
 Twitter
 Facebook
 Email
|

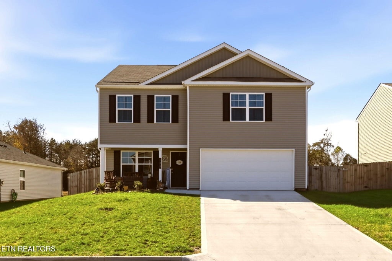
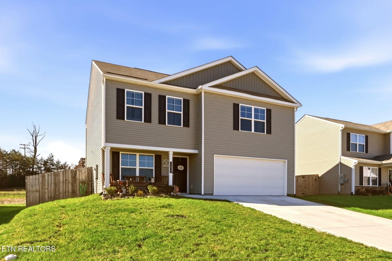
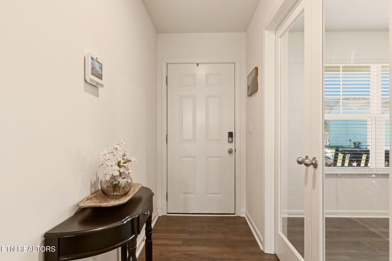
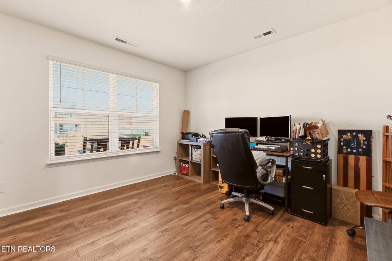
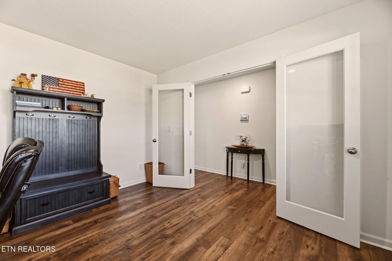
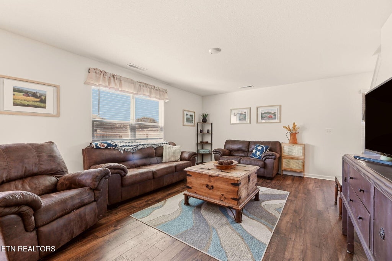
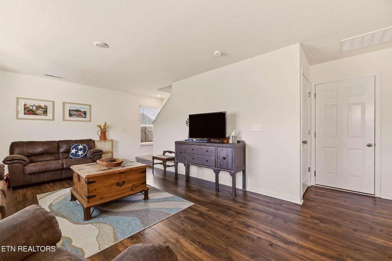
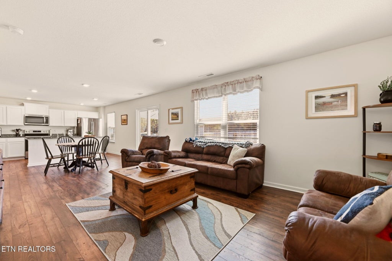
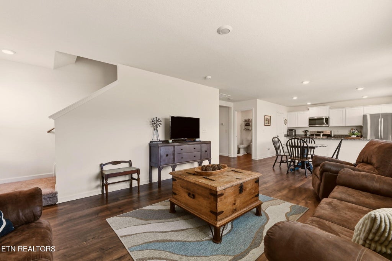
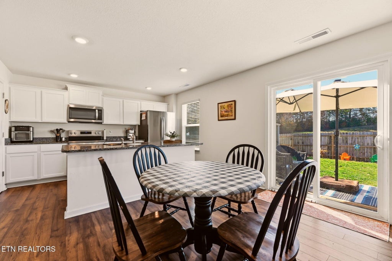
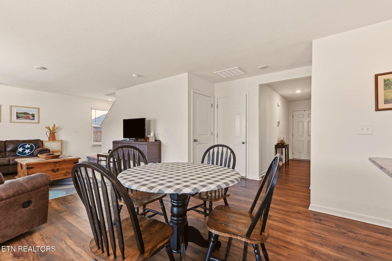
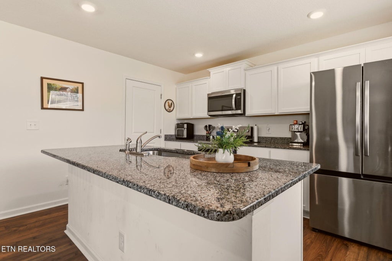
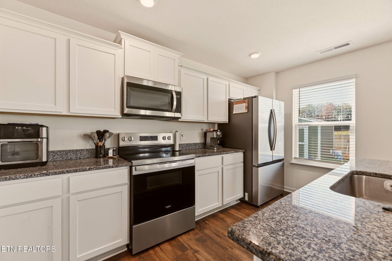
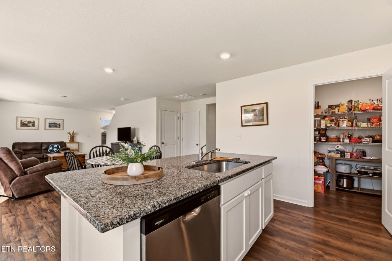
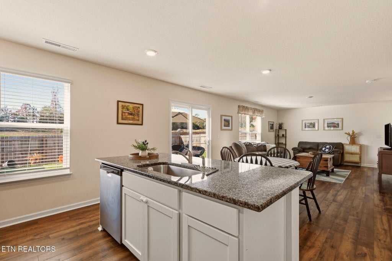
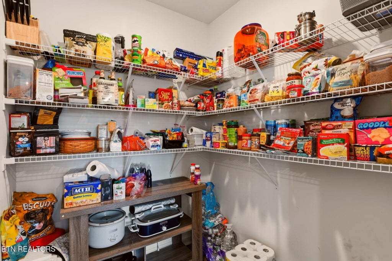
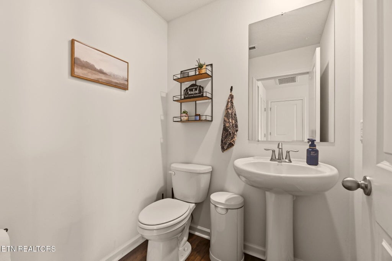
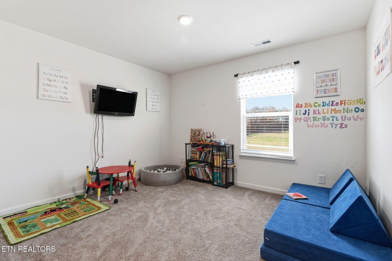
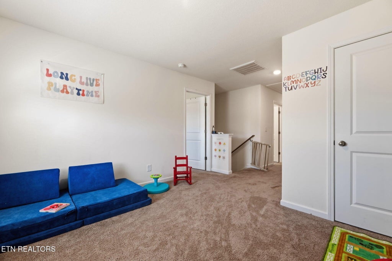
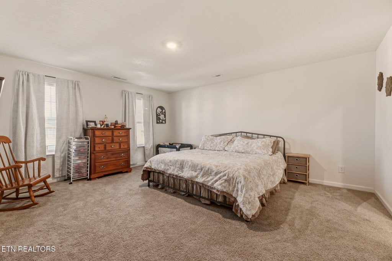
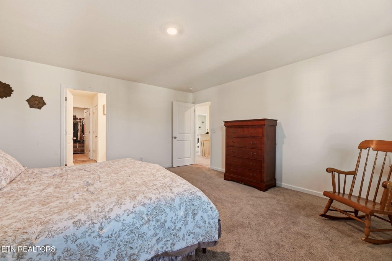
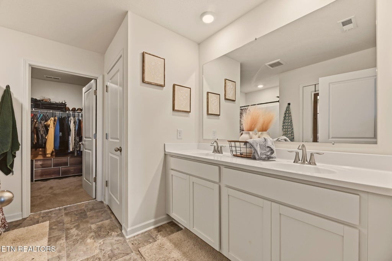
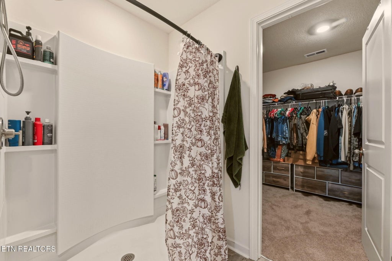
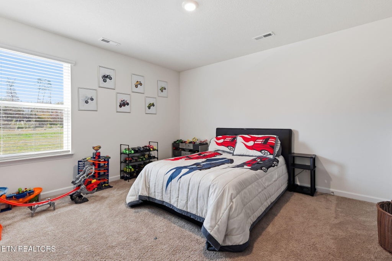
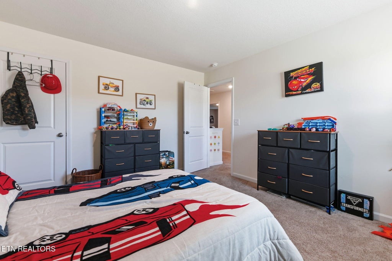
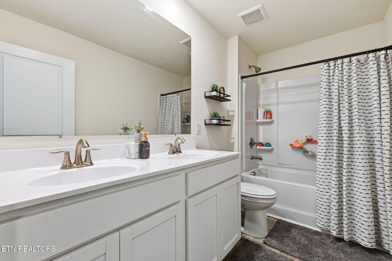
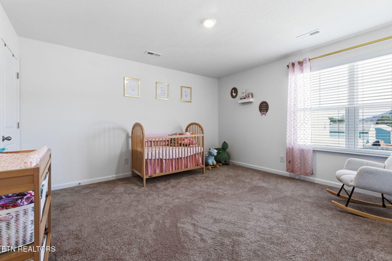
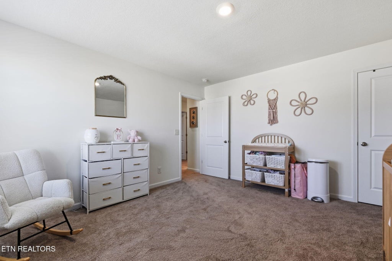
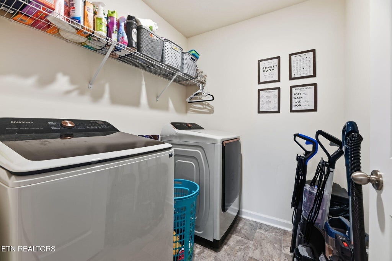
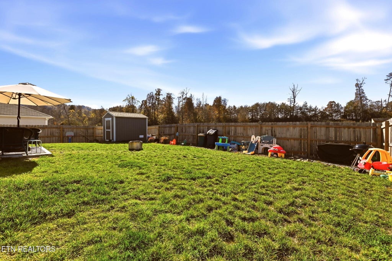
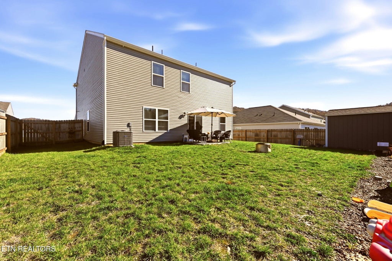
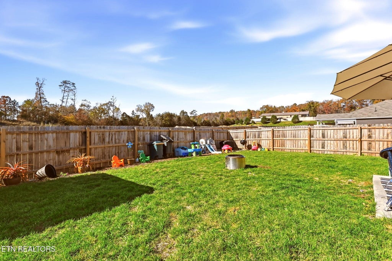
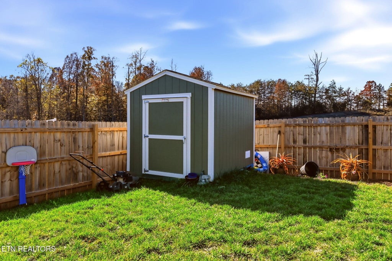
Nearly New Construction | Desirable Penwell Floor Plan | 3 Bedrooms, 2.5 Baths | Loft area | Flex Room and 2-Car Garage 30 minutes to Downtown Knoxville. The sellers never imagined saying goodbye to their home so soon, but a military relocation has opened the door for someone else to call this special place home! Just one year young, this home has been filled with love, thoughtful care, and attention to detail. With a pre-listing home inspection already completed and applicable items addressed under the builder's one-year warranty, the sellers have taken extra steps to help the next owners move in with confidence and peace of mind. The highly sought-after Penwell floor plan offers a wonderful blend of comfort, functionality, and inviting spaces designed for everyday living and entertaining, complete with a two-car garage. Inside discover the spacious feel of 9-foot main-level ceilings and a versatile office or flex room, perfect for working from home, a creative retreat, or a quiet reading space. A conveniently located powder room adds to the functionality of the main level. The spacious living room flows effortlessly into the kitchen, where white Shaker cabinetry, granite countertops with a 4-inch backsplash, a large pantry, and a center island with counter seating create a welcoming gathering place. Upgraded stainless steel Whirlpool appliances, including an oven with air-fry and self-cleaning feature. An abundance of natural light pours through the sliding glass doors creating easy access to the backyard patio; this thoughtful design makes indoor-outdoor living effortless. Upstairs, the versatility continues! A spacious multi-purpose loft provides a second living area or additional workspace. Three generously sized bedrooms offer comfortable retreats, while the primary suite features a private en suite bathroom, a thoughtfully designed walk-in closet, and additional storage space. The conveniently located upstairs laundry room makes everyday chores easier, keeping laundry close to the bedrooms where it belongs! Outside, the level backyard offers room to relax, play, garden, or entertain. The fenced area provides an easily maintained outdoor space, while the property extends beyond the fencing, offering additional yard to enjoy. A new, custom-ordered Tuff Shed storage building (2026) conveys with the property, providing valuable space for lawn equipment, hobbies, and seasonal storage. Additional quality features include smart-home technology, Whirlpool appliances, Moen chrome plumbing fixtures with anti-scald shower valves, Mohawk flooring, and architectural shingles. Why wait to build when you can enjoy the beauty of a nearly new home, thoughtful upgrades, and the added peace of mind of a completed pre-listing inspection? Lovingly maintained and ready for its next chapter, 134 Winchester Road is an exceptional opportunity to make someone else's unexpected move your wonderful new beginning!
| LAST UPDATED | 11/13/2026 | TRACT | Union Estates Phase 2 |
|---|---|---|---|
| YEAR BUILT | 2024 | COMMUNITY | Union County - 25 |
| GARAGE SPACES | 2.0 | COUNTY | Union County - 25 |
| STATUS | Active | PROPERTY TYPE(S) | Single Family |
| Elementary School | Maynardville |
|---|---|
| Jr. High School | H Maynard |
| High School | Union County |
| ADDITIONAL DETAILS | |
| AIR | Central Air |
|---|---|
| AIR CONDITIONING | Yes |
| APPLIANCES | Dishwasher, Disposal, Microwave, Range, Refrigerator |
| AREA | Union County - 25 |
| BASEMENT | None |
| CONSTRUCTION | Frame, Vinyl Siding |
| GARAGE | Yes |
| HEAT | Central, Electric |
| INTERIOR | Breakfast Bar, Eat-in Kitchen, Kitchen Island, Pantry, Walk-In Closet(s) |
| LOT | 7405 sq ft |
| LOT DESCRIPTION | Irregular Lot, Level |
| LOT DIMENSIONS | 61x117x61x118 |
| PARKING | Off Street, Garage Door Opener, Attached, Garage |
| SEWER | Public Sewer |
| STORIES | 2 |
| STYLE | Traditional |
| SUBDIVISION | Union Estates Phase 2 |
| VIEW | Yes |
| VIEW DESCRIPTION | Other |
| WATER | Public |
MORTGAGE CALCULATOR
TOTAL MONTHLY PAYMENT
0
P
I
*Estimate only
| SATELLITE VIEW |
| / | |
We respect your online privacy and will never spam you. By submitting this form with your telephone number
you are consenting for Sellers
Realty to contact you even if your name is on a Federal or State
"Do not call List".
Listed with Realty Executives Associates
The data relating to real estate for sale on this Web Site comes from the IDX Program of the East Tennessee Realtors® Multiple Listing Service. © Copyright 2026. All rights reserved.
This information is being provided for the consumers' personal, non-commercial use and may not be used for any purpose other than to identify prospective properties the consumers may be interested in purchasing. This information is updated weekly, however, some of these properties may subsequently have sold and may no longer be available. The Real Estate Broker providing this data believes it to be correct, but advises interested parties to confirm the data before relying on it in a purchase decision.
This IDX solution is (c) Diverse Solutions 2026.