
1962 Fall Haven Lane, Knoxville, TN 37932
(MLS # 1361955)
 Twitter
 Facebook
 Email














|

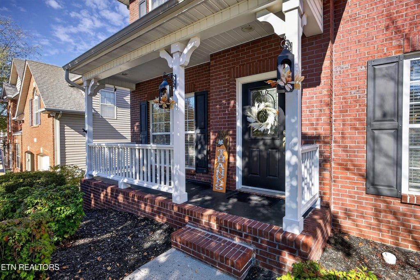
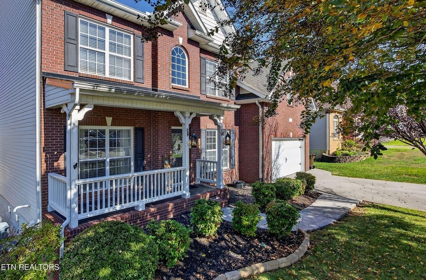
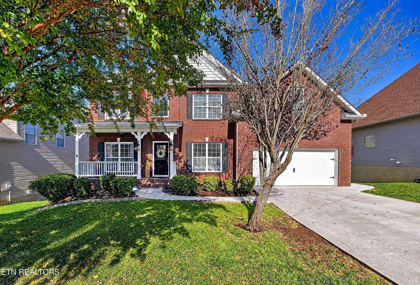
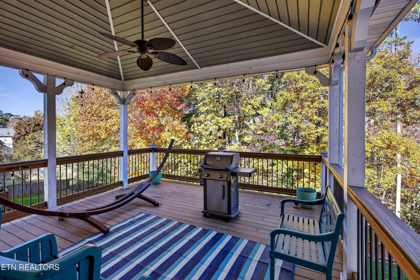
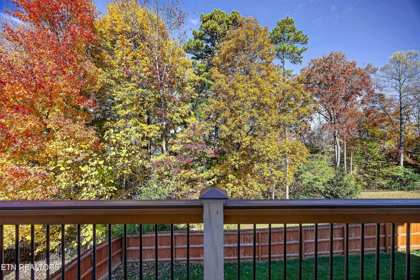
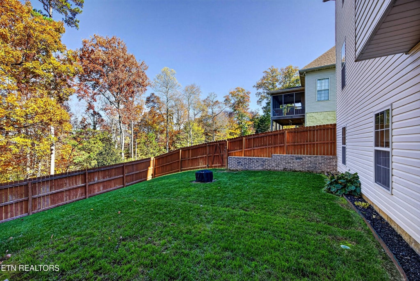
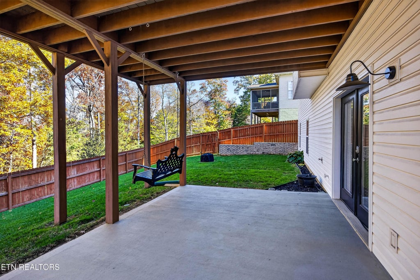
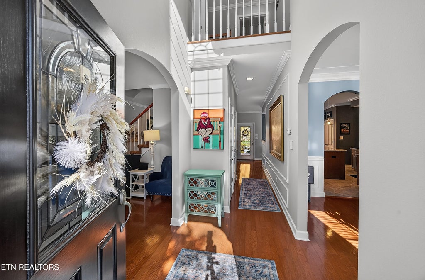
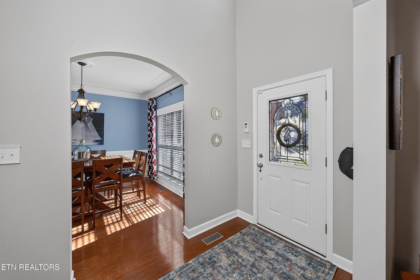
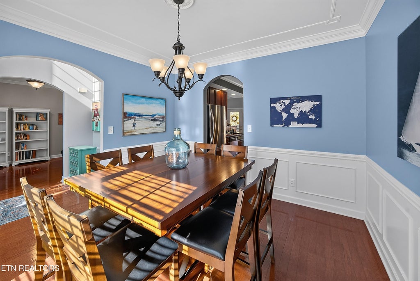
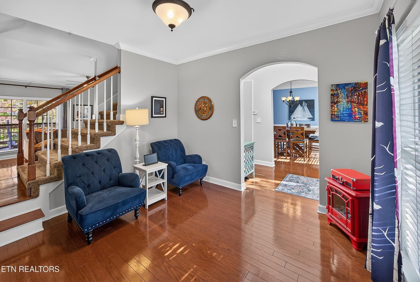
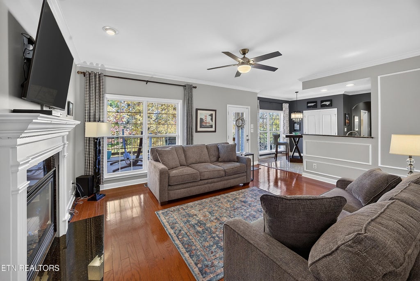
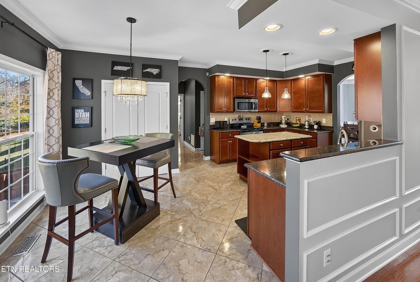
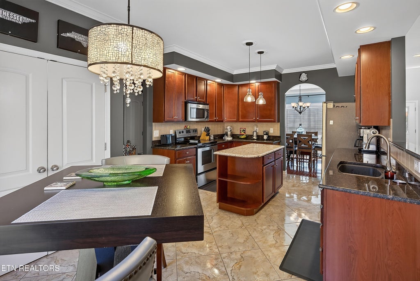
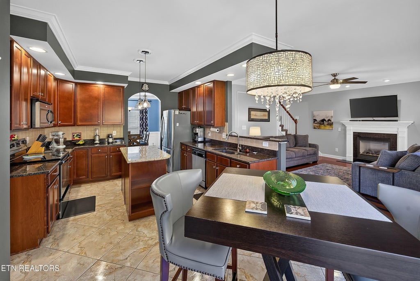
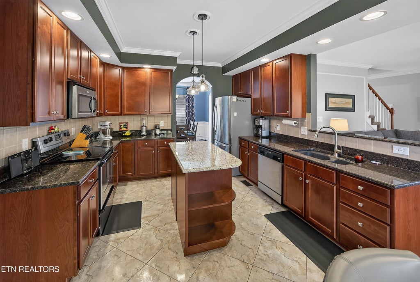
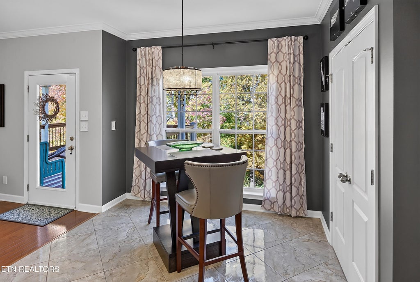
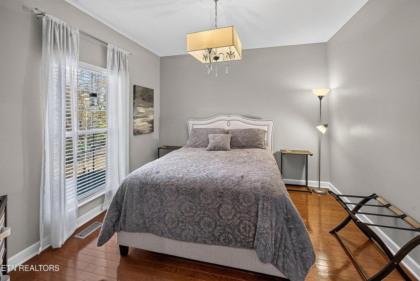
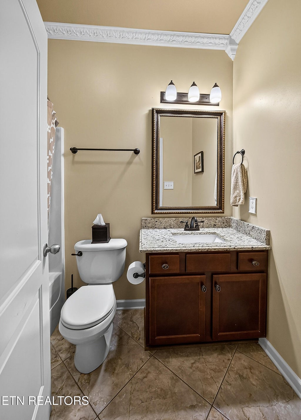
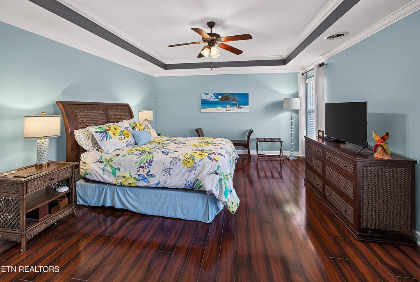
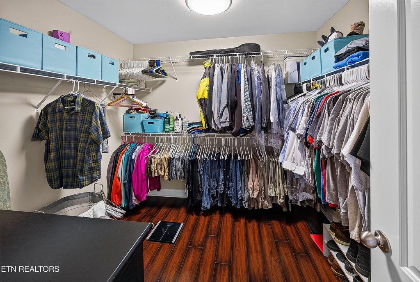
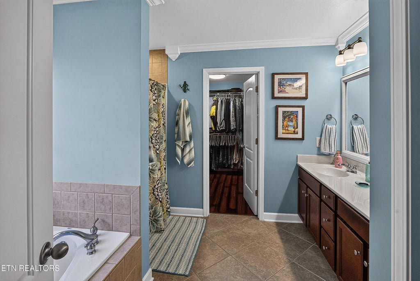
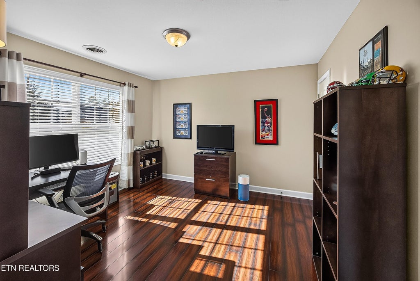
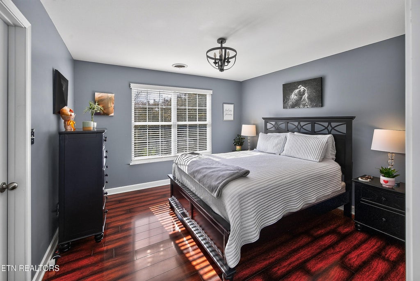
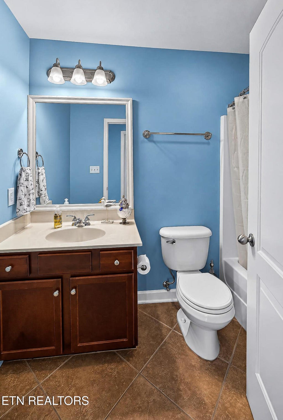
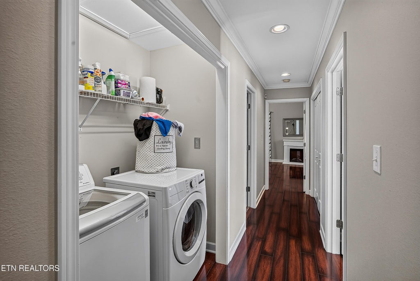
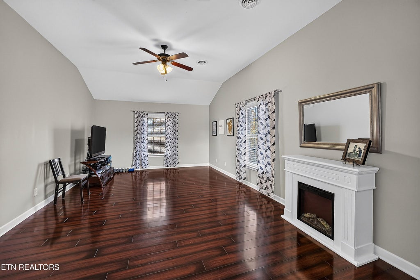
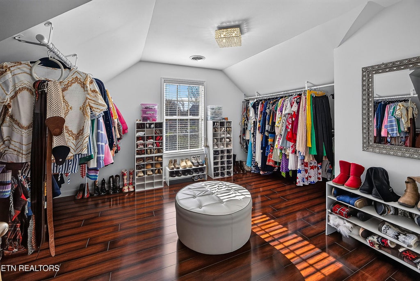
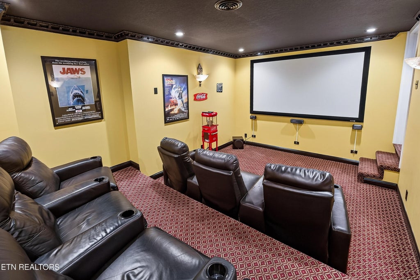
Location, location, location...West Knoxville, Hardin Valley, Oak Ridge! Harrison Springs S/D located on Schaeffer Rd. which runs from Lovell Rd. to Hardin Valley Rd., at Stefanos Pizza, Double Dogs and Xul Beer Company and Orange Hat Brewing Company just down the road. This home has only had two owners and it shows. Current owners have maintained and upgraded with additional hardwood through out, NO carpet. Tankless water heater upgrade. Two story foyer and nine foot ceilings on the main level. Guest bedroom on the main level with adjoining full bath just off the garage access and kitchen. Particular attention to trim through out, Kit. with tile flooring, pantry closet, center island, granite tops with tile backsplash and 42 in. cabinets. Tile and granite continues through bathrooms. Master bedroom with whirlpool and separate shower, double vanity and large walk in closet. Theater room in lower level with all media equipment and an additional 947 Sq. Ft unfinished, daylight terrace level for additional finish out or fantastic storage and or work shop with additional outlets for work areas. Fence has been added. Oh My Gosh, I about forgot to mention the 12 X 14 walk in closet for the women who is concerned about closet space!
| LAST UPDATED | 11/12/2026 | TRACT | Harrison Springs Unit 1 |
|---|---|---|---|
| YEAR BUILT | 2006 | COMMUNITY | Knox County - 1 |
| GARAGE SPACES | 2.0 | COUNTY | Knox County - 1 |
| STATUS | Active | PROPERTY TYPE(S) | Single Family |
| Elementary School | Mill Creek |
|---|---|
| Jr. High School | Hardin Valley |
| High School | Hardin Valley Academy |
| ADDITIONAL DETAILS | |
| AIR | Central Air, Zoned |
|---|---|
| AIR CONDITIONING | Yes |
| AMENITIES | Insurance |
| APPLIANCES | Dishwasher, Disposal, Microwave, Range, Tankless Water Heater |
| AREA | Knox County - 1 |
| BASEMENT | Bath/Stubbed, Partially Finished, Unfinished, Walk-Out Access, Yes |
| CONSTRUCTION | Block, Brick, Vinyl Siding |
| FIREPLACE | Yes |
| GARAGE | Yes |
| HEAT | Central, Electric, Forced Air, Natural Gas |
| INTERIOR | Kitchen Island, Pantry, Walk-In Closet(s) |
| LOT | 0.3 acre(s) |
| LOT DESCRIPTION | Level, Rolling Slope |
| LOT DIMENSIONS | 70 X 201.28 X IRR |
| PARKING | Garage Door Opener, Attached, Garage |
| SEWER | Public Sewer |
| STORIES | 2 |
| STYLE | Traditional |
| SUBDIVISION | Harrison Springs Unit 1 |
| WATER | Public |
MORTGAGE CALCULATOR
TOTAL MONTHLY PAYMENT
0
P
I
*Estimate only
| SATELLITE VIEW |
| / | |
We respect your online privacy and will never spam you. By submitting this form with your telephone number
you are consenting for Sellers
Realty to contact you even if your name is on a Federal or State
"Do not call List".
Listed with ReMax Preferred Properties, In
The data relating to real estate for sale on this Web Site comes from the IDX Program of the East Tennessee Realtors® Multiple Listing Service. © Copyright 2026. All rights reserved.
This information is being provided for the consumers' personal, non-commercial use and may not be used for any purpose other than to identify prospective properties the consumers may be interested in purchasing. This information is updated weekly, however, some of these properties may subsequently have sold and may no longer be available. The Real Estate Broker providing this data believes it to be correct, but advises interested parties to confirm the data before relying on it in a purchase decision.
This IDX solution is (c) Diverse Solutions 2026.