
604 Kansas Lane, Oliver Springs, TN 37840
(MLS # 1361906)
 Twitter
 Facebook
 Email
|
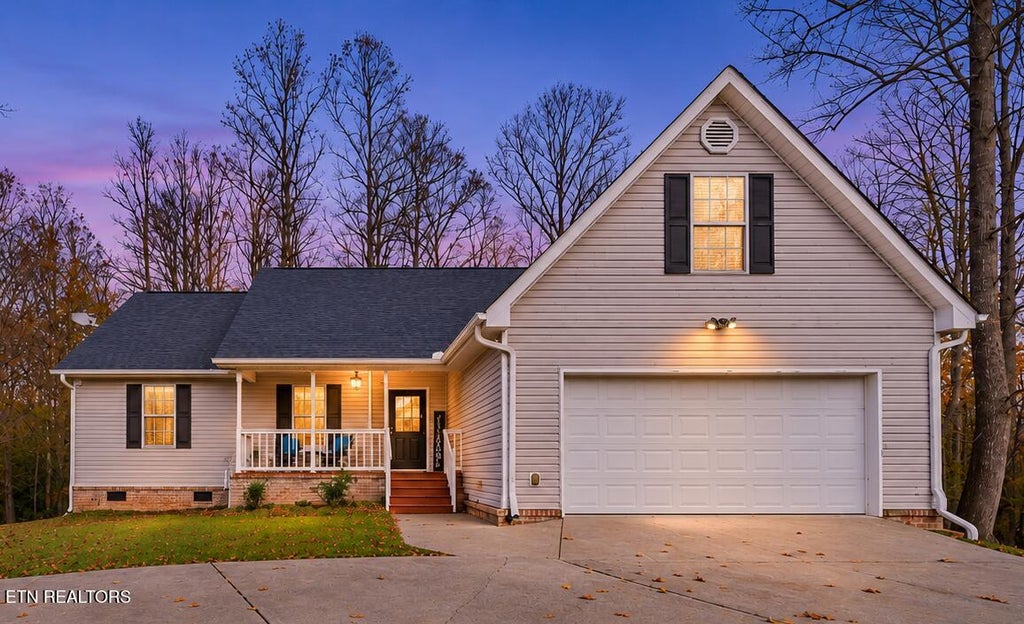
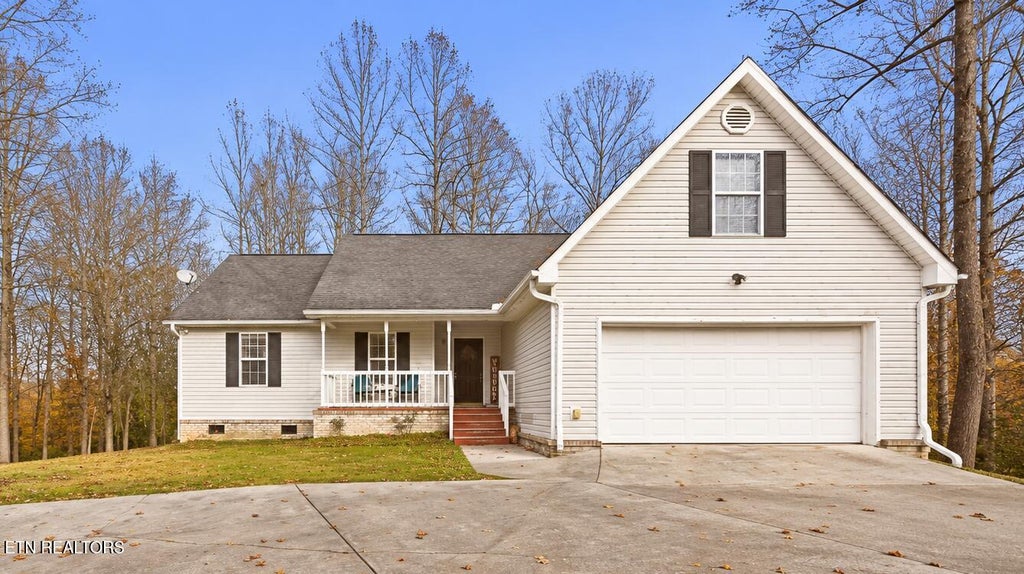
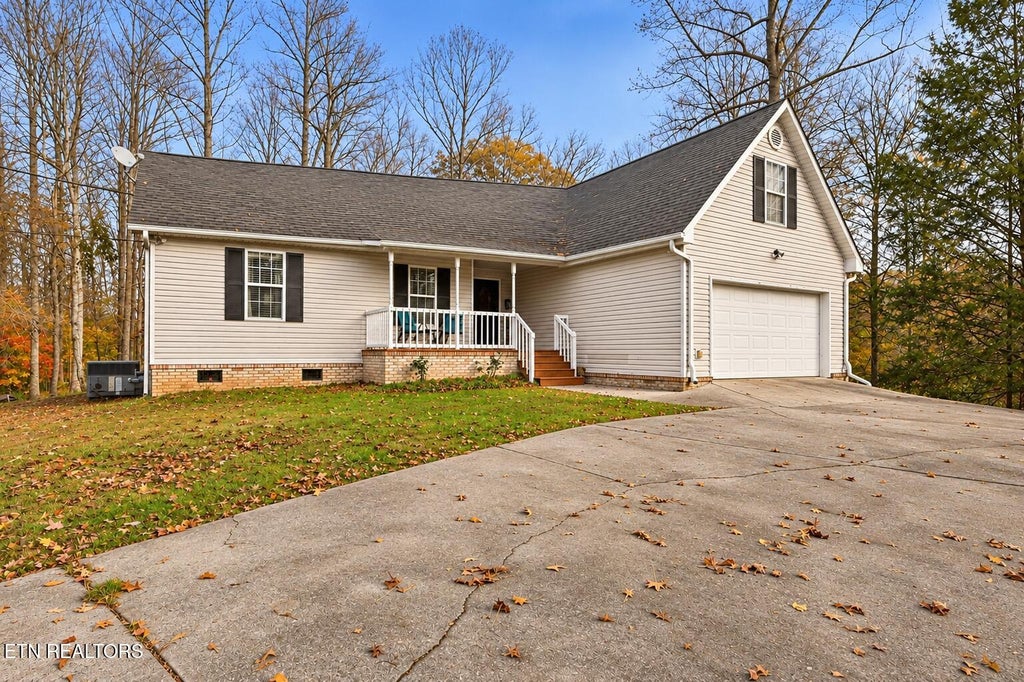


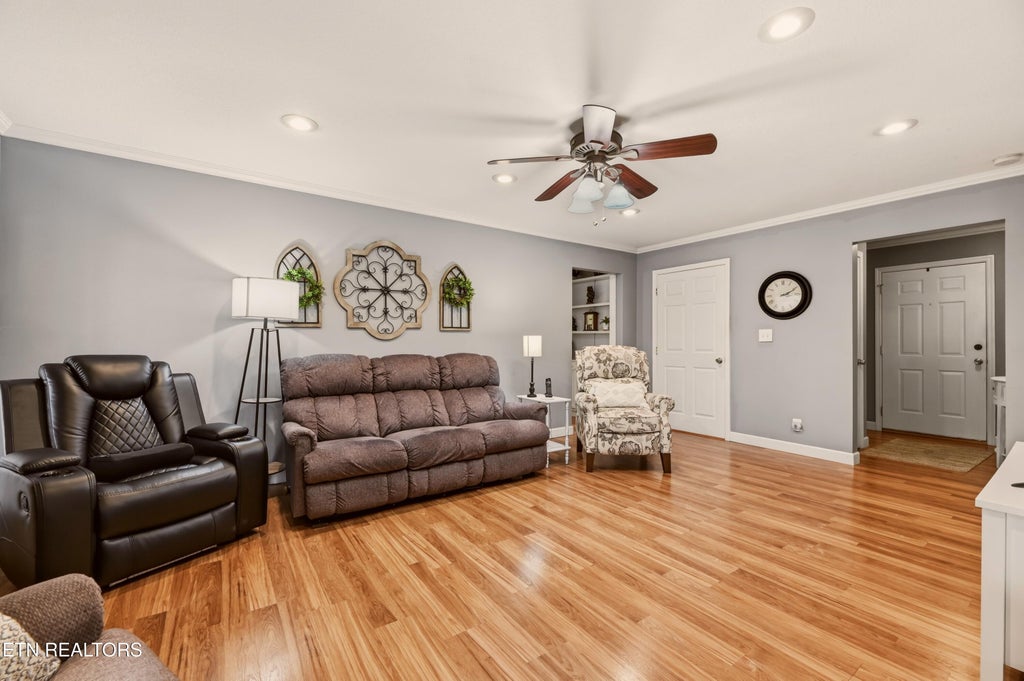


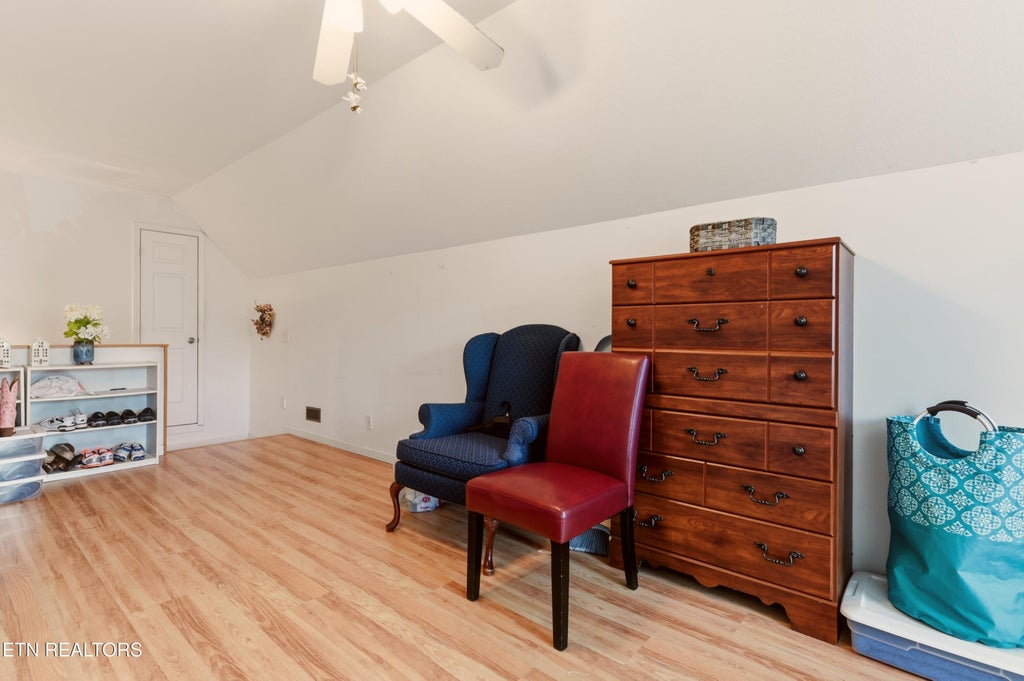


Don't miss the virtual tour! OPEN HOUSE | SUNDAY, 11/15 | 1-3 PM Welcome home to this charming 3-bedroom, 2-bath home nestled on 1.52 acres, offering comfortable living, a thoughtfully designed floor plan, and plenty of room to spread out and enjoy! Step inside to discover a warm and inviting great room featuring a cozy fireplace, beautiful wood-look flooring, and a spacious, open layout that creates the perfect setting for everyday living and entertaining family and friends. The spacious kitchen offers abundant cabinetry, generous counter space, and a convenient breakfast bar overlooking the great room. A separate dining area with charming bay windows provides the perfect setting for gathering with family and friends, while an additional breakfast nook offers flexibility for casual dining or a home office. The main-level primary suite features walk-in closets and a private bath complete with double vanities and a relaxing jetted tub. Two additional bedrooms and a full bathroom provide comfortable accommodations for family or guests. Upstairs, you'll find a generously sized, approximately 616-square-foot bonus room with vaulted ceilings, offering endless possibilities for a recreation room, home office, hobby space, or additional living area. Walk-in attic storage provides even more room to keep things organized. Enjoy outdoor living on the screened-in porch or spacious deck, both perfect for relaxing or entertaining. An attached two-car garage, dedicated laundry room, and built-in central vacuum system add everyday convenience. The home also features an encapsulated crawl space equipped with a SaniDry system for added moisture management. With all three bedrooms on the main level, flexible bonus space upstairs, thoughtful features, and a welcoming layout, this home offers a wonderful combination of comfort, functionality, and versatility. Come see all it has to offer!
| LAST UPDATED | 11/12/2026 | YEAR BUILT | 2004 |
|---|---|---|---|
| COMMUNITY | Roane County - 31 | GARAGE SPACES | 2.0 |
| COUNTY | Roane County - 31 | STATUS | Active |
| PROPERTY TYPE(S) | Single Family |
| Elementary School | Dyllis |
|---|---|
| Jr. High School | Oliver Springs |
| High School | Oliver Springs |
| ADDITIONAL DETAILS | |
| AIR | Ceiling Fan(s), Central Air |
|---|---|
| AIR CONDITIONING | Yes |
| APPLIANCES | Dishwasher, Microwave, Range, Self Cleaning Oven |
| AREA | Roane County - 31 |
| BASEMENT | Crawl Space |
| CONSTRUCTION | Frame, Vinyl Siding |
| FIREPLACE | Yes |
| GARAGE | Yes |
| HEAT | Central, Electric, Natural Gas |
| INTERIOR | Central Vacuum, Eat-in Kitchen, Master Downstairs, Walk-In Closet(s) |
| LOT | 1.52 acre(s) |
| LOT DESCRIPTION | Level, Rolling Slope, Wooded |
| SEWER | Public Sewer |
| STORIES | 2 |
| STYLE | Traditional |
| VIEW | Yes |
| VIEW DESCRIPTION | Trees/Woods |
| WATER | Public |
MORTGAGE CALCULATOR
TOTAL MONTHLY PAYMENT
0
P
I
*Estimate only
| SATELLITE VIEW |
| / | |
We respect your online privacy and will never spam you. By submitting this form with your telephone number
you are consenting for Sellers
Realty to contact you even if your name is on a Federal or State
"Do not call List".
Listed with The REAL ESTATE Office
The data relating to real estate for sale on this Web Site comes from the IDX Program of the East Tennessee Realtors® Multiple Listing Service. © Copyright 2026. All rights reserved.
This information is being provided for the consumers' personal, non-commercial use and may not be used for any purpose other than to identify prospective properties the consumers may be interested in purchasing. This information is updated weekly, however, some of these properties may subsequently have sold and may no longer be available. The Real Estate Broker providing this data believes it to be correct, but advises interested parties to confirm the data before relying on it in a purchase decision.
This IDX solution is (c) Diverse Solutions 2026.