
2804 SE Ascalon Drive, Cleveland, TN 37323
(MLS # 1361846)
 Twitter
 Facebook
 Email


|

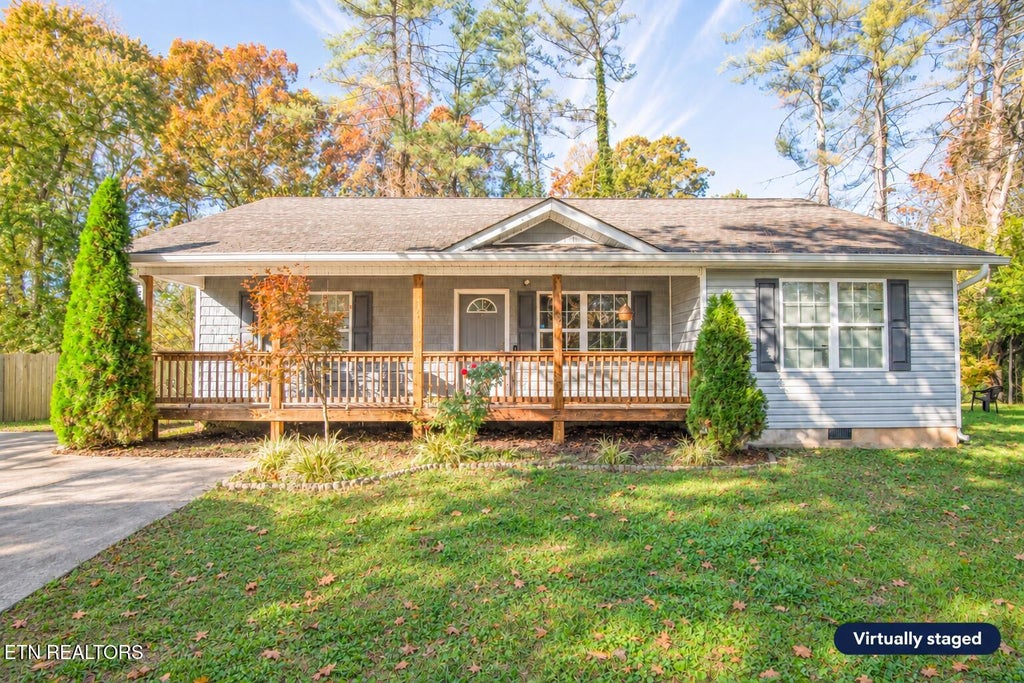
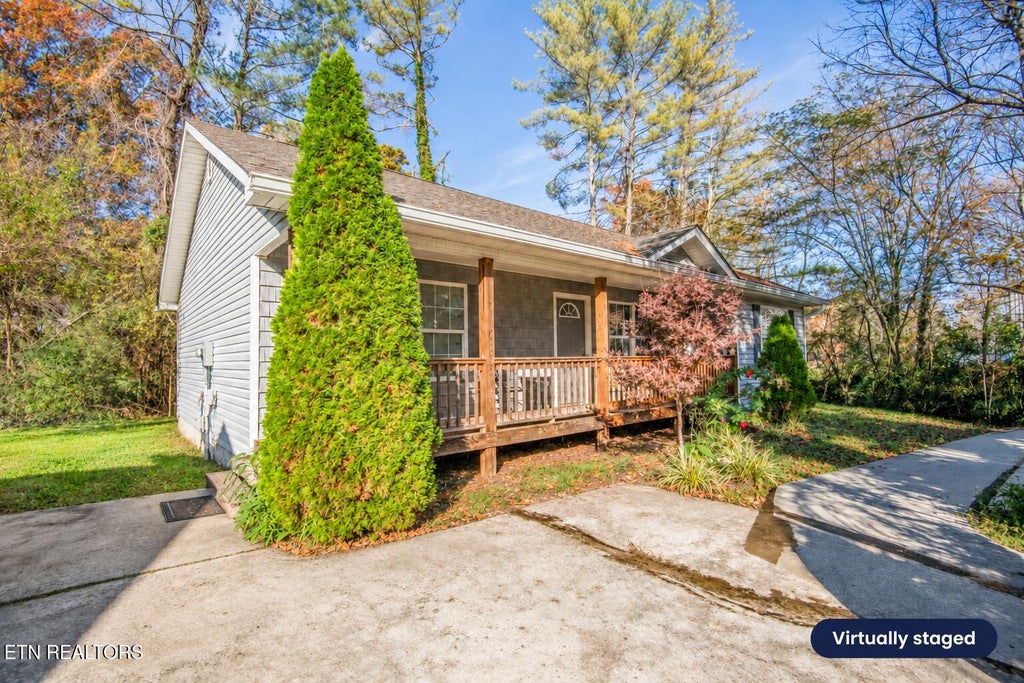
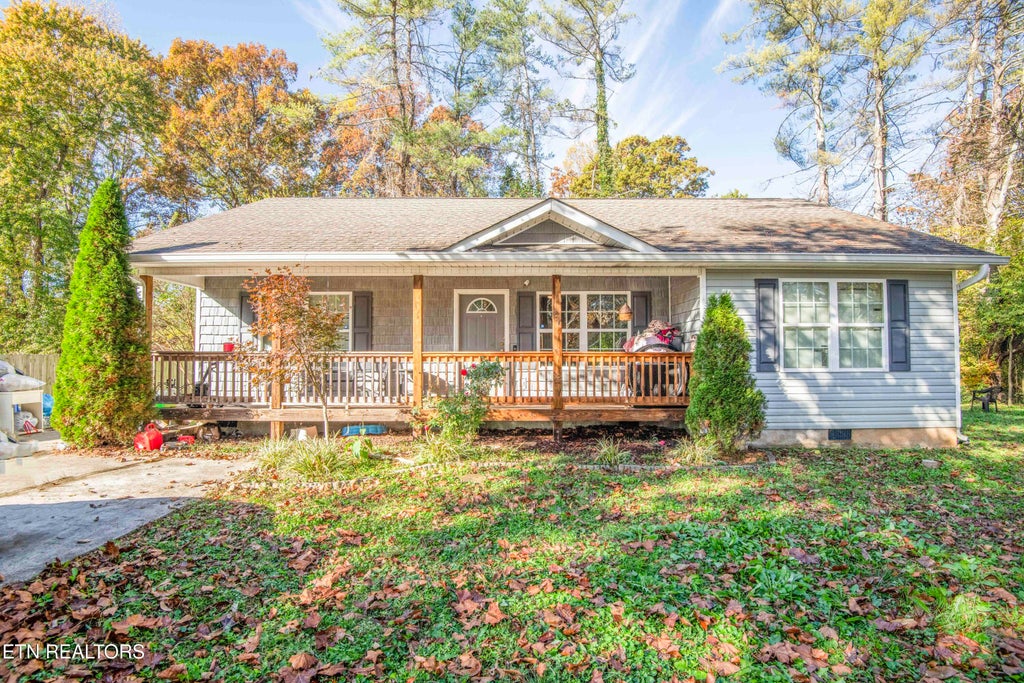
A covered porch out front, a deck out back, and all three bedrooms on one level. This detached ranch in Cleveland's Midfield Heights subdivision was built in 2018 and offers 3 bedrooms, 2 full baths, and 1,228 square feet per tax records on a level 0.24-acre lot in Bradley County. Come in off the porch and you'll notice the cathedral ceiling and hardwood floors in the living room. It opens into an eat-in kitchen with room for a dining table and a stainless-steel range, microwave, and dishwasher. The primary bedroom has a walk-in closet and its own full bath with a double vanity and walk-in shower. A second full bath is near the other two bedrooms. Flooring includes hardwood, tile, and carpet. Out back, there's room to pull up a chair on the deck and look out over the level yard. The home has vinyl siding and windows, a crawl space, central electric heat, central air, off-street parking, and public water and sewer. The rear vinyl siding needs repair, and the asking price reflects the home's current condition. Head out Blackburn Road toward APD-40 and grab a coffee at Dunkin' or fill up on your way to work. When the weekend rolls around, Walmart and other South Cleveland shops are a short drive away. Take a look through the photos, then come walk the house and yard for yourself. Schedule your private showing through BrokerBay or contact the listing agent.
| LAST UPDATED | 11/12/2026 | TRACT | Midfield Heights |
|---|---|---|---|
| YEAR BUILT | 2018 | COMMUNITY | Bradley County - 47 |
| COUNTY | Bradley County - 47 | STATUS | Active |
| PROPERTY TYPE(S) | Single Family |
| Elementary School | Blythe-Bower |
|---|---|
| Jr. High School | Cleveland |
| High School | Cleveland |
| ADDITIONAL DETAILS | |
| AIR | Ceiling Fan(s), Central Air |
|---|---|
| AIR CONDITIONING | Yes |
| APPLIANCES | Dishwasher, Microwave, Range |
| AREA | Bradley County - 47 |
| BASEMENT | Crawl Space |
| CONSTRUCTION | Frame, Vinyl Siding |
| HEAT | Central, Electric |
| INTERIOR | Cathedral Ceiling(s), Eat-in Kitchen, Master Downstairs, Walk-In Closet(s) |
| LOT | 10454 sq ft |
| LOT DESCRIPTION | Level |
| LOT DIMENSIONS | 57x151x127x97 |
| PARKING | Off Street |
| SEWER | Public Sewer |
| STYLE | Contemporary |
| SUBDIVISION | Midfield Heights |
| VIEW | Yes |
| VIEW DESCRIPTION | Mountain(s) |
| WATER | Public |
MORTGAGE CALCULATOR
TOTAL MONTHLY PAYMENT
0
P
I
*Estimate only
| SATELLITE VIEW |
| / | |
We respect your online privacy and will never spam you. By submitting this form with your telephone number
you are consenting for Sellers
Realty to contact you even if your name is on a Federal or State
"Do not call List".
Listed with United Real Estate Solutions
The data relating to real estate for sale on this Web Site comes from the IDX Program of the East Tennessee Realtors® Multiple Listing Service. © Copyright 2026. All rights reserved.
This information is being provided for the consumers' personal, non-commercial use and may not be used for any purpose other than to identify prospective properties the consumers may be interested in purchasing. This information is updated weekly, however, some of these properties may subsequently have sold and may no longer be available. The Real Estate Broker providing this data believes it to be correct, but advises interested parties to confirm the data before relying on it in a purchase decision.
This IDX solution is (c) Diverse Solutions 2026.