
1824 Oakmont Circle, Louisville, TN 37777
(MLS # 1361827)
 Twitter
 Facebook
 Email


|

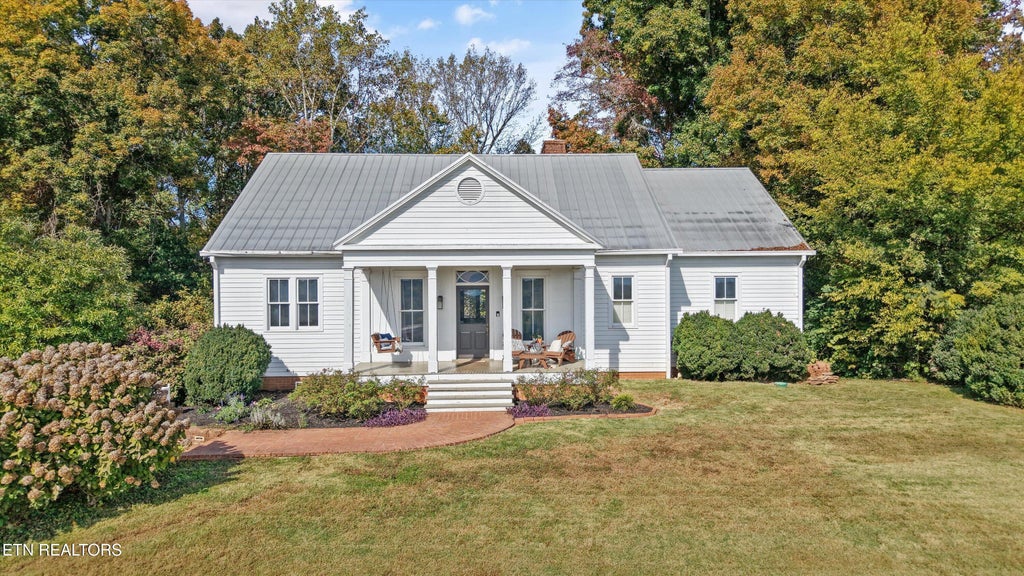
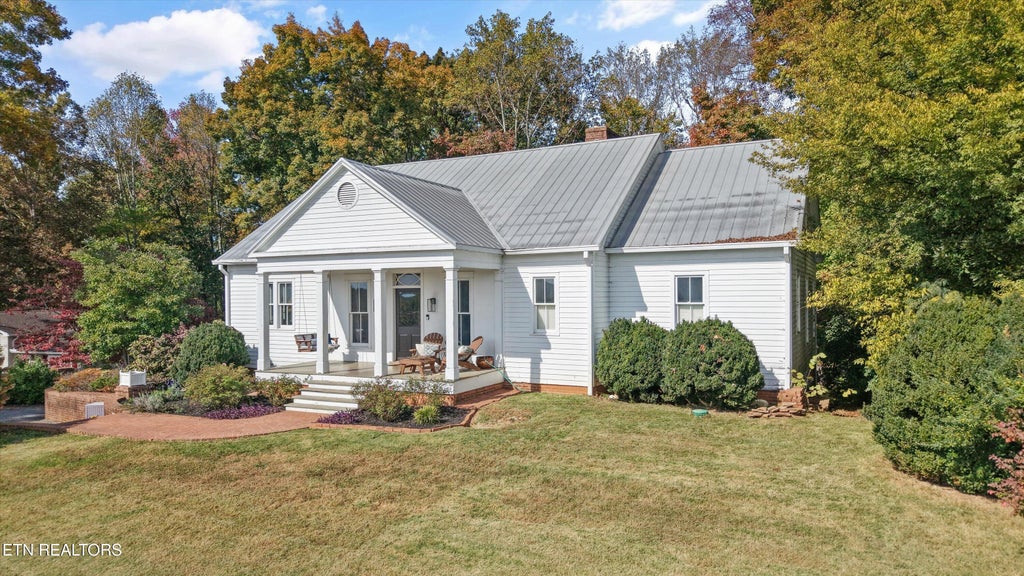
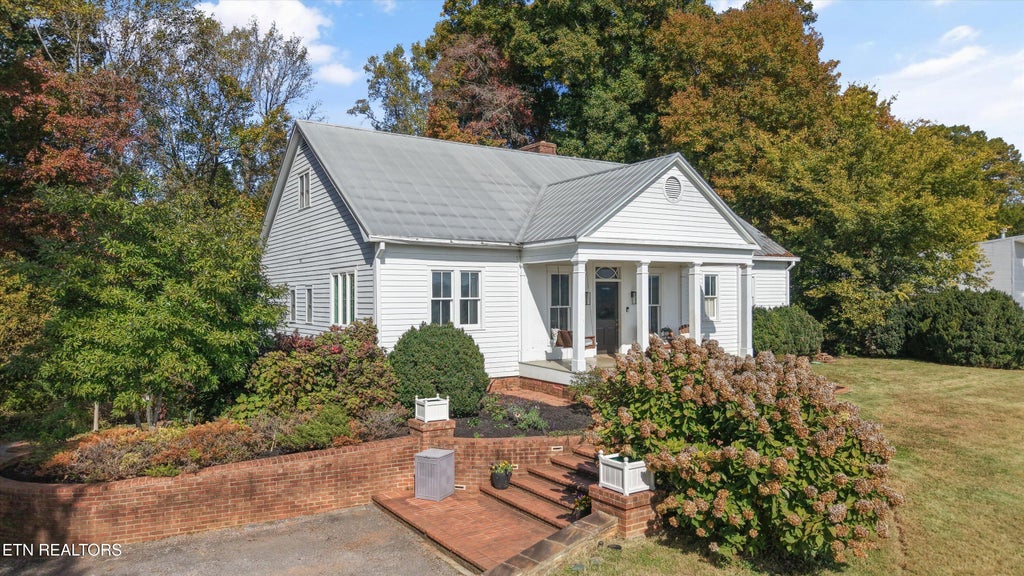
Beautifully crafted to replicate the character and architectural details of a 1920s Memphis home, this distinctive property blends historic charm with thoughtful modern updates. Offering more than 4,500 square feet of living space, the home provides exceptional flexibility with multiple options to accommodate additional bedrooms, extended family, guests, or a variety of lifestyle needs. The main level features 10-foot ceilings, impressive 8-foot doors, and a spacious primary suite complete with its own fireplace and private screened porch. The custom-designed kitchen is a true showstopper, featuring inset cabinetry, soapstone countertops, a 36-inch range, and a stunning six-foot-wide window that fills the space with natural light. Adding even more versatility, the basement offers a separate-entrance apartment with its own laundry room and endless possibilities--ideal for additional bedrooms, a mother-in-law suite, guest accommodations, or potential rental income. With the home's generous square footage and flexible floor plan, there are numerous ways to configure the space to suit your needs. Major recent updates include a new HVAC system in summer 2025 and a tankless water heater installed in 2026. Outside, enjoy a private backyard retreat and breathtaking, expansive views of the Smoky Mountains from the welcoming front porch. With its beautiful architecture, custom details, flexible living spaces, and incredible views, this home offers a rare combination of character, comfort, and opportunity!
| LAST UPDATED | 11/13/2026 | TRACT | Meadowlands |
|---|---|---|---|
| YEAR BUILT | 1989 | COMMUNITY | Blount County - 28 |
| GARAGE SPACES | 2.0 | COUNTY | Blount County - 28 |
| STATUS | Active | PROPERTY TYPE(S) | Single Family |
| ADDITIONAL DETAILS | |
| AIR | Ceiling Fan(s), Central Air |
|---|---|
| AIR CONDITIONING | Yes |
| APPLIANCES | Dishwasher, Disposal, Gas Range, Microwave, Refrigerator, Tankless Water Heater |
| AREA | Blount County - 28 |
| BASEMENT | Exterior Entry, Finished, Walk-Out Access, Yes |
| CONSTRUCTION | Brick, Frame, Wood Siding |
| FIREPLACE | Yes |
| GARAGE | Yes |
| HEAT | Central, Electric, Natural Gas |
| INTERIOR | Eat-in Kitchen, Master Downstairs, Walk-In Closet(s) |
| LOT | 0.56 acre(s) |
| LOT DESCRIPTION | Cul-De-Sac, Private, Rolling Slope |
| PARKING | Garage Faces Side, Attached, Basement, Garage |
| SEWER | Septic Tank |
| STORIES | 2 |
| STYLE | Historic, Traditional |
| SUBDIVISION | Meadowlands |
| VIEW | Yes |
| VIEW DESCRIPTION | Mountain(s), Trees/Woods |
| WATER | Public |
MORTGAGE CALCULATOR
TOTAL MONTHLY PAYMENT
0
P
I
*Estimate only
| SATELLITE VIEW |
| / | |
We respect your online privacy and will never spam you. By submitting this form with your telephone number
you are consenting for Sellers
Realty to contact you even if your name is on a Federal or State
"Do not call List".
Listed with Realty Executives Associates
The data relating to real estate for sale on this Web Site comes from the IDX Program of the East Tennessee Realtors® Multiple Listing Service. © Copyright 2026. All rights reserved.
This information is being provided for the consumers' personal, non-commercial use and may not be used for any purpose other than to identify prospective properties the consumers may be interested in purchasing. This information is updated weekly, however, some of these properties may subsequently have sold and may no longer be available. The Real Estate Broker providing this data believes it to be correct, but advises interested parties to confirm the data before relying on it in a purchase decision.
This IDX solution is (c) Diverse Solutions 2026.