
1436 NE Haven Ridge Drive, Cleveland, TN 37312
(MLS # 1360297)
 Twitter
 Facebook
 Email
|
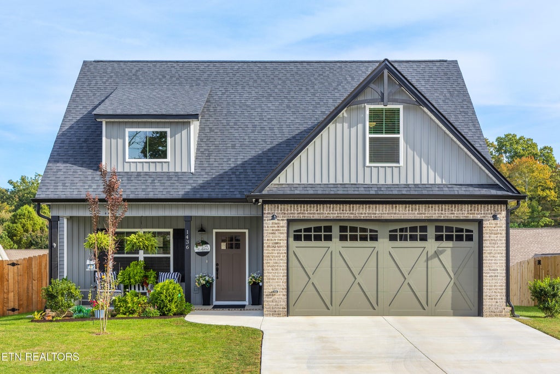
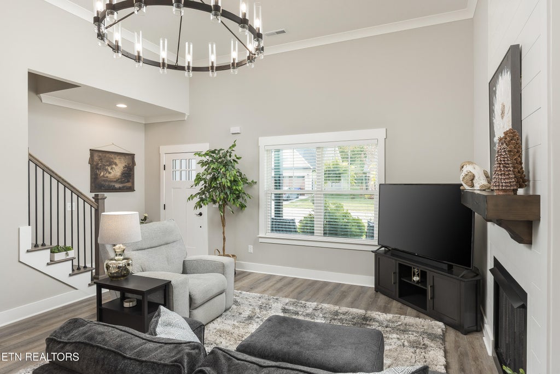
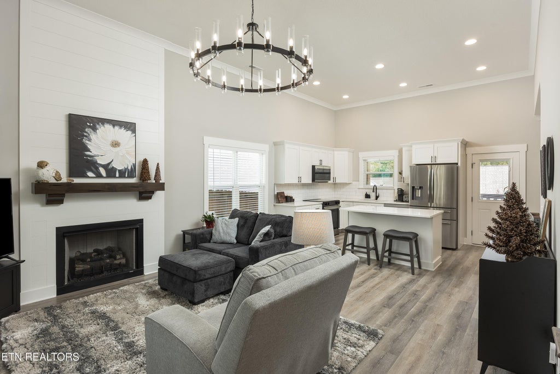
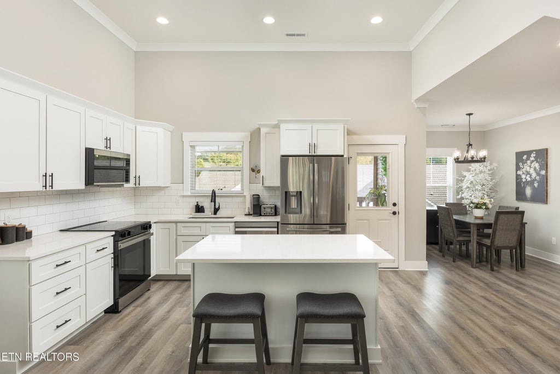
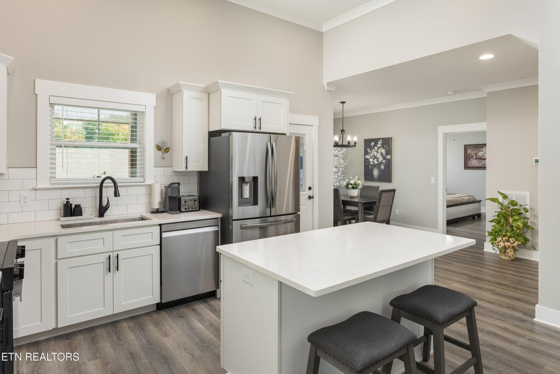
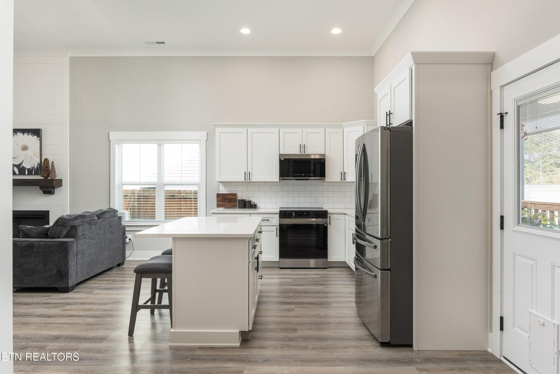
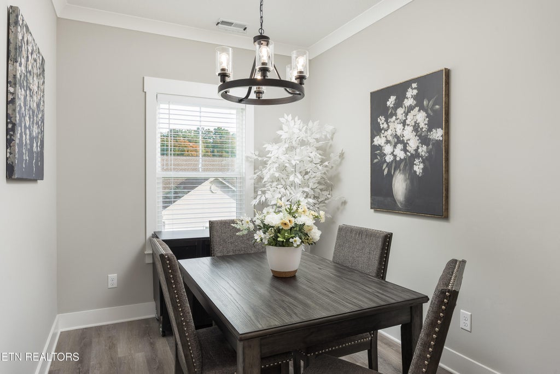
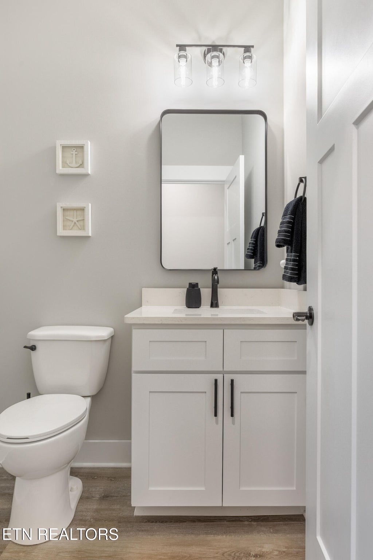
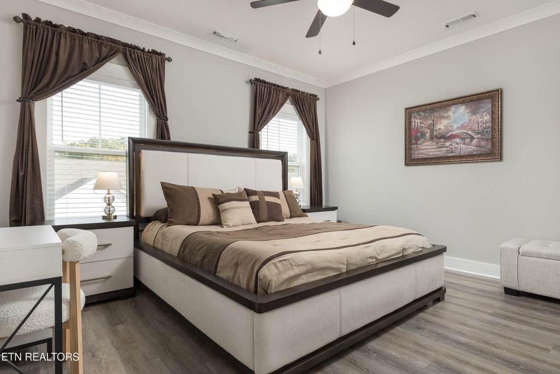
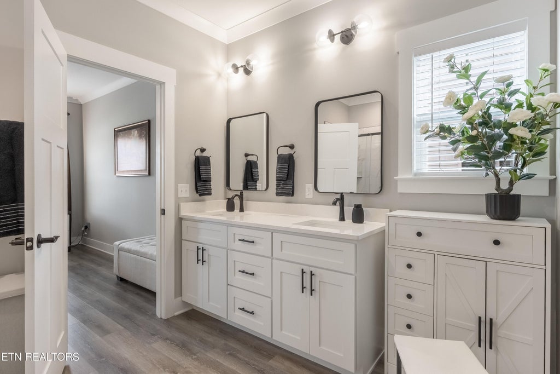
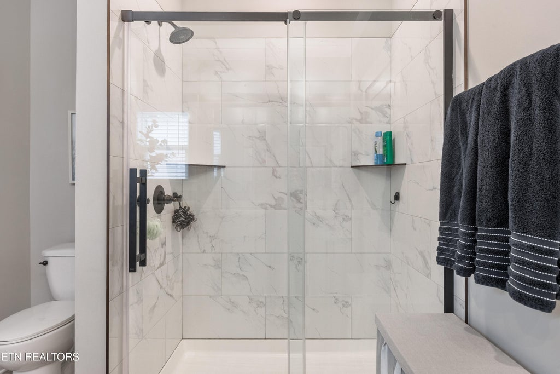
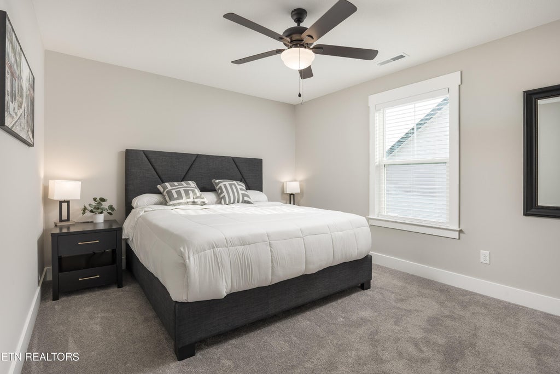
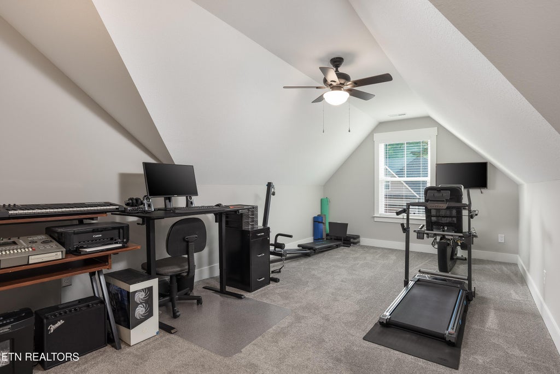
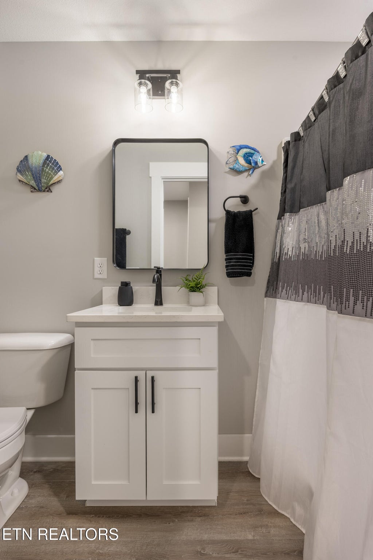
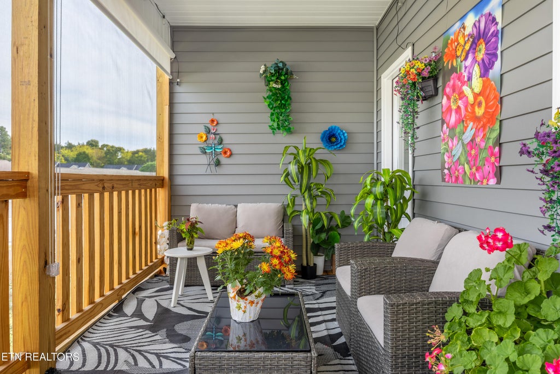
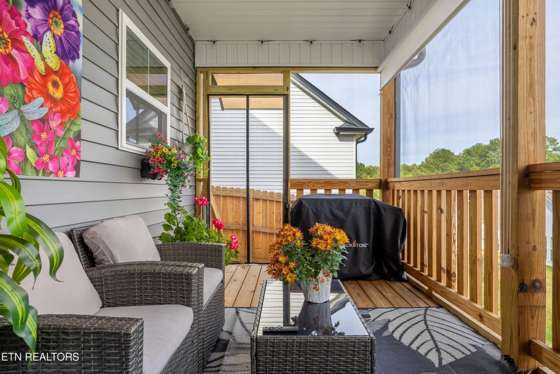
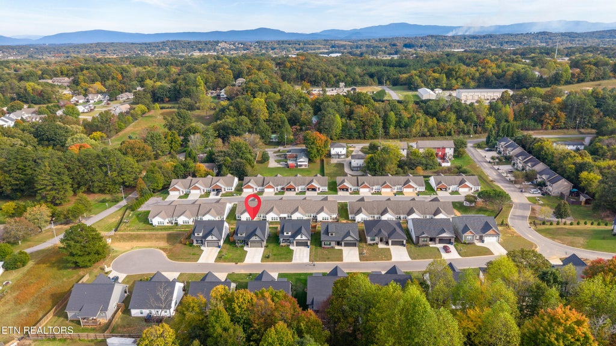

CLEVELAND, TN HOME FOR SALE | 3 BED, 2.5 BATH | PRIMARY ON MAIN | SCREENED PORCH | FENCED YARD | 2-CAR GARAGE - Welcome to this beautifully maintained 3-bedroom, 2.5-bath home in Cleveland, TN, offering main-level primary suite living, a fenced backyard, and a screened back porch. Soaring ceilings, crown molding, and a statement chandelier make the open living area feel bright and spacious, with a shiplap fireplace and wood mantel as the focal point. The kitchen flows right into the living and dining areas and features white shaker cabinets, quartz-style countertops, a subway tile backsplash, stainless steel appliances, and a large island with bar seating, ideal for everyday living and entertaining. The primary suite on the main level offers a walk-in closet and a private en suite bath with a double vanity and a tiled walk-in shower. Upstairs, you'll find two additional bedrooms with walk-in closets, giving everyone plenty of space, plus a convenient half bath on the main floor. Step out back to the screened porch, perfect for morning coffee or evening grilling, and enjoy the privacy of the fenced yard. A 2-car attached garage with a garage door opener adds everyday convenience. If you're searching for a move-in-ready Cleveland home with a primary bedroom downstairs, this one is a must-see. Schedule your showing today!
| LAST UPDATED | 10/28/2026 | TRACT | Haven Ridge |
|---|---|---|---|
| YEAR BUILT | 2024 | COMMUNITY | Bradley County - 47 |
| GARAGE SPACES | 2.0 | COUNTY | Bradley County - 47 |
| STATUS | Active | PROPERTY TYPE(S) | Single Family |
| Elementary School | Mayfield |
|---|---|
| Jr. High School | Cleveland |
| High School | Cleveland |
| ADDITIONAL DETAILS | |
| AIR | Ceiling Fan(s), Central Air |
|---|---|
| AIR CONDITIONING | Yes |
| APPLIANCES | Dishwasher, Microwave, Range, Refrigerator |
| AREA | Bradley County - 47 |
| BASEMENT | None |
| CONSTRUCTION | Brick, Other, Vinyl Siding |
| FIREPLACE | Yes |
| GARAGE | Yes |
| HEAT | Central, Electric |
| HOA DUES | 17|Monthly |
| INTERIOR | Eat-in Kitchen, Kitchen Island, Walk-In Closet(s) |
| LOT | 5663 sq ft |
| LOT DESCRIPTION | Other |
| LOT DIMENSIONS | 60x97x60x98 |
| PARKING | Garage Door Opener, Attached, Garage |
| SEWER | Public Sewer |
| STORIES | 2 |
| STYLE | Craftsman |
| SUBDIVISION | Haven Ridge |
| VIEW | Yes |
| VIEW DESCRIPTION | Mountain(s) |
| WATER | Public |
MORTGAGE CALCULATOR
TOTAL MONTHLY PAYMENT
0
P
I
*Estimate only
| SATELLITE VIEW |
| / | |
We respect your online privacy and will never spam you. By submitting this form with your telephone number
you are consenting for Sellers
Realty to contact you even if your name is on a Federal or State
"Do not call List".
Listed with Richardson Group
The data relating to real estate for sale on this Web Site comes from the IDX Program of the East Tennessee Realtors® Multiple Listing Service. © Copyright 2026. All rights reserved.
This information is being provided for the consumers' personal, non-commercial use and may not be used for any purpose other than to identify prospective properties the consumers may be interested in purchasing. This information is updated weekly, however, some of these properties may subsequently have sold and may no longer be available. The Real Estate Broker providing this data believes it to be correct, but advises interested parties to confirm the data before relying on it in a purchase decision.
This IDX solution is (c) Diverse Solutions 2026.