
2572 Highland Park Drive, Pigeon Forge, TN 37863
(MLS # 1360295)
 Twitter
 Facebook
 Email









|

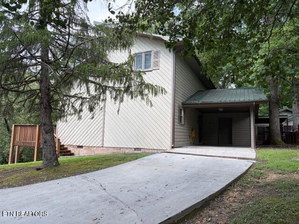
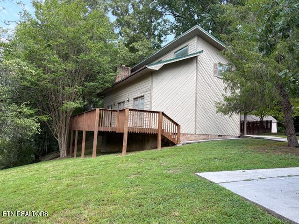
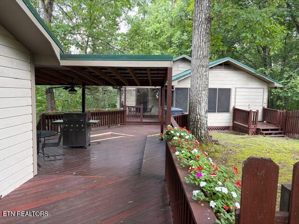
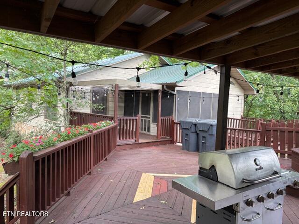
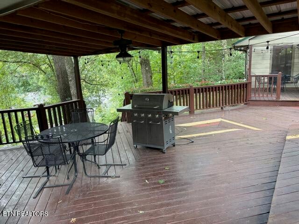
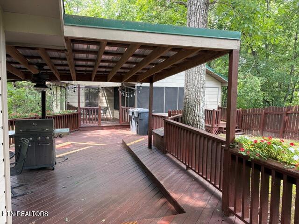
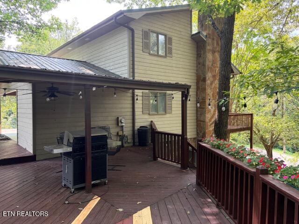
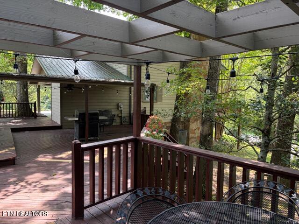
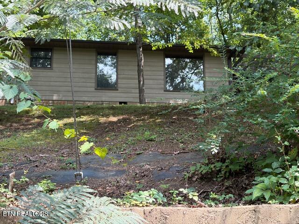
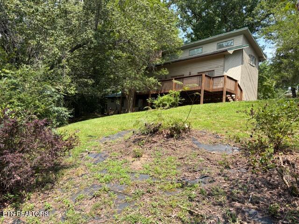
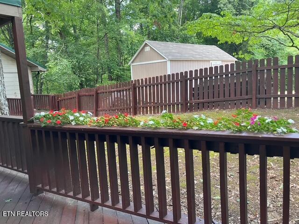
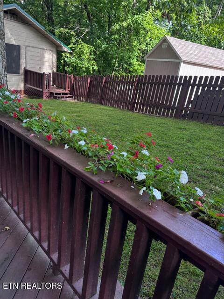
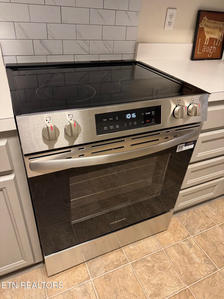
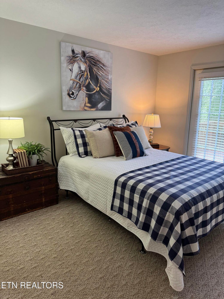
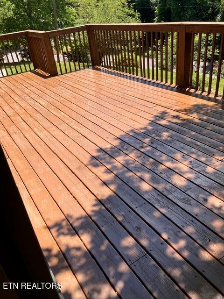
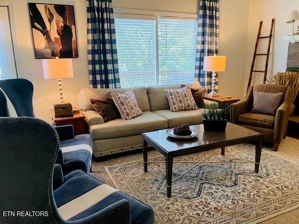
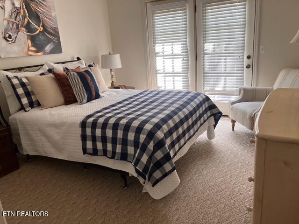
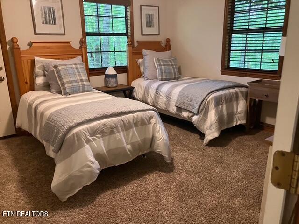
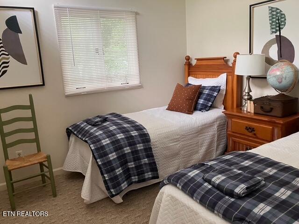
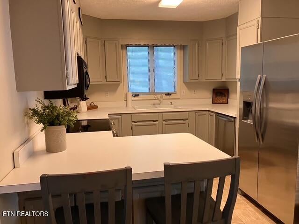
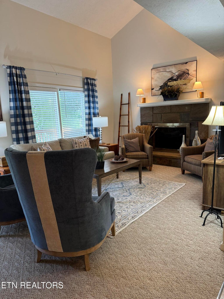
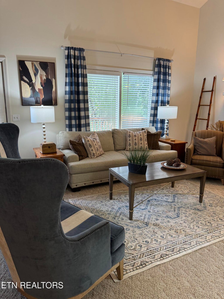
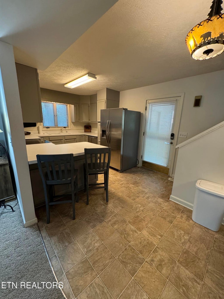
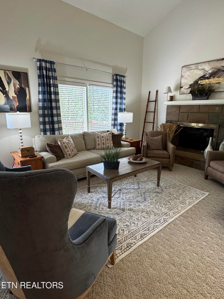
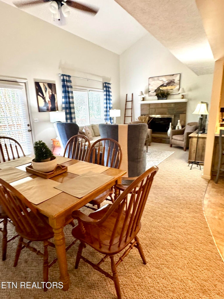
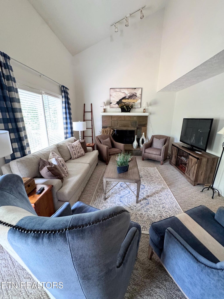
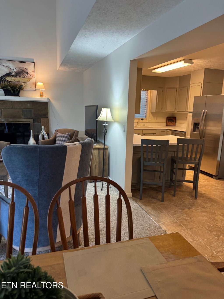
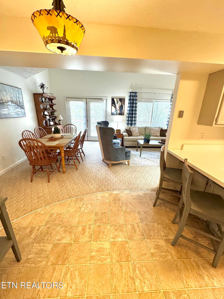
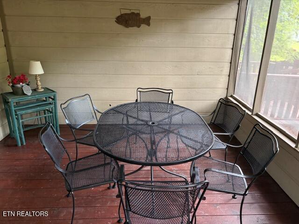
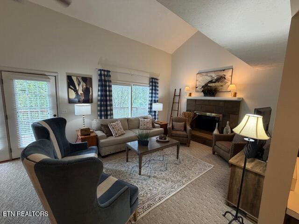
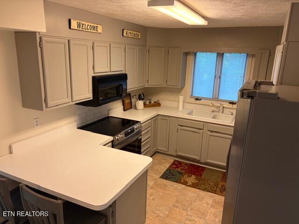
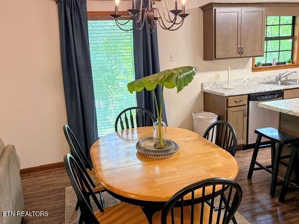
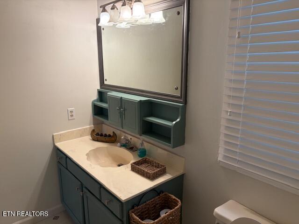
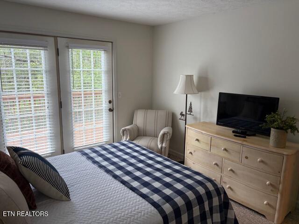
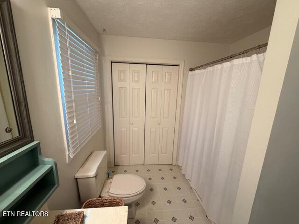
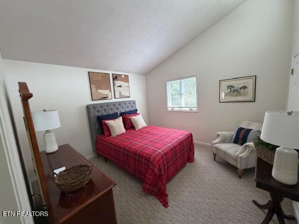
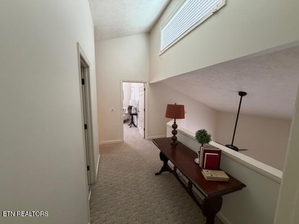
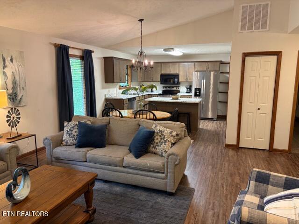
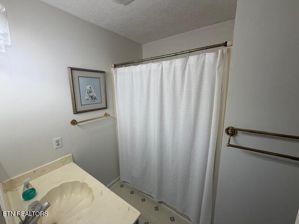
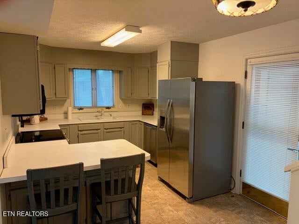
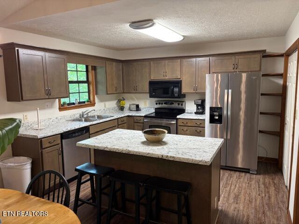
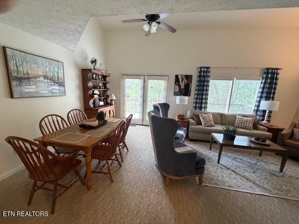
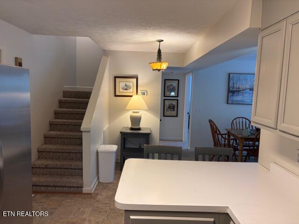
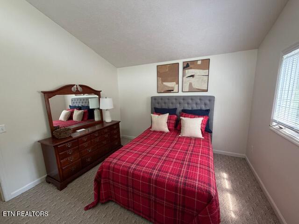
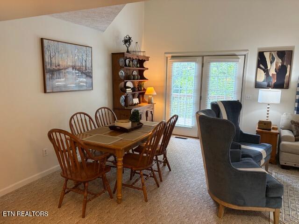
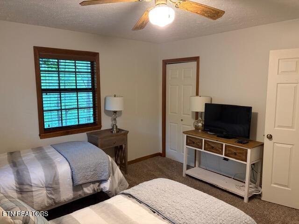
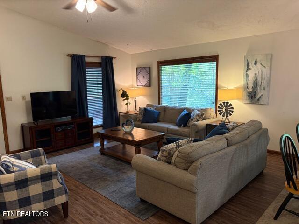
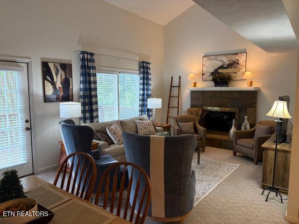
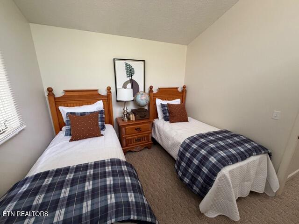
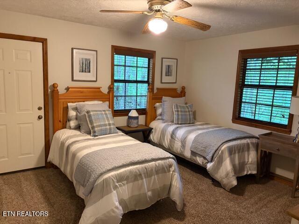
One-of-a-kind Mountain Property--2 Cabins on a Large Lot--First Time on Market!!! Private Retreat conveniently located less than 5 minutes to the Island, Dollywood, Cal Ripken Basement Park, Patriot's Park and the Convention Center. An expansive deck adjoins the two cabins and is designed for spending time together outdoors. A small fenced courtyard provides a convenient space for children and/or pets. Cabin 1 (the main 2 story cabin, includes 3 bedrooms and 2 full baths. Designed to accommodate 6 guests, this beautifully designed and maintained space features new stainless kitchen appliances, a stone fireplace with gas logs, cathedral ceilings, large storage room, and carpet.)(1728 sf) Cabin 2 has been newly renovated throughout with new kitchen and bath cabinetry, flooring, and furnishings. It features cathedral ceiling with 2 bedrooms and a full bath with its own screen-in porch and deck w/arbor. Comfortably accommodates 4 guests. (1020 sf) This property is being sold turnkey with an established rental history. It presents an excellent opportunity for investors seeking an income producing rental. NOTE: All furnishings, appliances, and household items remain EXCEPT FOR ALL OUTDOOR FURNITURE AND SCREEN PORCH FURNITURE. Property is on city sewer and water. Cabins have been rented as a 5 bedroom, 3 baths, 2 Kitchens, 3 decks, and 10 guests rental property. Buyer to do due diligence and sf taken from tax records. Pls verify.
| LAST UPDATED | 10/28/2026 | TRACT | Highland Park |
|---|---|---|---|
| YEAR BUILT | 1987 | COMMUNITY | Sevier County - 27 |
| GARAGE SPACES | 1.0 | COUNTY | Sevier County - 27 |
| STATUS | Active | PROPERTY TYPE(S) | Single Family |
| ADDITIONAL DETAILS | |
| AIR | Ceiling Fan(s), Central Air |
|---|---|
| AIR CONDITIONING | Yes |
| APPLIANCES | Dishwasher, Disposal, Dryer, Microwave, Range, Refrigerator, Self Cleaning Oven, Washer |
| AREA | Sevier County - 27 |
| BASEMENT | Crawl Space, Yes |
| CONSTRUCTION | Cedar, Frame |
| FIREPLACE | Yes |
| GARAGE | Yes |
| HEAT | Central, Electric, Natural Gas |
| INTERIOR | Cathedral Ceiling(s), Eat-in Kitchen, Kitchen Island, Master Downstairs, Walk-In Closet(s) |
| LOT | 0.44 acre(s) |
| LOT DESCRIPTION | Corner Lot, Landscaped, Level, Rolling Slope |
| LOT DIMENSIONS | 193X101XIRR |
| PARKING | Carport |
| SEWER | Public Sewer |
| STORIES | 2 |
| STYLE | Cabin |
| SUBDIVISION | Highland Park |
| VIEW | Yes |
| VIEW DESCRIPTION | Mountain(s) |
| WATER | Public |
MORTGAGE CALCULATOR
TOTAL MONTHLY PAYMENT
0
P
I
*Estimate only
| SATELLITE VIEW |
| / | |
We respect your online privacy and will never spam you. By submitting this form with your telephone number
you are consenting for Sellers
Realty to contact you even if your name is on a Federal or State
"Do not call List".
Listed with Realty Executives Associates
The data relating to real estate for sale on this Web Site comes from the IDX Program of the East Tennessee Realtors® Multiple Listing Service. © Copyright 2026. All rights reserved.
This information is being provided for the consumers' personal, non-commercial use and may not be used for any purpose other than to identify prospective properties the consumers may be interested in purchasing. This information is updated weekly, however, some of these properties may subsequently have sold and may no longer be available. The Real Estate Broker providing this data believes it to be correct, but advises interested parties to confirm the data before relying on it in a purchase decision.
This IDX solution is (c) Diverse Solutions 2026.