
1733 Colony Square Court, Maryville, TN 37801
(MLS # 1360254)
 Twitter
 Facebook
 Email







|

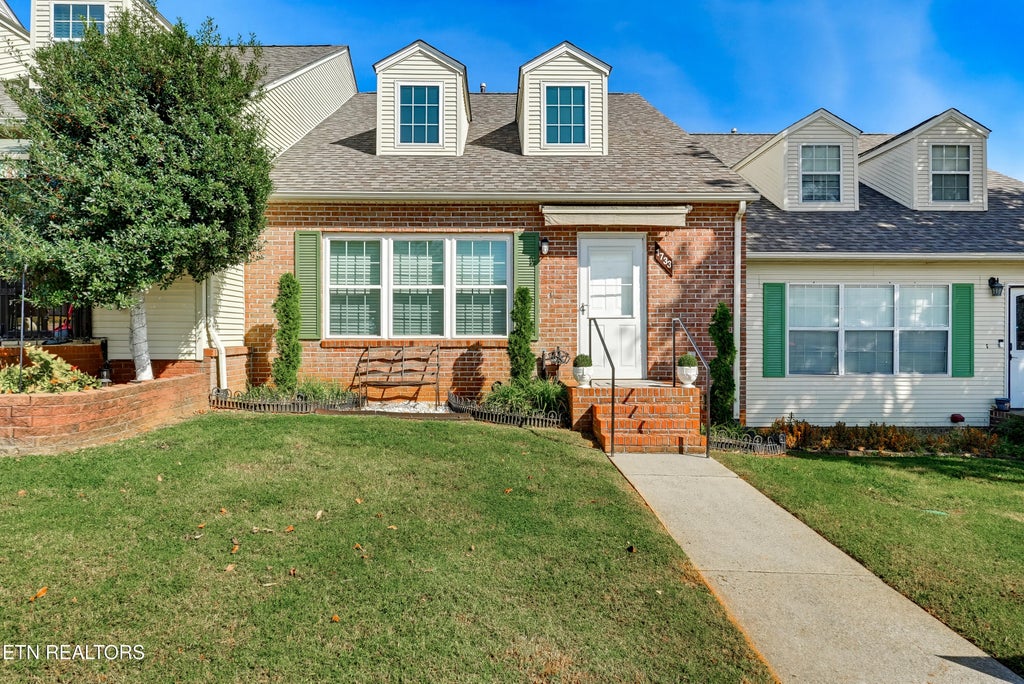
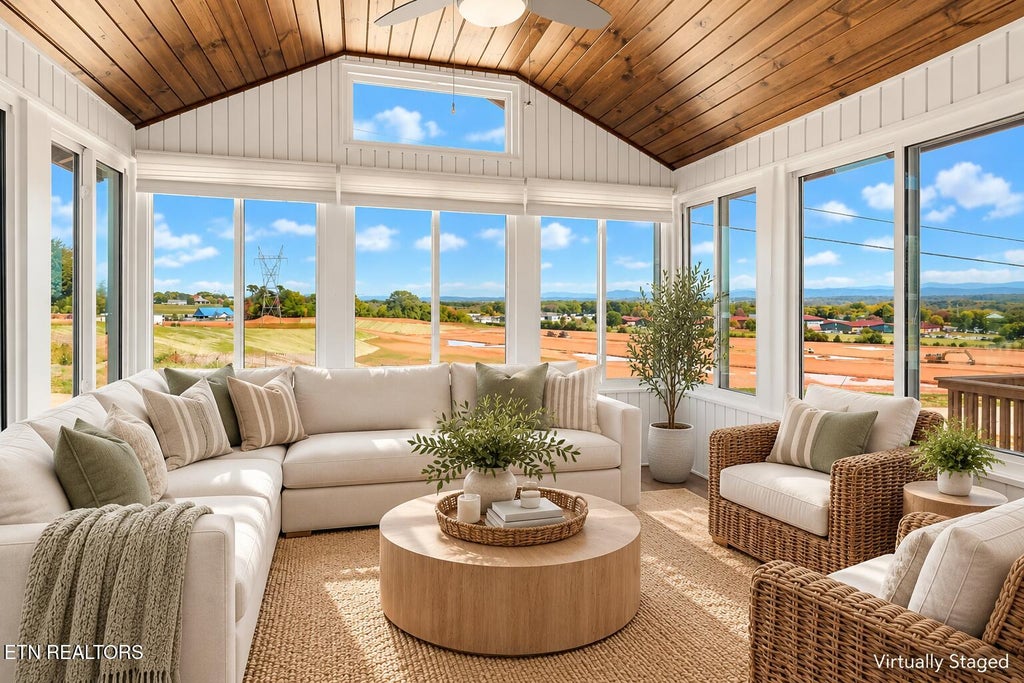
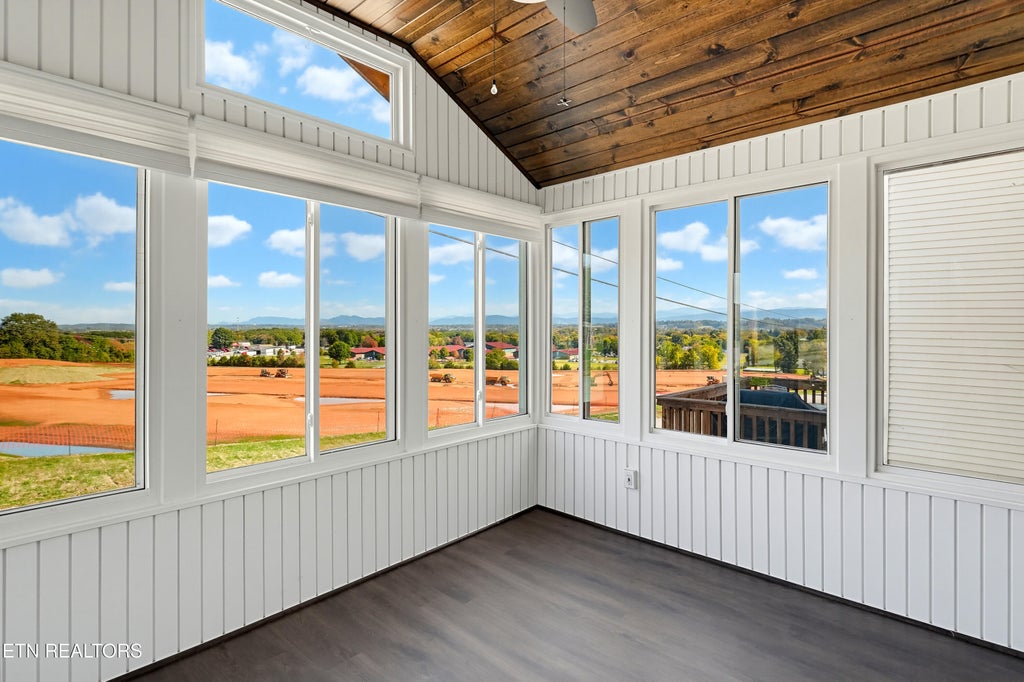
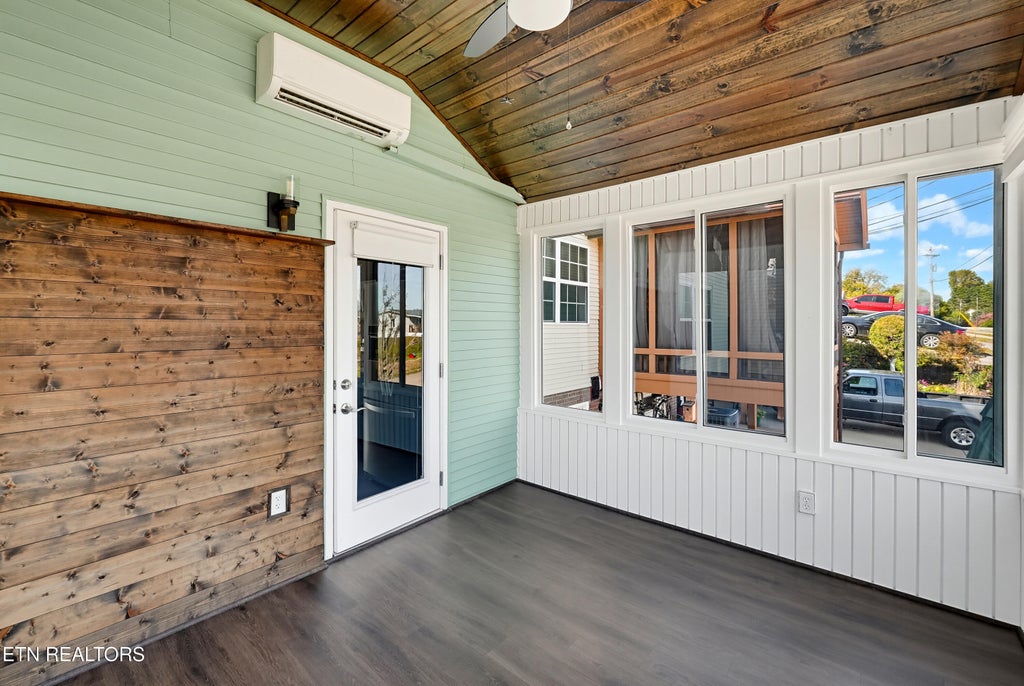
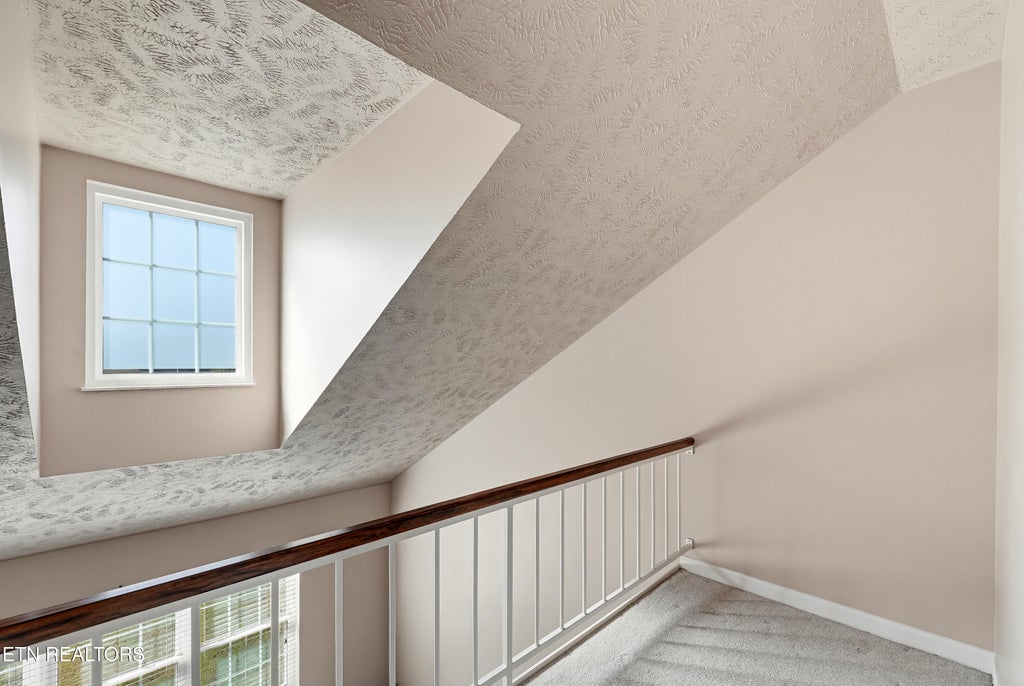
Welcome to Colony Square Condos, one of Maryville's most sought-after condominium communities, where opportunities to own don't come along often! This move-in ready 2-bedroom, 2-bath condo offers over 1,500 square feet of living space across three levels, an oversized 2-car garage, and the perfect combination of comfort, convenience, and low-maintenance living. Best of all, you'll enjoy a prime location just outside Maryville city limits without paying city taxes! Step inside to a bright, inviting living area that flows seamlessly into the dining space and kitchen, creating a comfortable setting for everyday living and entertaining. The unique multi-level floor plan offers plenty of flexibility, including an indoor balcony overlooking the living room that's ideal for a home office, reading nook, or additional sitting area. The main level features a bedroom with its own bathroom, while the upstairs primary suite offers privacy, extensive built-in cabinetry, and an en suite bath. One of the home's standout features is the spacious sunroom with its beautiful tongue-and-groove ceiling and mini-split HVAC unit, where you can enjoy your morning coffee or unwind while taking in mountain views and the colors of sunrise and sunset. Recent updates include new windows (2019), a sunroom addition (2020) with a transferable warranty, updated flooring (2021), and a new roof (March 2025). Enjoy the convenience of an HOA that handles lawn maintenance and community pool upkeep, allowing you to spend less time on chores and more time enjoying your home. Tucked away just off William Blount Drive, this desirable community offers easy access to Highways 321 and 411, shopping, dining, healthcare, and the airport. Commuting to Denso, Smith & Wesson, Maryville, or Knoxville is convenient, and the Great Smoky Mountains are just a short drive away. Whether you're downsizing, purchasing your first home, or looking for an investment property, this condo offers space, convenience, and low-maintenance living in a location that's hard to beat. With an oversized 2-car garage, a beautiful sunroom, community amenities, and no city taxes, this is a rare opportunity in Colony Square you won't want to miss! Some listing photos have been virtually staged to illustrate possible furniture placement.
| LAST UPDATED | 10/27/2026 | TRACT | Colony Square Condos |
|---|---|---|---|
| YEAR BUILT | 1987 | COMMUNITY | Blount County - 28 |
| GARAGE SPACES | 2.0 | COUNTY | Blount County - 28 |
| STATUS | Active | PROPERTY TYPE(S) | Condo/Townhouse/Co-Op |
| ADDITIONAL DETAILS | |
| AIR | Ceiling Fan(s), Central Air |
|---|---|
| AIR CONDITIONING | Yes |
| AMENITIES | Maintenance Grounds, Pest Control, Trash |
| APPLIANCES | Dishwasher, Microwave, Range, Refrigerator, Self Cleaning Oven |
| AREA | Blount County - 28 |
| BASEMENT | Partially Finished, Walk-Out Access, Yes |
| CONSTRUCTION | Brick, Frame, Vinyl Siding |
| GARAGE | Yes |
| HEAT | Central, Electric, Natural Gas |
| HOA DUES | 175|Monthly |
| INTERIOR | Cathedral Ceiling(s), Eat-in Kitchen, Pantry, Walk-In Closet(s) |
| LOT DESCRIPTION | Level |
| PARKING | Garage Faces Rear, Garage Door Opener, Attached, Basement, Garage |
| SEWER | Septic Tank |
| STORIES | 2 |
| STYLE | Traditional |
| SUBDIVISION | Colony Square Condos |
| VIEW | Yes |
| VIEW DESCRIPTION | Mountain(s) |
| WATER | Public |
MORTGAGE CALCULATOR
TOTAL MONTHLY PAYMENT
0
P
I
*Estimate only
| SATELLITE VIEW |
| / | |
We respect your online privacy and will never spam you. By submitting this form with your telephone number
you are consenting for Sellers
Realty to contact you even if your name is on a Federal or State
"Do not call List".
Listed with Realty Executives Associates
The data relating to real estate for sale on this Web Site comes from the IDX Program of the East Tennessee Realtors® Multiple Listing Service. © Copyright 2026. All rights reserved.
This information is being provided for the consumers' personal, non-commercial use and may not be used for any purpose other than to identify prospective properties the consumers may be interested in purchasing. This information is updated weekly, however, some of these properties may subsequently have sold and may no longer be available. The Real Estate Broker providing this data believes it to be correct, but advises interested parties to confirm the data before relying on it in a purchase decision.
This IDX solution is (c) Diverse Solutions 2026.