
1829 Mountain Drive, Lenoir City, TN 37772
(MLS # 1360060)
 Twitter
 Facebook
 Email
|
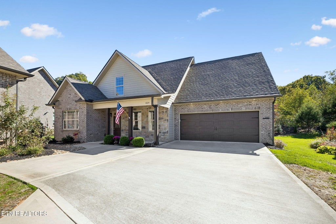
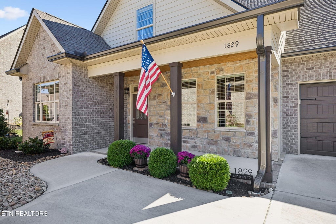
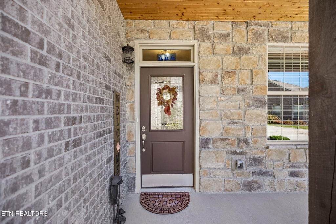
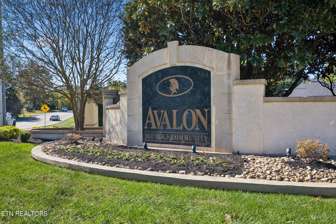
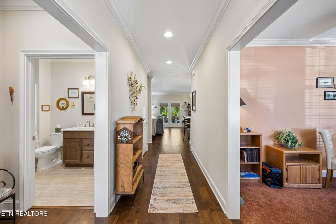
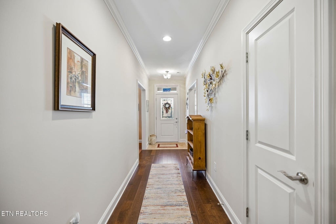
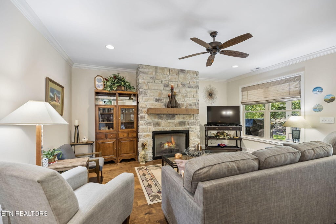
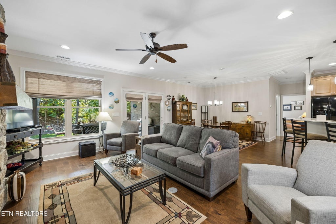
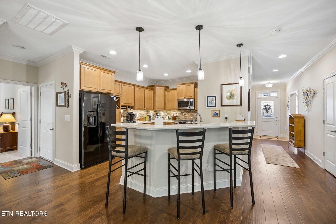
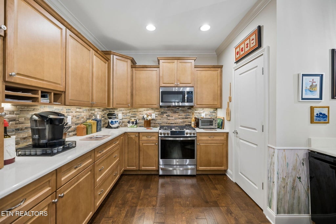
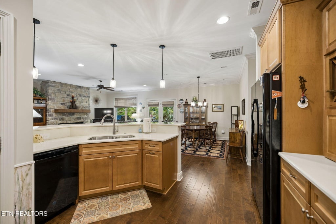
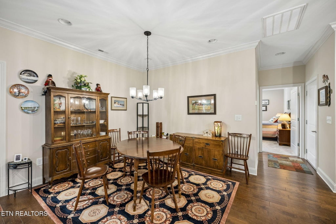
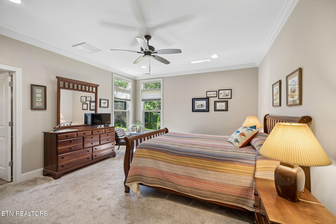
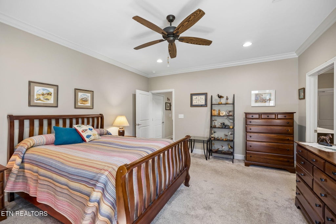
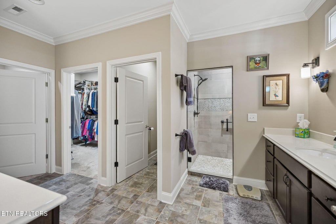
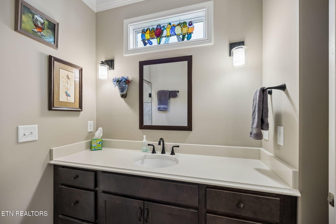
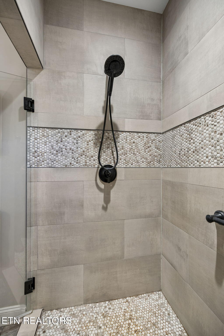
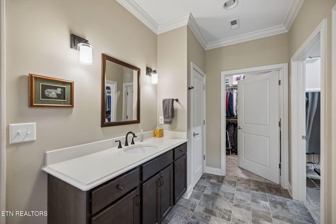
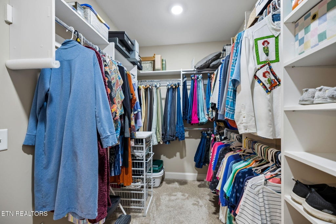
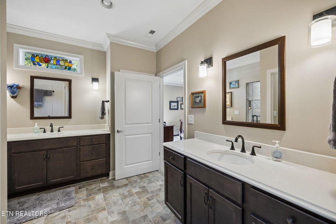
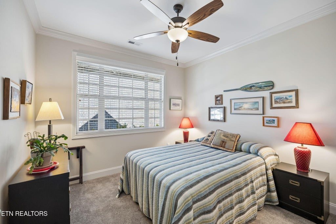
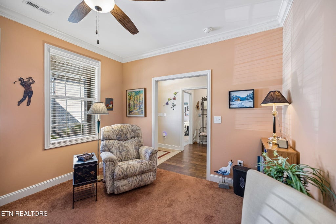
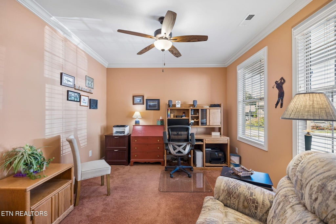
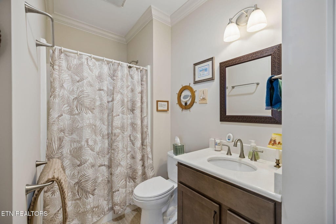
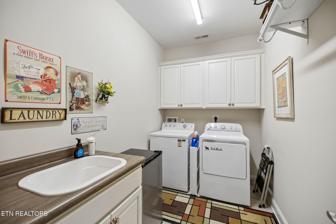
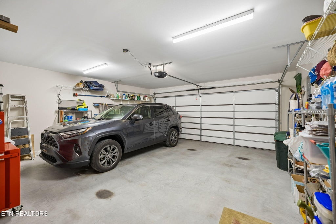
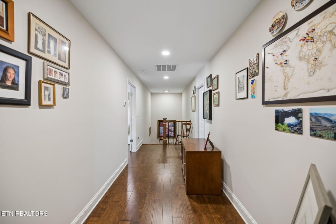
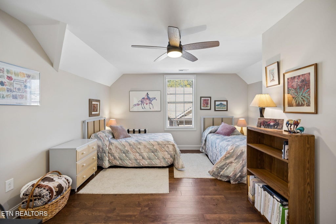
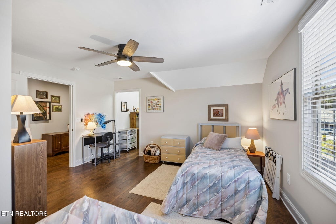
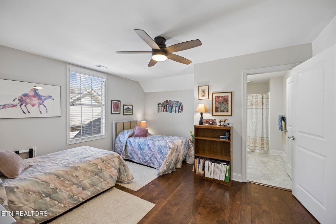
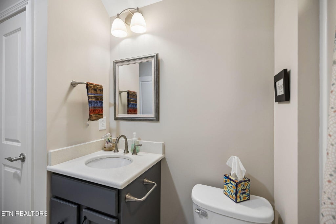
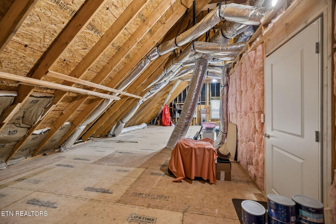
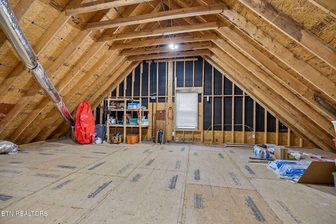
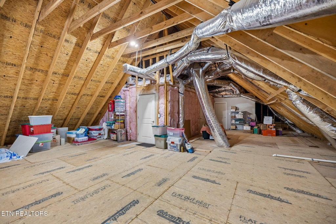
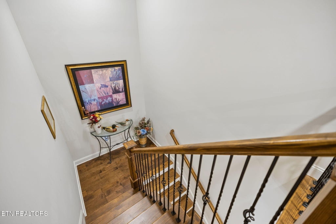
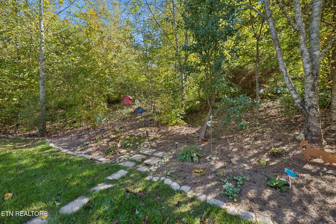
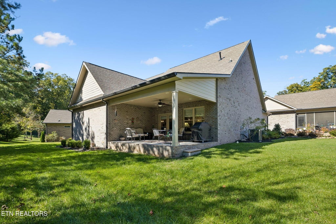
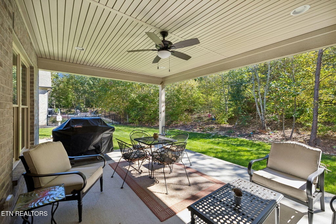
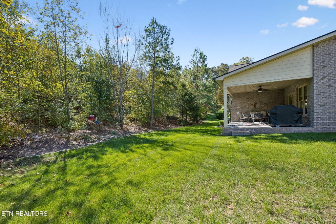
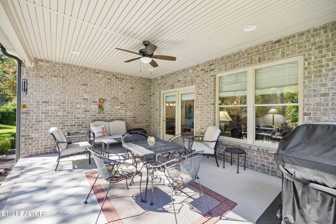
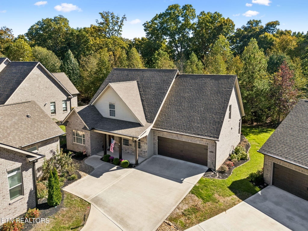
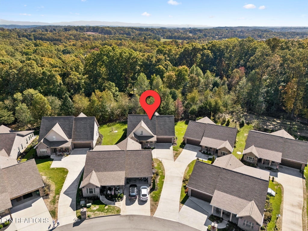
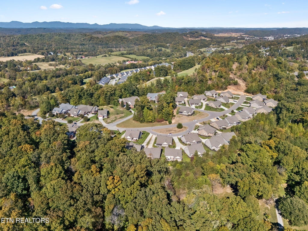
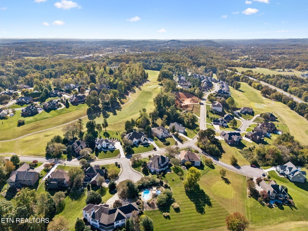
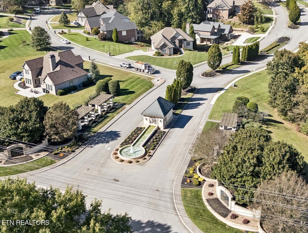
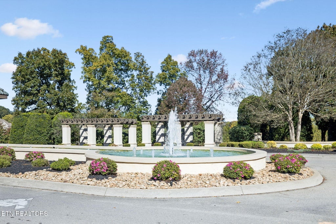

Don't miss the opportunity to own a rare two-story home with 3 bedrooms and 3 full baths in The Cottages at Avalon. This detached brick home offers approximately 2,400 square feet of finished living space in a distinctive and functional layout. The main-level primary suite features TWO walk-in closets, heated bathroom floors, and a walk-in shower, adding everyday convenience. A 3rd upstairs bedroom and full bath provide a welcoming retreat for guests or added privacy. Nine-foot ceilings, hardwood flooring, quartz countertops, and a gas fireplace bring warmth and timeless appeal to the interior. The kitchen and gathering spaces offer room to entertain or enjoy a quiet evening at home. With backyard privacy, the covered porch is a comfortable spot for game days or morning coffee. An additional approximately 1,600 square feet of unfinished storage offers valuable space today, with potential for future finishing. Imagine a hobby room, media room, or additional gathering space--the possibilities are yours to explore. Enjoy access to a pool, pickleball courts, a community center, social activities, and the Avalon Country Club within the community. Shopping, dining, and everyday conveniences in Lenoir City and Farragut are nearby. With its uncommon three-bedroom, three-bath layout, main-level primary suite, and substantial additional storage, this home offers flexibility that stands out in The Cottages at Avalon.
| LAST UPDATED | 10/26/2026 | TRACT | Cottages At Avalon |
|---|---|---|---|
| YEAR BUILT | 2022 | COMMUNITY | Loudon County - 32 |
| GARAGE SPACES | 2.0 | COUNTY | Loudon County - 32 |
| STATUS | Active | PROPERTY TYPE(S) | Single Family |
| Elementary School | Eatons |
|---|---|
| Jr. High School | North |
| High School | Loudon |
| ADDITIONAL DETAILS | |
| AIR | Central Air |
|---|---|
| AIR CONDITIONING | Yes |
| AMENITIES | Maintenance Grounds |
| APPLIANCES | Dishwasher, Disposal, Dryer, Gas Range, Microwave, Refrigerator, Self Cleaning Oven, Tankless Water Heater, Washer |
| AREA | Loudon County - 32 |
| CONSTRUCTION | Brick |
| EXTERIOR | Gas Grill |
| FIREPLACE | Yes |
| GARAGE | Yes |
| HEAT | Central, Forced Air, Natural Gas, Radiant, Radiant Floor |
| HOA DUES | 295|Monthly |
| INTERIOR | Master Downstairs, Pantry, Walk-In Closet(s) |
| LOT | 436 sq ft |
| LOT DESCRIPTION | Zero Lot Line |
| LOT DIMENSIONS | 0x0 |
| PARKING | Off Street, On Street, Garage Door Opener, Attached, Garage |
| SEWER | Public Sewer |
| STORIES | 2 |
| STYLE | Contemporary, Cottage, Craftsman |
| SUBDIVISION | Cottages At Avalon |
| VIEW | Yes |
| VIEW DESCRIPTION | Trees/Woods, Other, Golf Course |
| WATER | Public |
MORTGAGE CALCULATOR
TOTAL MONTHLY PAYMENT
0
P
I
*Estimate only
| SATELLITE VIEW |
| / | |
We respect your online privacy and will never spam you. By submitting this form with your telephone number
you are consenting for Sellers
Realty to contact you even if your name is on a Federal or State
"Do not call List".
Listed with eXp Realty, LLC
The data relating to real estate for sale on this Web Site comes from the IDX Program of the East Tennessee Realtors® Multiple Listing Service. © Copyright 2026. All rights reserved.
This information is being provided for the consumers' personal, non-commercial use and may not be used for any purpose other than to identify prospective properties the consumers may be interested in purchasing. This information is updated weekly, however, some of these properties may subsequently have sold and may no longer be available. The Real Estate Broker providing this data believes it to be correct, but advises interested parties to confirm the data before relying on it in a purchase decision.
This IDX solution is (c) Diverse Solutions 2026.