
733 Valley Dale Rd, Knoxville, TN 37923
(MLS # 1359984)
 Twitter
 Facebook
 Email
|

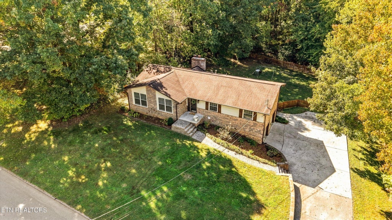
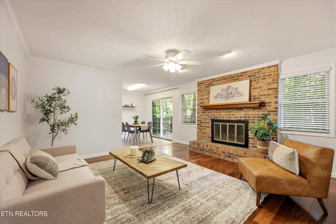
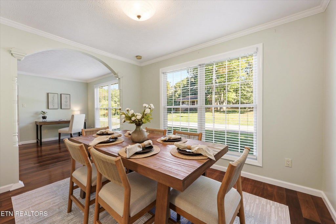
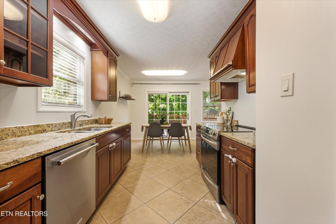
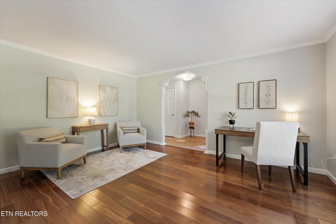
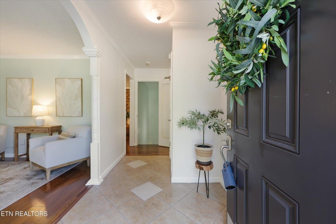
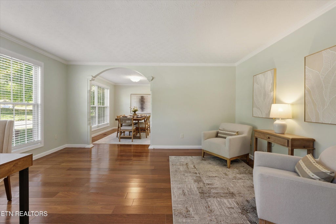
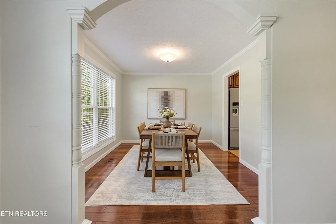
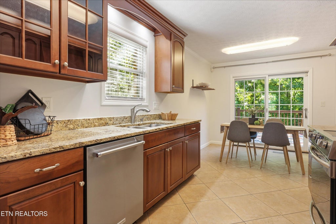
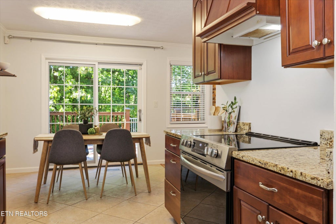
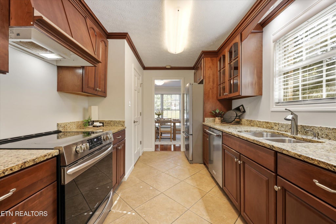
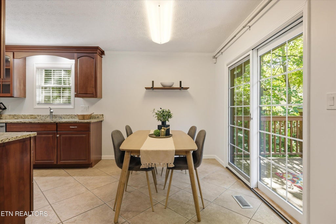
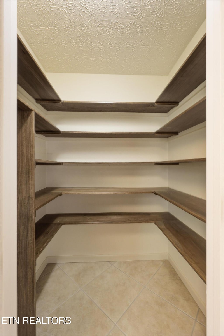
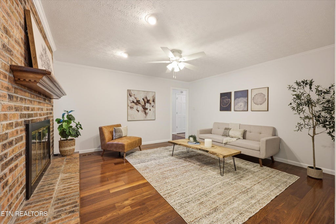
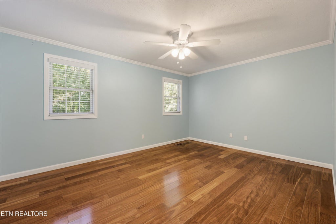
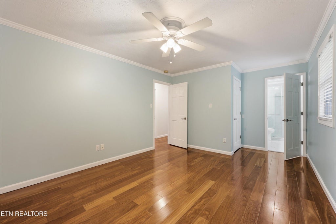
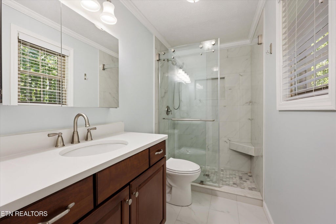
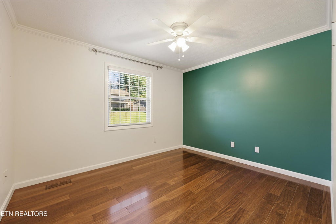
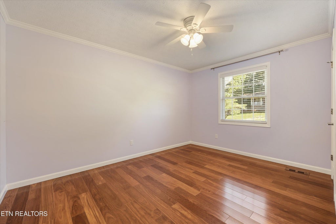
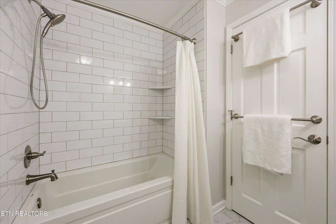
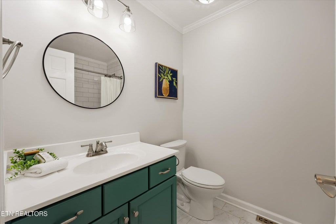
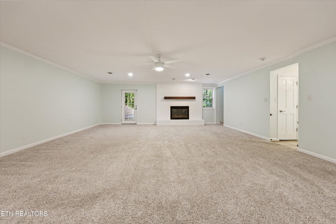
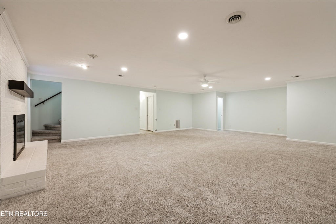
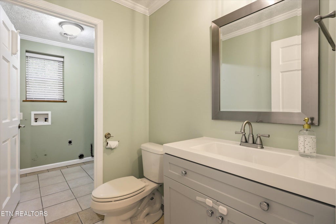
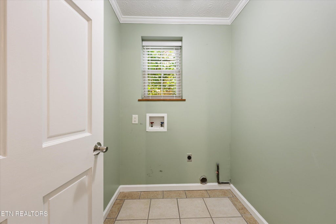
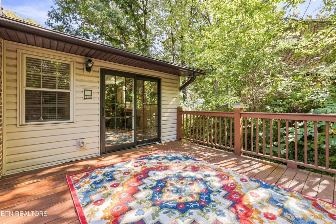
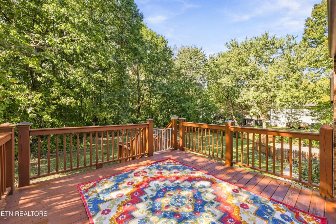
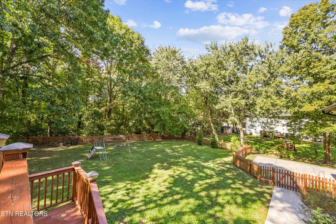
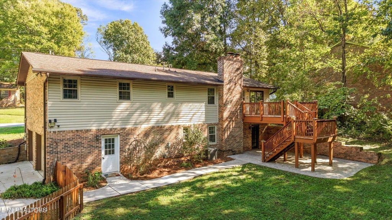
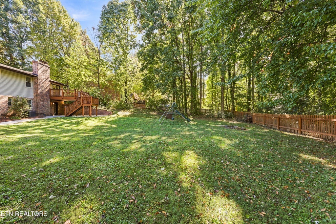
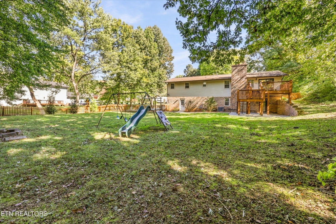
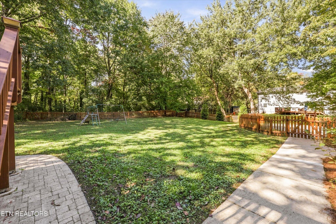
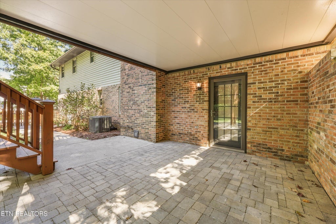
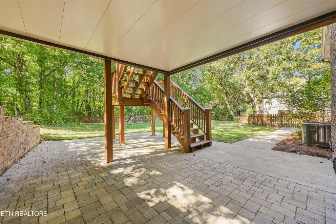
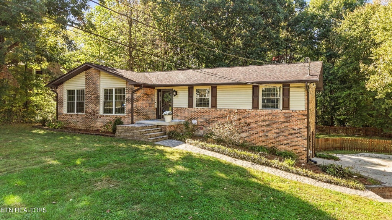
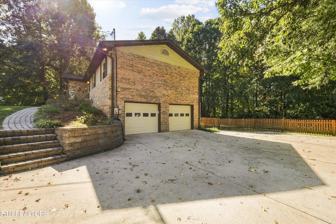
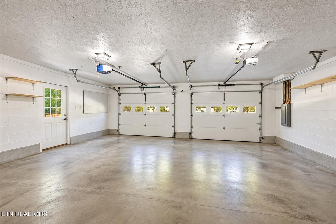
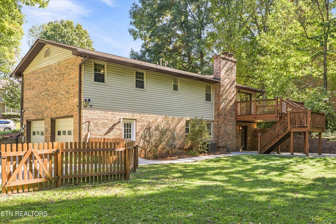
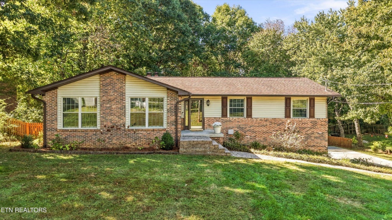
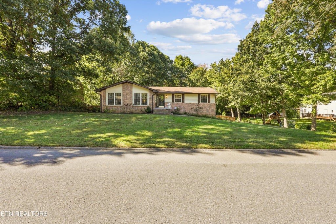
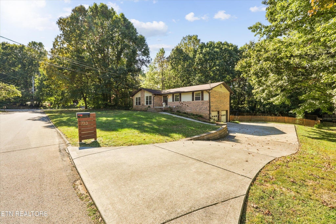
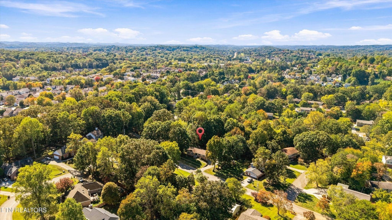
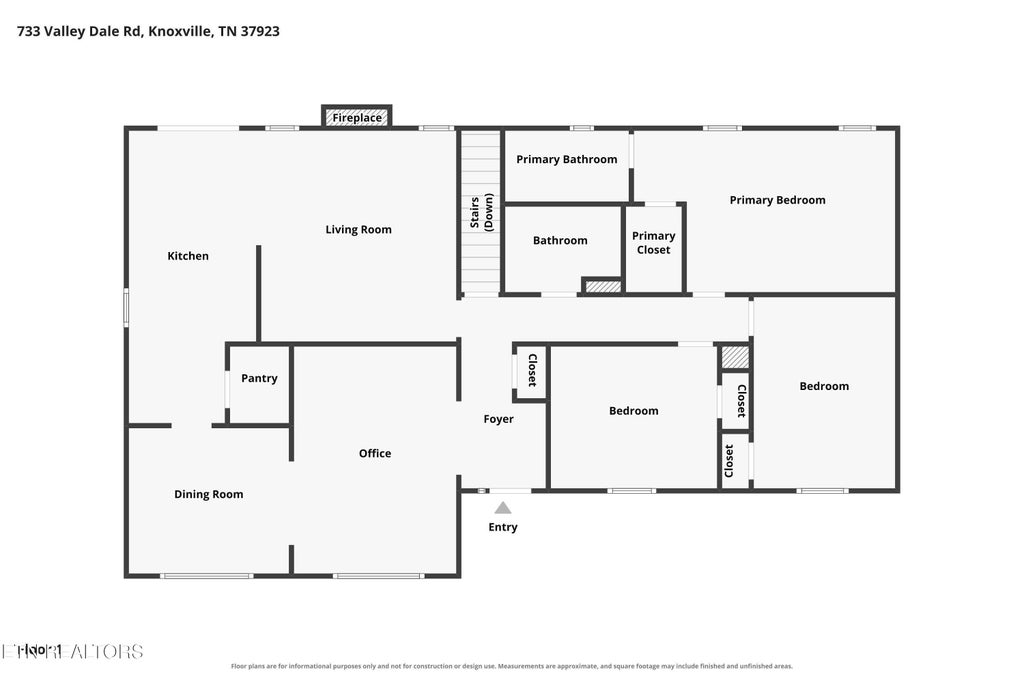
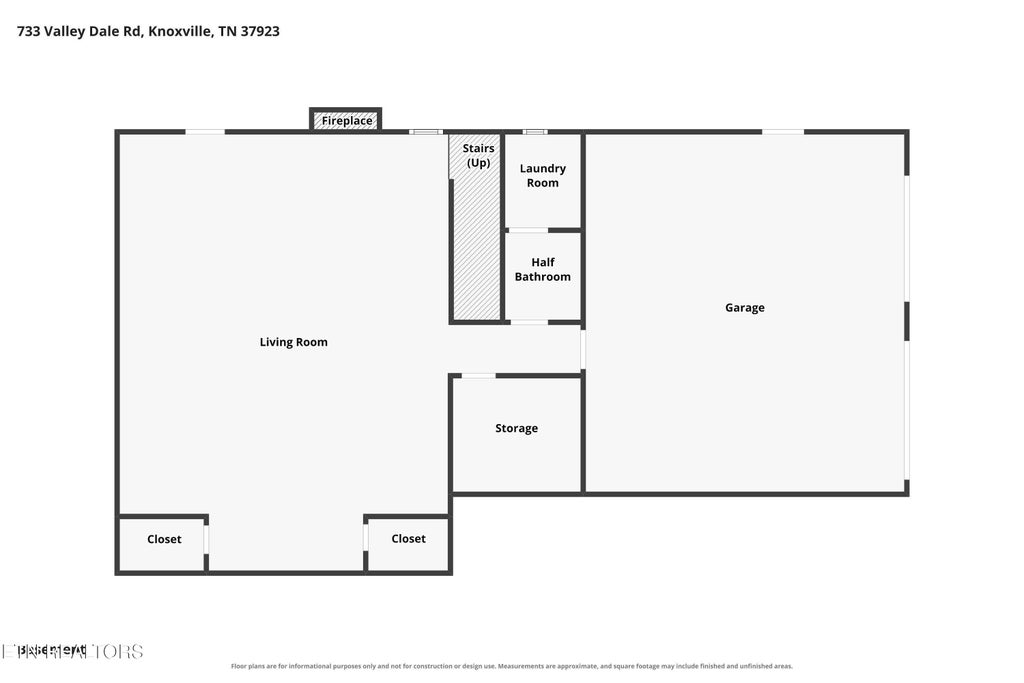
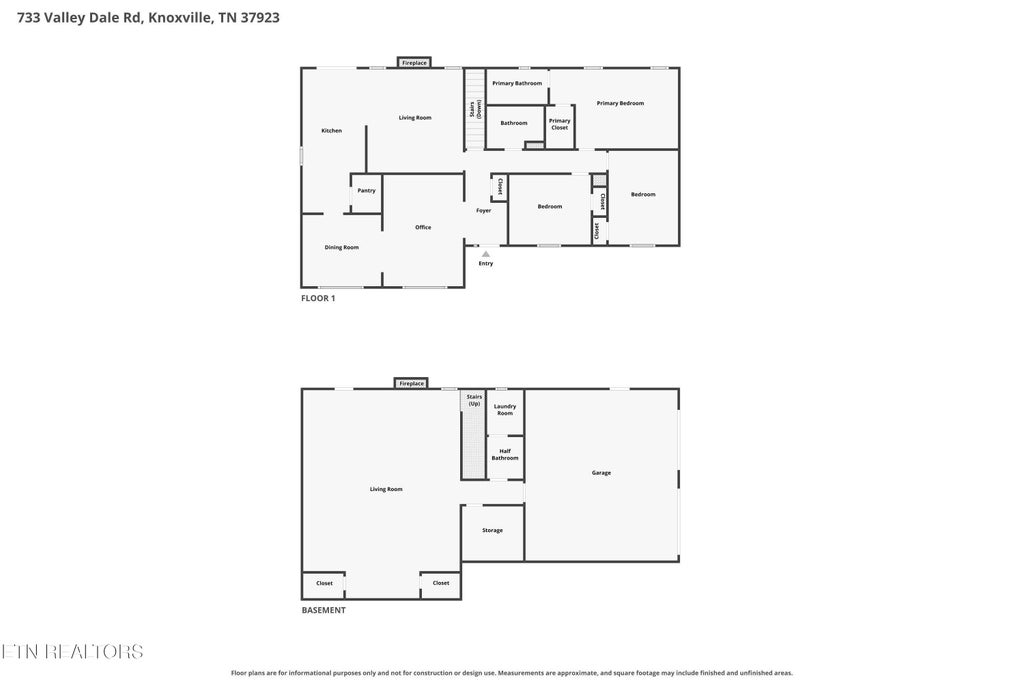
Welcome to 733 Valley Dale Road in the Bearden area of West Knoxville! This basement rancher offers over 2,700 square feet, 3 bedrooms, 2.5 bathrooms, and a large, level, fenced yard that's sure to be a favorite feature! All three bedrooms are conveniently located on the main level, along with comfortable living spaces and a flexible room that could easily serve as a home office. Two fireplaces, one on each level, add warmth and character to the home. The finished walkout basement features a spacious recreation room, providing a great place for entertaining, hobbies, movie nights, or relaxing. The generously sized two-car garage measures approximately 21.8' x 24.6', offering plenty of room for parking and storage. The HVAC system was replaced in 2021. Step outside to enjoy the deck overlooking the large, level, fenced yard. Whether you're entertaining, gardening, enjoying outdoor activities, or simply relaxing, this outdoor space offers plenty of possibilities. Located in the Bearden area of West Knoxville, this home offers a wonderful combination of main-level living, flexible space, and a fantastic yard. Zoned for A.L. Lotts Elementary, West Valley Middle School, and Bearden High School. Buyer to verify school zoning. Showings start Wednesday, Oct. 28th
| LAST UPDATED | 10/24/2026 | TRACT | Echo Valley |
|---|---|---|---|
| YEAR BUILT | 1978 | COMMUNITY | Knox County - 1 |
| GARAGE SPACES | 2.0 | COUNTY | Knox County - 1 |
| STATUS | Active | PROPERTY TYPE(S) | Single Family |
| Elementary School | A L Lotts |
|---|---|
| Jr. High School | West Valley |
| High School | Bearden |
| ADDITIONAL DETAILS | |
| AIR | Ceiling Fan(s), Central Air |
|---|---|
| AIR CONDITIONING | Yes |
| APPLIANCES | Dishwasher, Disposal, Range, Refrigerator, Self Cleaning Oven |
| AREA | Knox County - 1 |
| BASEMENT | Bath/Stubbed, Finished, Walk-Out Access, Yes |
| CONSTRUCTION | Block, Brick, Vinyl Siding |
| FIREPLACE | Yes |
| GARAGE | Yes |
| HEAT | Central, Electric, Natural Gas |
| INTERIOR | Eat-in Kitchen, Master Downstairs, Pantry, Walk-In Closet(s) |
| LOT | 0.44 acre(s) |
| LOT DESCRIPTION | Level |
| LOT DIMENSIONS | 120 x 177.45 x IRR |
| PARKING | Garage Faces Side, Attached, Basement, Garage |
| SEWER | Public Sewer |
| STYLE | Traditional |
| SUBDIVISION | Echo Valley |
| UTILITIES | Cable Available |
| VIEW | Yes |
| VIEW DESCRIPTION | Trees/Woods |
| WATER | Public |
MORTGAGE CALCULATOR
TOTAL MONTHLY PAYMENT
0
P
I
*Estimate only
| SATELLITE VIEW |
| / | |
We respect your online privacy and will never spam you. By submitting this form with your telephone number
you are consenting for Sellers
Realty to contact you even if your name is on a Federal or State
"Do not call List".
Listed with Wallace
The data relating to real estate for sale on this Web Site comes from the IDX Program of the East Tennessee Realtors® Multiple Listing Service. © Copyright 2026. All rights reserved.
This information is being provided for the consumers' personal, non-commercial use and may not be used for any purpose other than to identify prospective properties the consumers may be interested in purchasing. This information is updated weekly, however, some of these properties may subsequently have sold and may no longer be available. The Real Estate Broker providing this data believes it to be correct, but advises interested parties to confirm the data before relying on it in a purchase decision.
This IDX solution is (c) Diverse Solutions 2026.