
143 Bailey Rd, Kingston, TN 37763
(MLS # 1359877)
 Twitter
 Facebook
 Email


















|

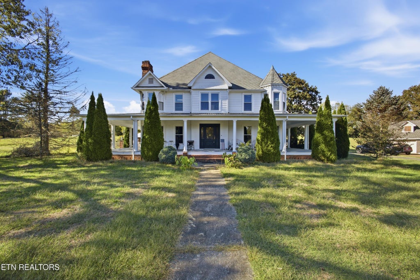
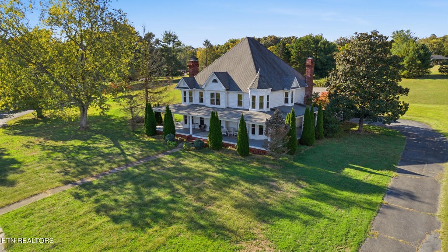
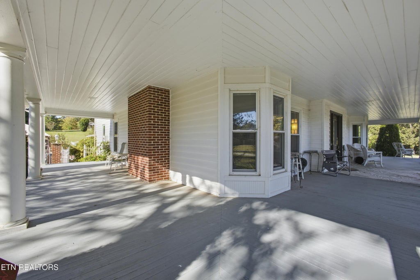
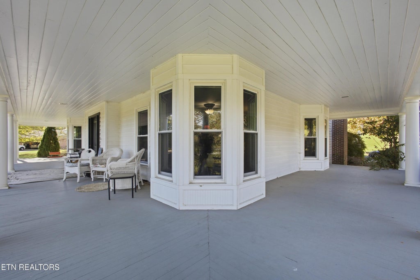
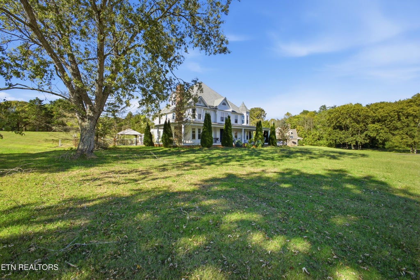
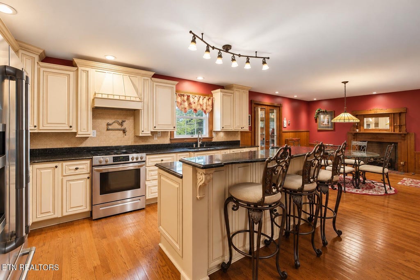
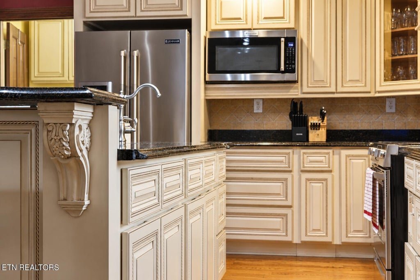
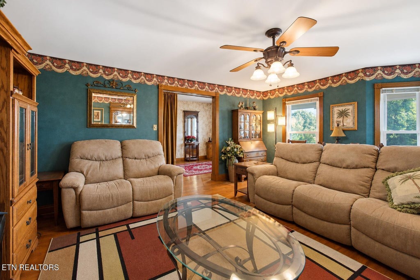
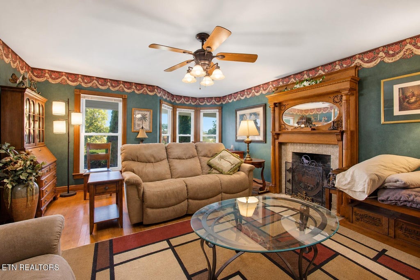
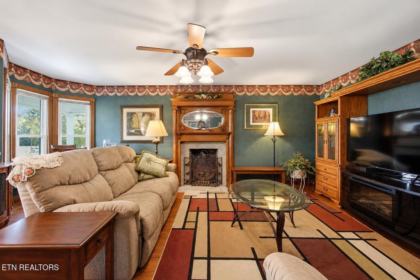
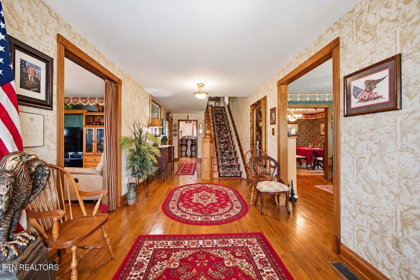
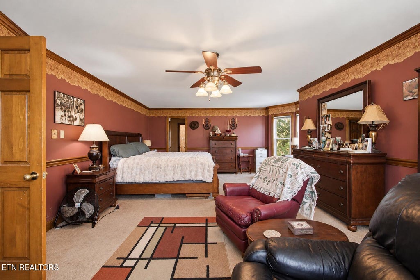
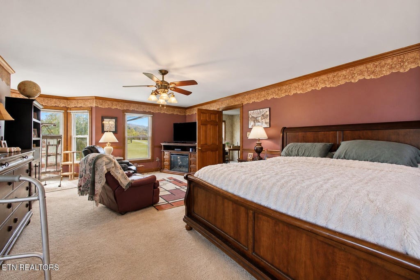
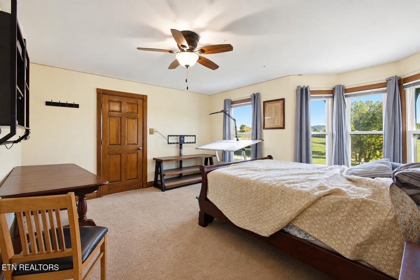
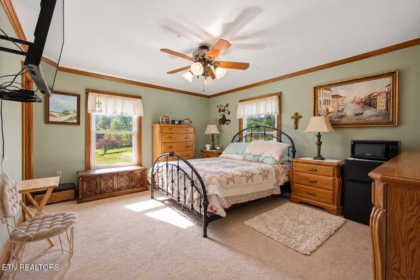
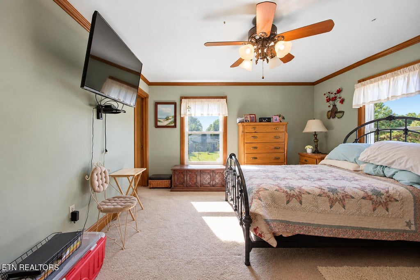
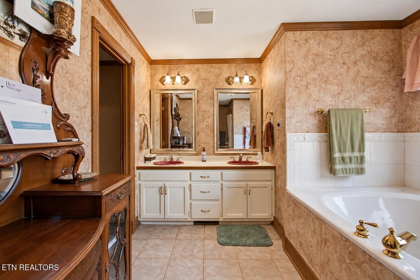
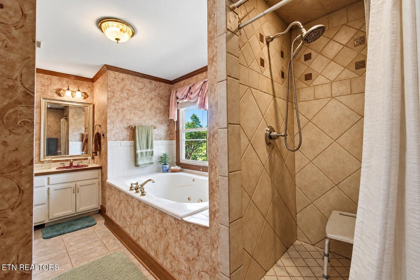
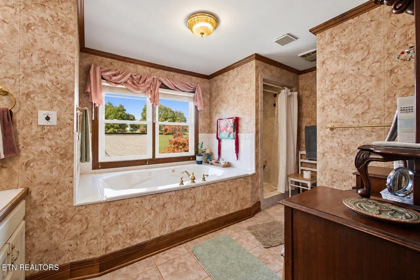
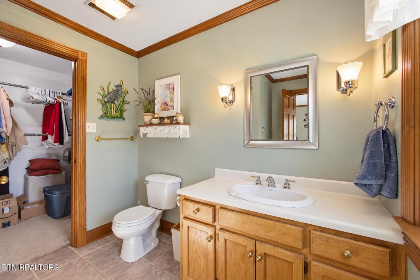
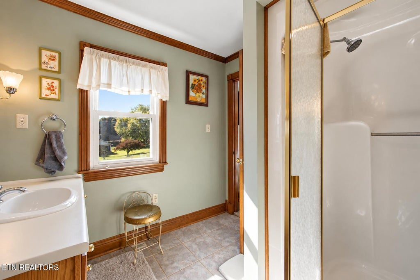
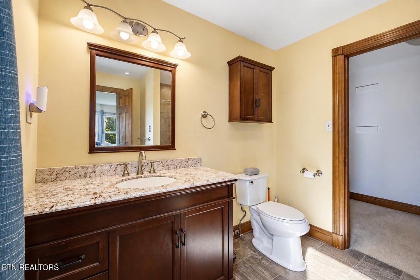
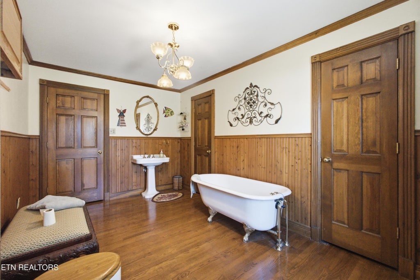
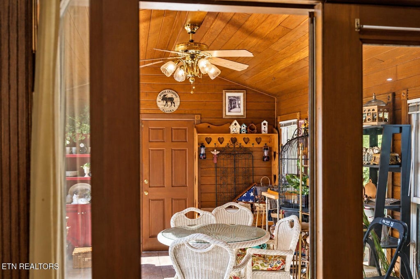
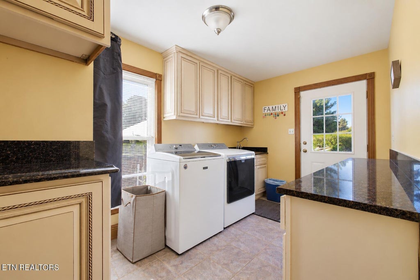
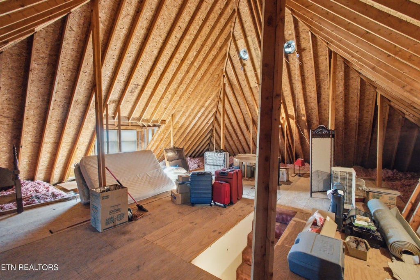
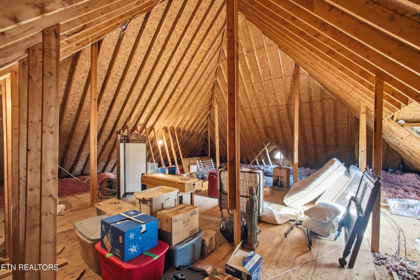
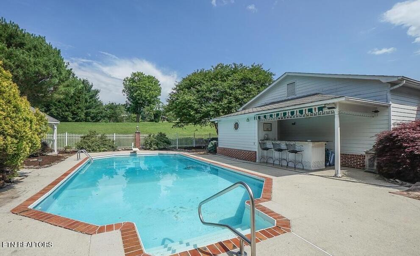
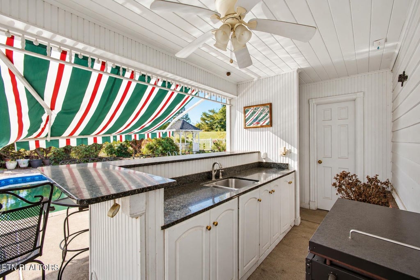
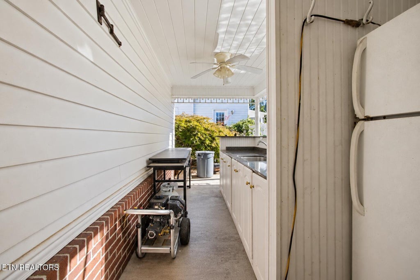
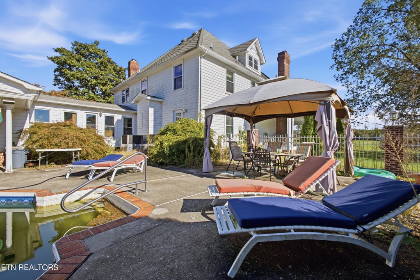
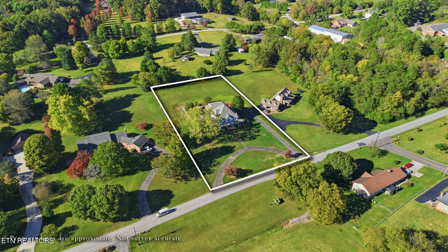
Victorian charm, spacious living, and a backyard made for gathering! Situated on 1.62 acres in Kingston, this two-story home offers approximately 4,420 square feet, 4 bedrooms, and 4 full bathrooms, plus a half bath in the detached pool house. A circle driveway and wraparound front porch create a welcoming entrance. The main level features a foyer, living room, formal dining room, and a second sitting room ideal for an office, along with a kitchen, breakfast room, and laundry room. Two gas log fireplaces add warmth and character, while generous storage provides everyday convenience. Upstairs, discover an expansive owner's suite, two additional spacious en-suite bedrooms, and a fourth bedroom. Walk-in closets and a walk-in shower further enhance the home's appeal. An enclosed sunroom between the breakfast room and attached two-car garage opens to the fenced backyard, featuring an inground pool, patio, detached pool house with a half bath, and gazebo. Recent updates include new HVAC units installed in 2025 and 2026, new Pella windows, and a pool liner replaced in 2025. The pool liner was replaced in 2025; cleaning and chemical treatment may be needed. With inviting spaces indoors and out, this distinctive property offers room to relax, entertain, and make it your own. Motivated seller--schedule your showing today!
| LAST UPDATED | 10/23/2026 | TRACT | Thomasville Farms |
|---|---|---|---|
| YEAR BUILT | 1987 | COMMUNITY | Roane County - 31 |
| GARAGE SPACES | 2.0 | COUNTY | Roane County - 31 |
| STATUS | Active | PROPERTY TYPE(S) | Single Family |
| Elementary School | Kingston |
|---|---|
| Jr. High School | Cherokee |
| High School | Roane County |
| ADDITIONAL DETAILS | |
| AIR | Ceiling Fan(s), Central Air |
|---|---|
| AIR CONDITIONING | Yes |
| APPLIANCES | Dishwasher, Microwave, Range, Refrigerator, Self Cleaning Oven |
| AREA | Roane County - 31 |
| BASEMENT | Crawl Space |
| CONSTRUCTION | Frame, Vinyl Siding, Wood Siding |
| FIREPLACE | Yes |
| GARAGE | Yes |
| HEAT | Central, Electric, Natural Gas |
| INTERIOR | Breakfast Bar, Eat-in Kitchen, Kitchen Island, Pantry, Walk-In Closet(s) |
| LOT | 1.62 acre(s) |
| LOT DESCRIPTION | Level |
| PARKING | Off Street, Garage Faces Side, Garage Door Opener, Attached, Garage |
| POOL | Yes |
| POOL DESCRIPTION | In Ground |
| SEWER | Public Sewer |
| STORIES | 2 |
| STYLE | Contemporary, Traditional, Victorian |
| SUBDIVISION | Thomasville Farms |
| WATER | Public |
MORTGAGE CALCULATOR
TOTAL MONTHLY PAYMENT
0
P
I
*Estimate only
| SATELLITE VIEW |
| / | |
We respect your online privacy and will never spam you. By submitting this form with your telephone number
you are consenting for Sellers
Realty to contact you even if your name is on a Federal or State
"Do not call List".
Listed with Coldwell Banker Jim Henry
The data relating to real estate for sale on this Web Site comes from the IDX Program of the East Tennessee Realtors® Multiple Listing Service. © Copyright 2026. All rights reserved.
This information is being provided for the consumers' personal, non-commercial use and may not be used for any purpose other than to identify prospective properties the consumers may be interested in purchasing. This information is updated weekly, however, some of these properties may subsequently have sold and may no longer be available. The Real Estate Broker providing this data believes it to be correct, but advises interested parties to confirm the data before relying on it in a purchase decision.
This IDX solution is (c) Diverse Solutions 2026.