
1310 Willowood Rd, Knoxville, TN 37922
(MLS # 1359841)
 Twitter
 Facebook
 Email























|

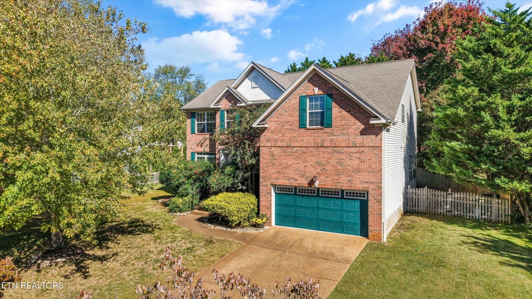
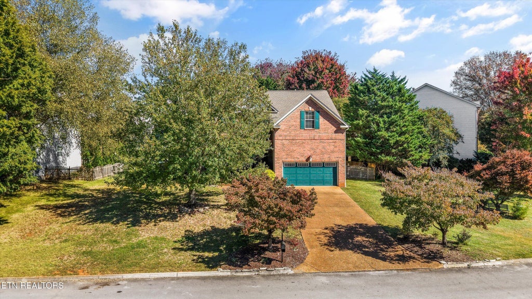
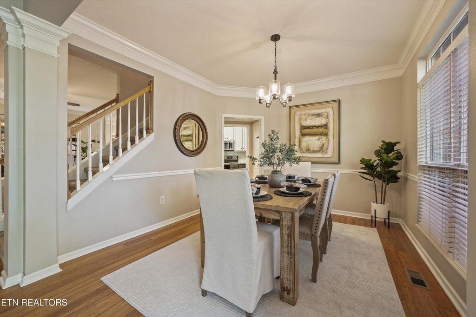
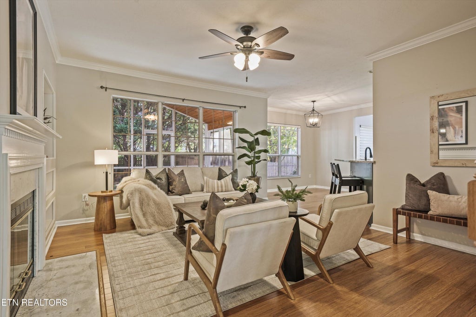
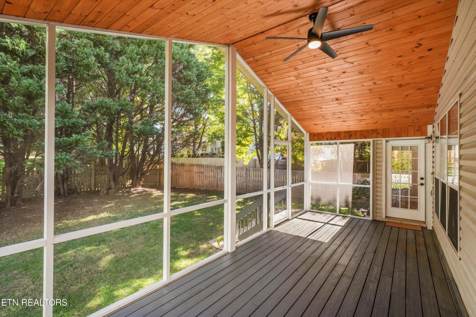
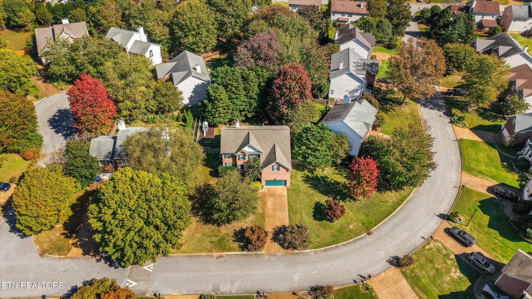
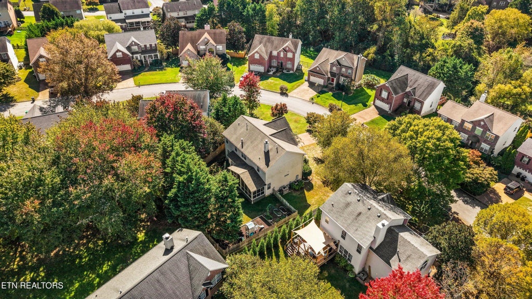
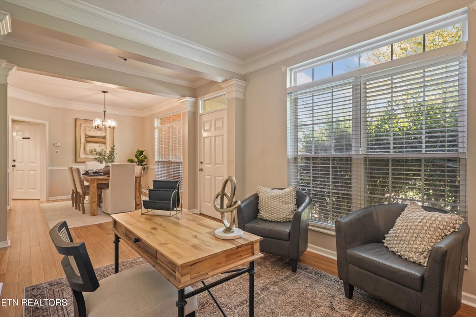
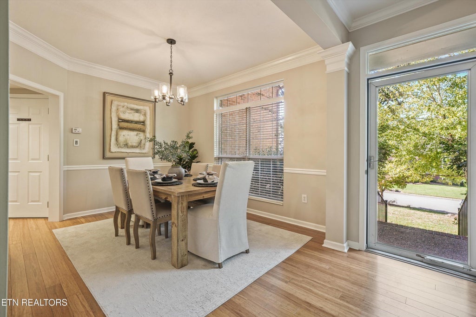
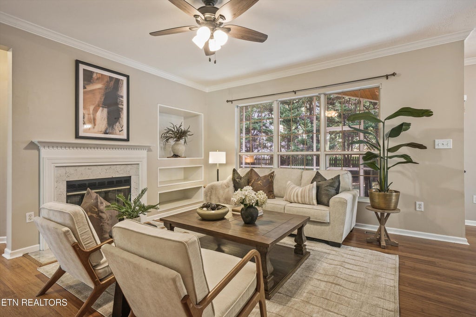
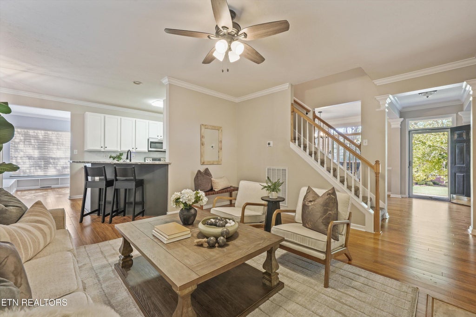
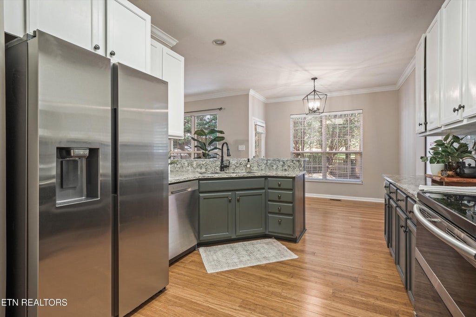
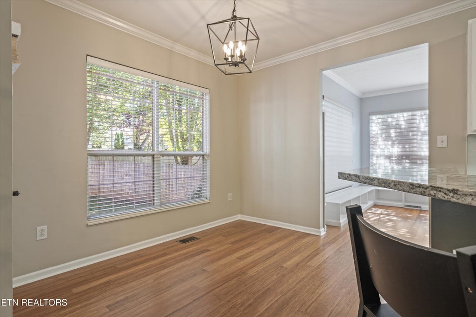
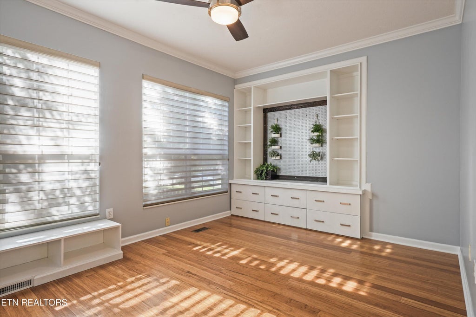
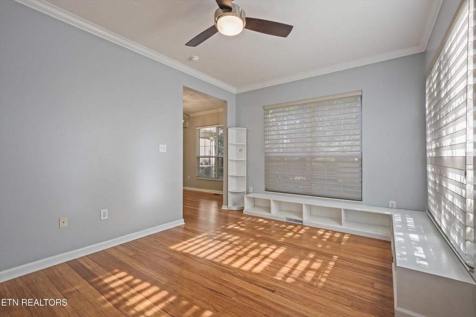
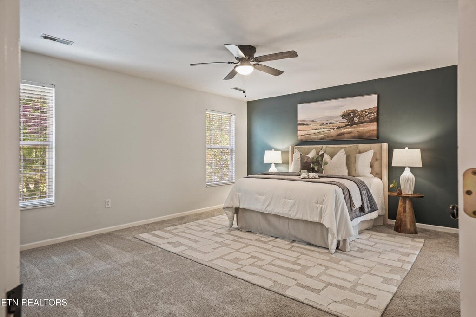
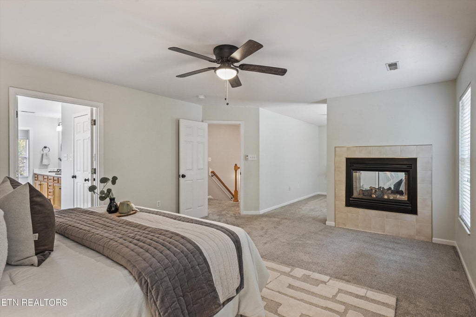
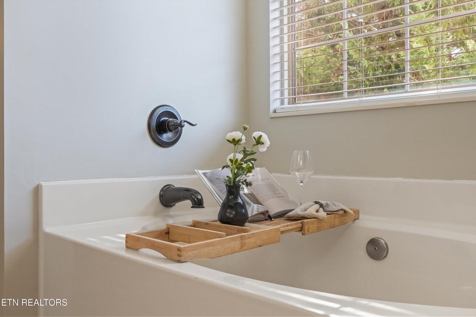
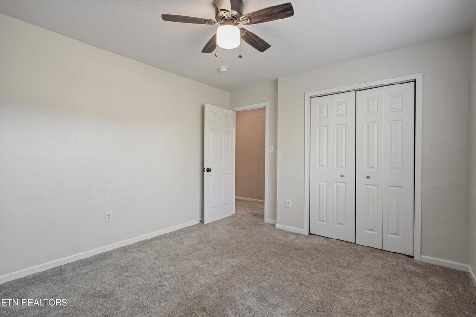
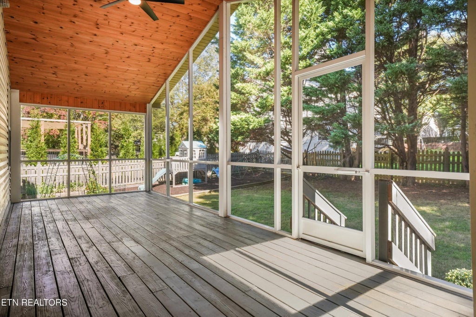
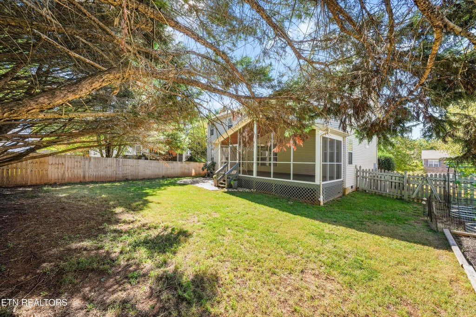
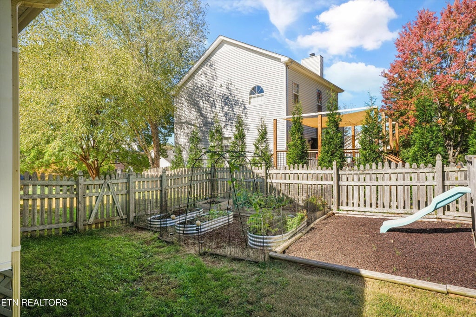
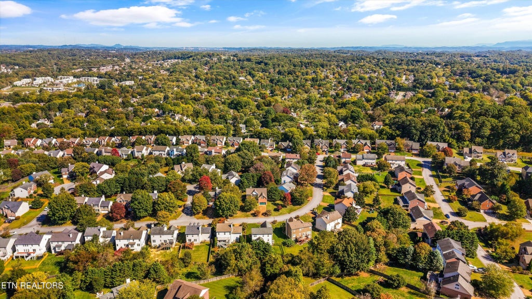
Welcome to 1310 Willowood Road, a spacious two-story home offering 4 bedrooms, 3 full baths, and a versatile floor plan! Step inside to discover an inviting living room and dining room that set the tone for all this home has to offer. The main level features beautiful bamboo flooring and a bedroom with an adjacent full bath, ideal for guests or a home office. The spacious eat-in kitchen offers both breakfast bar seating and a dining area overlooking the backyard. Refreshed with granite countertops, an updated sink and backsplash, the kitchen also features a new refrigerator (2026) and pantry. Just beyond the kitchen, the oversized keeping room with built-ins offers even more main-level living space, perfect for gathering, relaxing, crafting, or entertaining! Upstairs, a generous bonus area offers additional flexibility, while the expansive primary suite is a retreat of its own, featuring a double-sided fireplace, separate sitting area, and spacious bath with an updated Swanstone shower. Storage is plentiful, including two walk-in attic storage areas conveniently located on the second floor. Outdoor living is equally inviting with the addition of a large screened-in porch above the existing deck, overlooking the fenced backyard with established landscaping, flowering plants, and garden areas. The backyard also features a dedicated play area with rubber mulch and play structures, along with an added flagstone patio, creating even more opportunities for outdoor enjoyment! Whether sipping morning coffee, entertaining friends, or simply unwinding, there's a space for it all. Other notable improvements include HVAC updates and replacements, along with the installation of French drains. Conveniently located in West Knoxville with access to TWO neighborhood swimming pools, this home offers a wonderful combination of space, thoughtful improvements, and neighborhood amenities. With room to live, entertain, relax, and enjoy, 1310 Willowood Road has so much to offer. Come see for yourself!
| LAST UPDATED | 10/23/2026 | TRACT | The Village At Roefield Unit 4 |
|---|---|---|---|
| YEAR BUILT | 2000 | COMMUNITY | Knox County - 1 |
| GARAGE SPACES | 2.0 | COUNTY | Knox County - 1 |
| STATUS | Active | PROPERTY TYPE(S) | Single Family |
| Elementary School | A L Lotts |
|---|---|
| Jr. High School | West Valley |
| High School | Bearden |
| ADDITIONAL DETAILS | |
| AIR | Ceiling Fan(s), Central Air |
|---|---|
| AIR CONDITIONING | Yes |
| APPLIANCES | Dishwasher, Disposal, Microwave, Range, Refrigerator, Self Cleaning Oven |
| AREA | Knox County - 1 |
| BASEMENT | Crawl Space |
| CONSTRUCTION | Brick, Vinyl Siding |
| FIREPLACE | Yes |
| GARAGE | Yes |
| HEAT | Central, Natural Gas |
| HOA DUES | 42|Monthly |
| INTERIOR | Breakfast Bar, Eat-in Kitchen, Pantry, Walk-In Closet(s) |
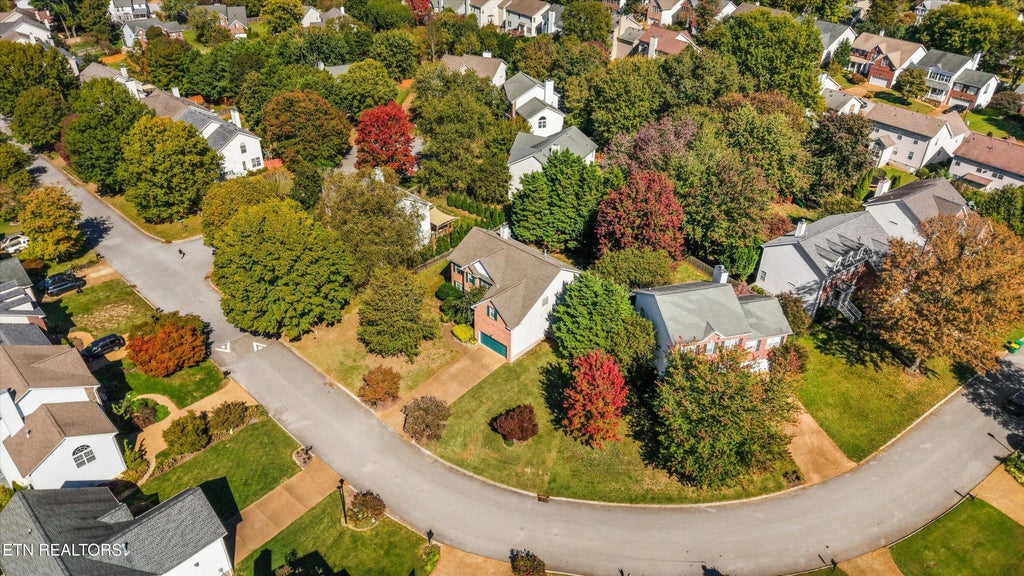
| LOT | 0.28 acre(s) |
| LOT DESCRIPTION | Corner Lot, Level, Rolling Slope |
| LOT DIMENSIONS | 120.49 X 135 X IRR |
| PARKING | Garage Door Opener, Attached, Garage |
| SEWER | Public Sewer |
| STORIES | 2 |
| STYLE | Traditional |
| SUBDIVISION | The Village At Roefield Unit 4 |
| VIEW | Yes |
| VIEW DESCRIPTION | Trees/Woods, Other |
| WATER | Public |
MORTGAGE CALCULATOR
TOTAL MONTHLY PAYMENT
0
P
I
*Estimate only
| SATELLITE VIEW |
| / | |
We respect your online privacy and will never spam you. By submitting this form with your telephone number
you are consenting for Sellers
Realty to contact you even if your name is on a Federal or State
"Do not call List".
Listed with Realty Executives Associates
The data relating to real estate for sale on this Web Site comes from the IDX Program of the East Tennessee Realtors® Multiple Listing Service. © Copyright 2026. All rights reserved.
This information is being provided for the consumers' personal, non-commercial use and may not be used for any purpose other than to identify prospective properties the consumers may be interested in purchasing. This information is updated weekly, however, some of these properties may subsequently have sold and may no longer be available. The Real Estate Broker providing this data believes it to be correct, but advises interested parties to confirm the data before relying on it in a purchase decision.
This IDX solution is (c) Diverse Solutions 2026.