
134 Durwood Rd #E, Knoxville, TN 37922
(MLS # 1359755)
 Twitter
 Facebook
 Email
|

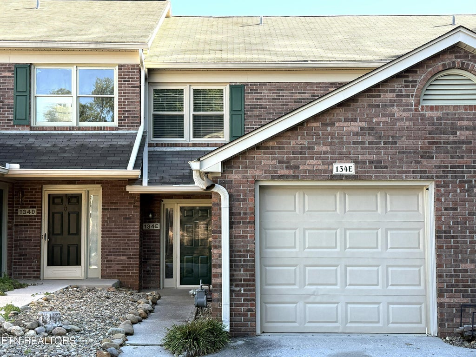
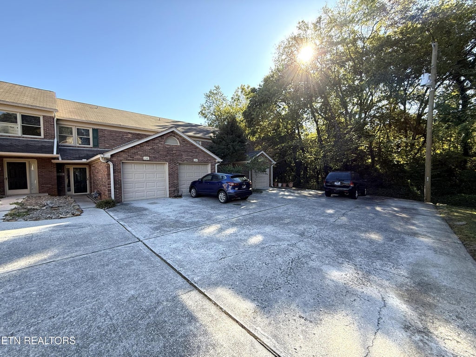
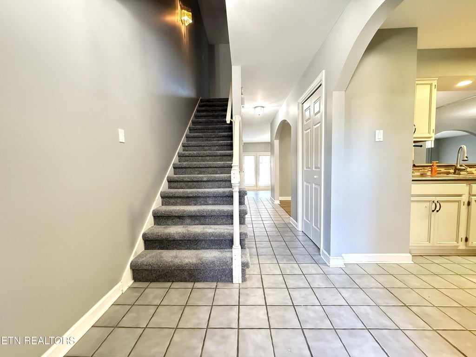
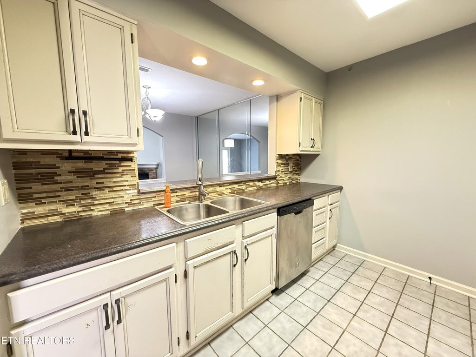
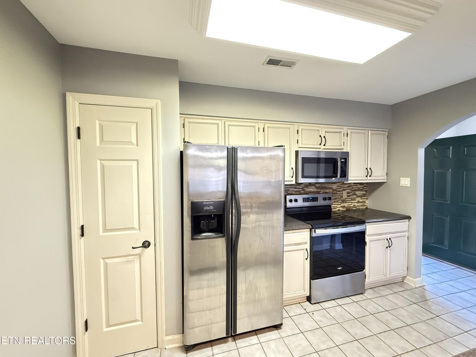
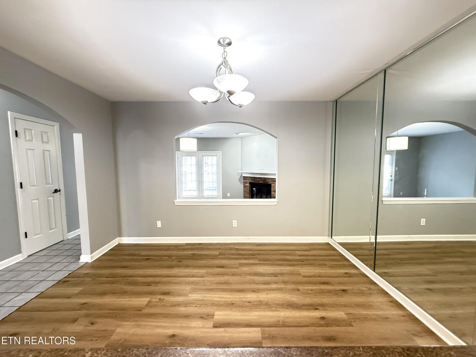
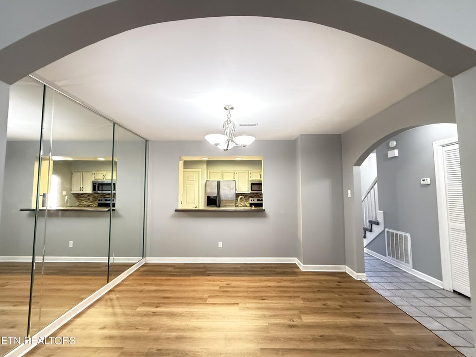
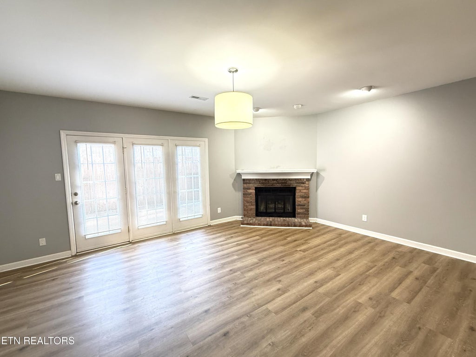
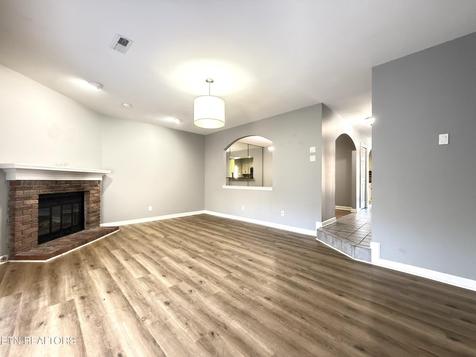
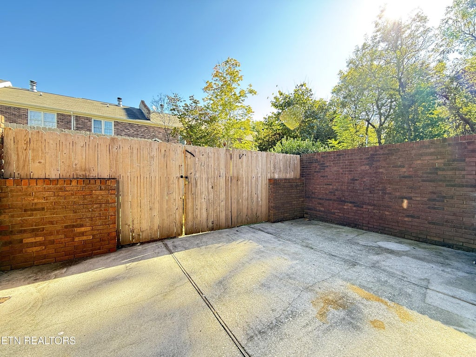
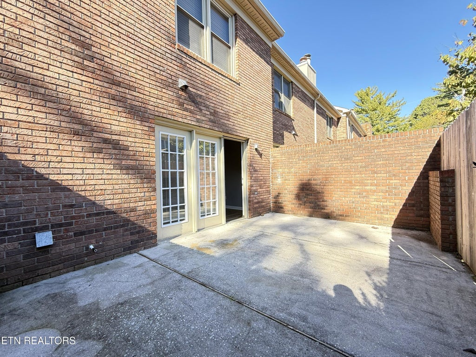
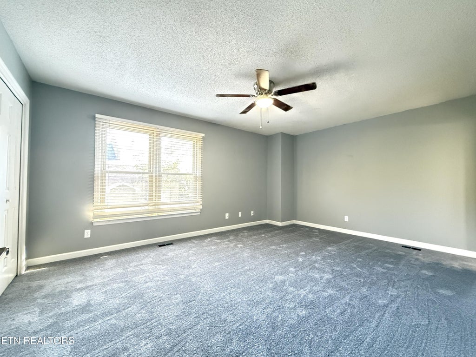
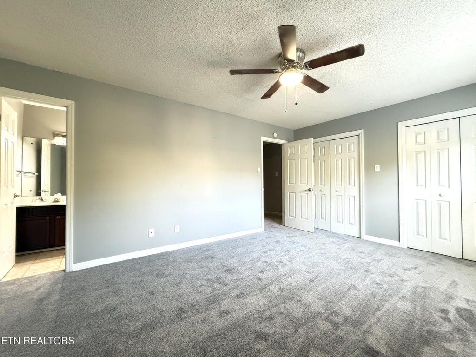
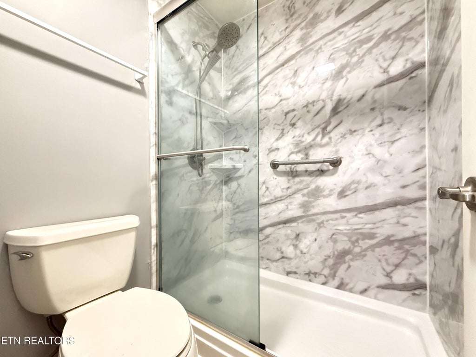
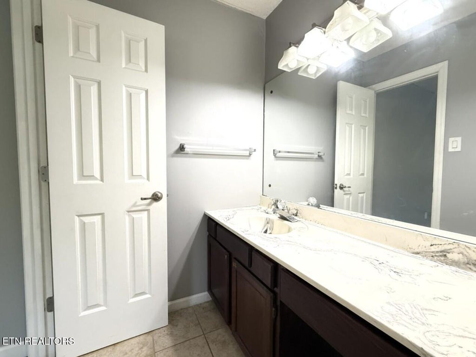
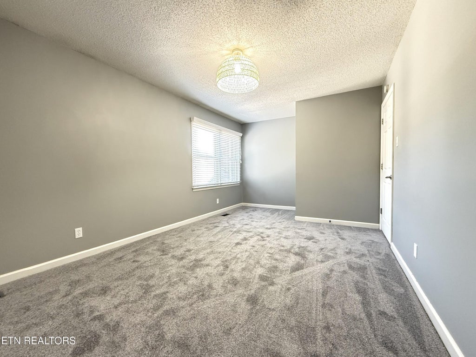
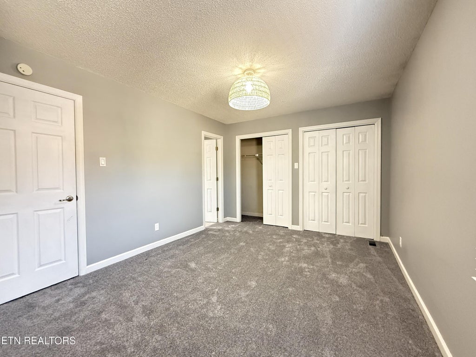
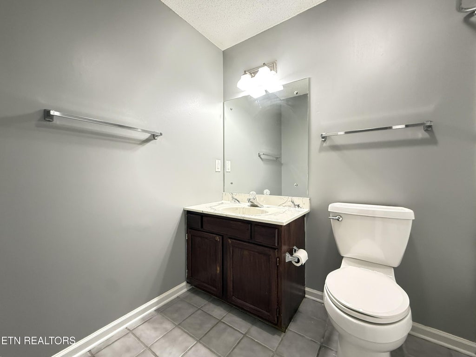
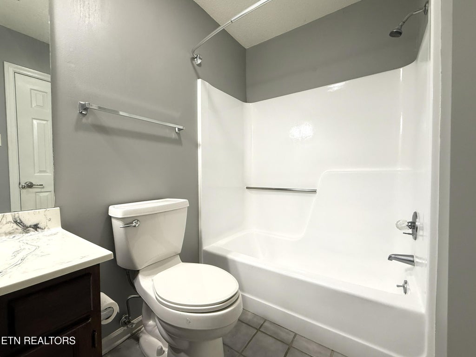
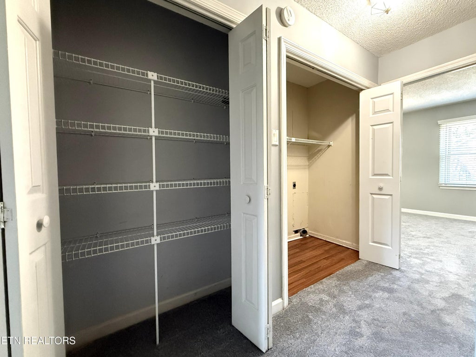
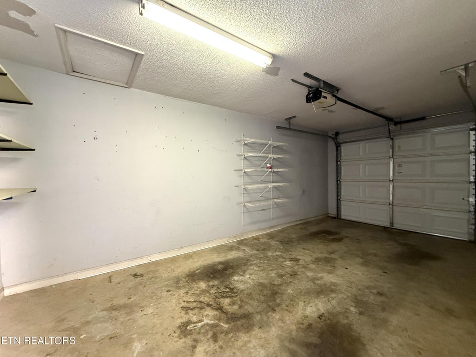
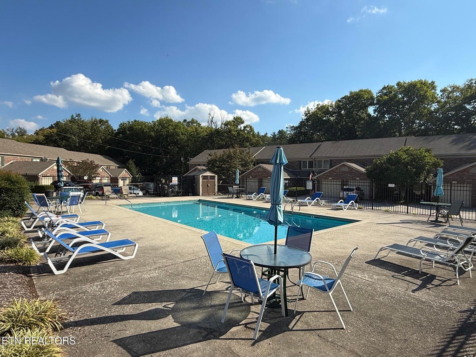
Convenient West Knoxville Living in Ravenwood II. Welcome home to this spacious 1,296 sq. ft. all-brick townhome featuring 2 bedrooms, 2.5 baths, and an unbeatable location just minutes from Pellissippi Parkway, Costco, Turkey Creek, medical facilities, and zoned for highly sought-after Farragut schools. Recent updates include brand-new carpet on the staircase and throughout the entire second level, along with vinyl replacement windows. HVAC replaced in 2015 and a roof installed in 2011. Laminate and tile flooring throughout the main level provide both style and easy maintenance. The spacious 13' x 9' tiled kitchen offers a pantry, decorative glass tile backsplash, and open arched pass-throughs overlooking the dining and living areas. The kitchen comes fully equipped with stainless steel appliances, including a refrigerator, built-in microwave, smooth-top range, oven, and dishwasher. Entertain in the elegant 12' x 10' dining room, highlighted by laminate flooring, mirrored wall accent, and architectural arches that create an open, inviting feel. The impressive 19' x 14' sunken living room features laminate flooring and a beautiful corner brick gas-log fireplace, creating the perfect gathering space. Step outside to your own private retreat. The 20' x 12' fenced patio offers exceptional privacy and includes a natural gas hookup for effortless grilling and outdoor entertaining. A convenient main-level half bath with tile flooring and pedestal sink completes the first floor. Upstairs, you'll find a generously sized 17' x 12' primary suite with a wall-length double-door closet and an adjoining 10' x 5' tiled bath featuring a solid-surface vanity and a newer Re-Bath® walk-in glass-door shower. The spacious 17' x 11' secondary bedroom also includes a wall-length double-door closet and its own private 8' x 5' tiled bath with solid-surface vanity and tub/shower combination. Additional features include a 21' x 10' one-car garage with extra storage space and additional guest parking nearby. Even better, the affordable $150/month HOA fee covers: Lawn care, Trash service, Fall gutter cleaning, Roof maintenance & Neighborhood swimming pool. Offering low-maintenance living, outstanding amenities, and a prime West Knoxville location, this home is an exceptional value in today's market. Buyer please verify all HOA amenities with HOA Management company
| LAST UPDATED | 10/22/2026 | TRACT | Ravenwood II |
|---|---|---|---|
| YEAR BUILT | 1987 | COMMUNITY | Knox County - 1 |
| GARAGE SPACES | 1.0 | COUNTY | Knox County - 1 |
| STATUS | Active | PROPERTY TYPE(S) | Single Family |
| Elementary School | Farragut Primary |
|---|---|
| Jr. High School | Farragut |
| High School | Farragut |
| ADDITIONAL DETAILS | |
| AIR | Central Air |
|---|---|
| AIR CONDITIONING | Yes |
| AMENITIES | Maintenance Grounds, Trash |
| APPLIANCES | Dishwasher, Disposal, Microwave, Refrigerator, Self Cleaning Oven |
| AREA | Knox County - 1 |
| CONSTRUCTION | Brick |
| FIREPLACE | Yes |
| GARAGE | Yes |
| HEAT | Central, Natural Gas |
| HOA DUES | 150|Monthly |
| INTERIOR | Pantry |
| LOT | 1307 sq ft |
| LOT DESCRIPTION | Landscaped, Level |
| LOT DIMENSIONS | 20x84x21x84 |
| PARKING | Garage Door Opener, Attached, Garage |
| SEWER | Public Sewer |
| STORIES | 2 |
| STYLE | Traditional |
| SUBDIVISION | Ravenwood II |
| WATER | Public |
MORTGAGE CALCULATOR
TOTAL MONTHLY PAYMENT
0
P
I
*Estimate only
| SATELLITE VIEW |
| / | |
We respect your online privacy and will never spam you. By submitting this form with your telephone number
you are consenting for Sellers
Realty to contact you even if your name is on a Federal or State
"Do not call List".
Listed with ReMax Preferred Properties, In
The data relating to real estate for sale on this Web Site comes from the IDX Program of the East Tennessee Realtors® Multiple Listing Service. © Copyright 2026. All rights reserved.
This information is being provided for the consumers' personal, non-commercial use and may not be used for any purpose other than to identify prospective properties the consumers may be interested in purchasing. This information is updated weekly, however, some of these properties may subsequently have sold and may no longer be available. The Real Estate Broker providing this data believes it to be correct, but advises interested parties to confirm the data before relying on it in a purchase decision.
This IDX solution is (c) Diverse Solutions 2026.