
257 Ootsima Way, Loudon, TN 37774
(MLS # 1359723)
 Twitter
 Facebook
 Email

|

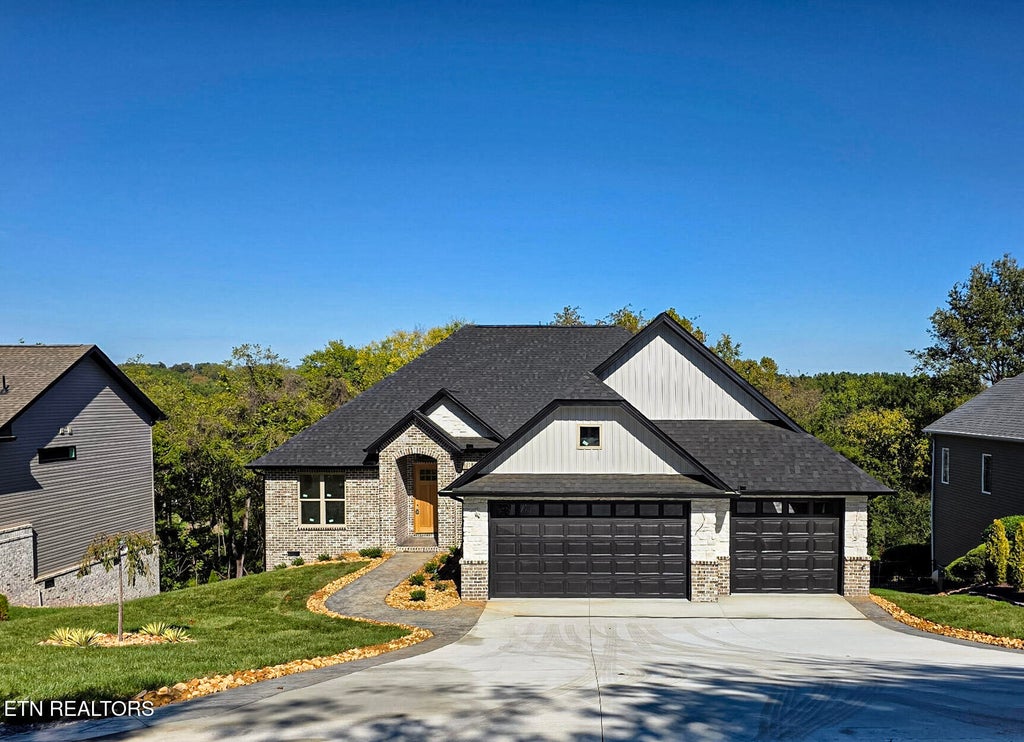
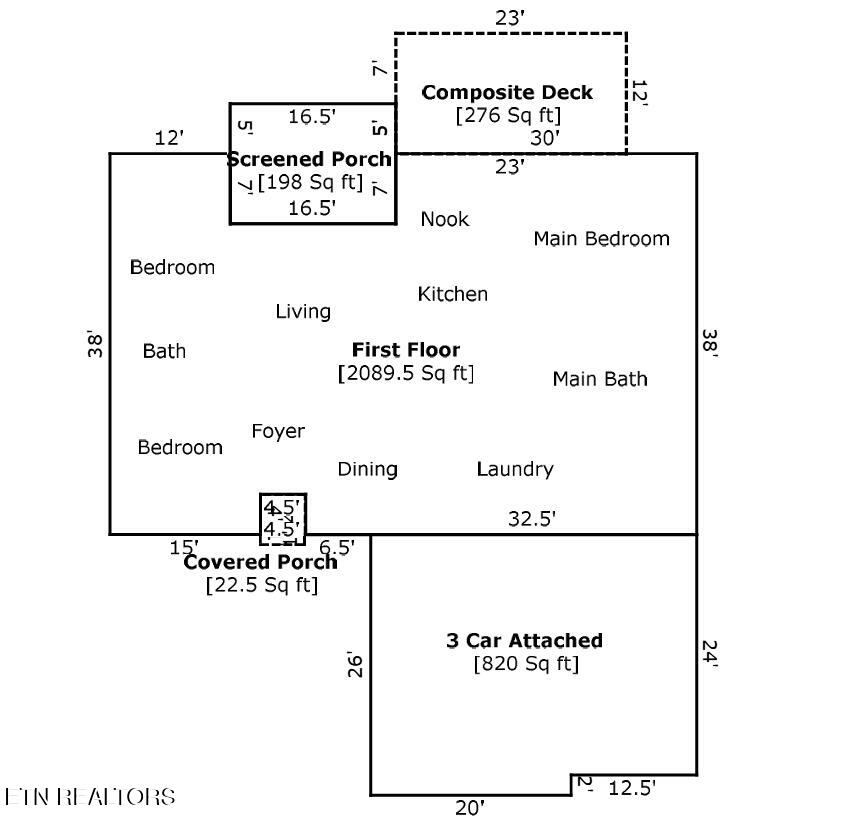
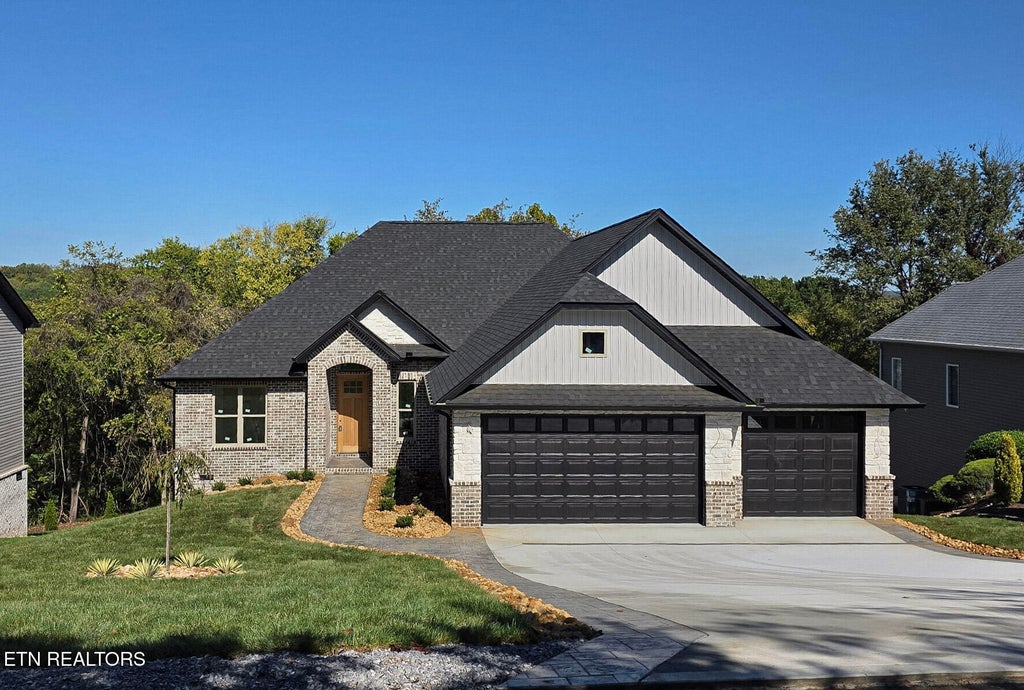
Customize your dream home, already under construction and ready for your personal final touches! Featuring one of the best-selling floor plans, this home offers 3 bedrooms, 2 bathrooms, an office, and an oversized 3-car garage. Beautiful combination of brick, stone, and board-and-batten siding on the front elevation, complemented by low-maintenance vinyl siding and an all-brick foundation on the sides and rear. Stamped concrete accents along the driveway and a curved walkway leading to the front entrance add to the home's curb appeal. Inside, the great room features a vaulted ceiling with an accent beam and a vented stone gas fireplace. Luxury vinyl flooring and tile throughout, no carpet. Grand kitchen includes GE SS appliances, gas range, pot filler, custom hood, elegant countertops, granite composite undermountred sink, under-cabinet lighting, dry bar with beverage cooler, and an oversized island. Walk-in pantry with custom shelving and a breakfast room with shiplap accent wall. Primary suite features a tray ceiling, accent wall, and a luxurious bath with double vanities, freestanding soaking tub, walk-in rain shower with handheld fixture, and oversized custom closet. Split bedrooms offer privacy for guests, with plenty of linen closets throughout for additional storage. Laundry room comes ready to use with a washer, dryer, and undermount sink included. Enjoy outdoor living on the screened deck, plus an additional 23' x 12' open deck and concrete patio with gas line for even more space to relax or entertain. Additional storage is available in the crawl space with a concrete pad. Common property behind the home adds extra privacy. Estimated completion in early December, just in time to move in and start the New Year in your cozy new home! Don't miss your chance to make this home truly yours by selecting the lighting, paint colors, and kitchen backsplash during construction. Buyer to reimburse Seller at closing the one-time Loudon County Impact tax $1.00 per finished sq.
| LAST UPDATED | 10/22/2026 | TRACT | Chota Hills |
|---|---|---|---|
| YEAR BUILT | 2026 | COMMUNITY | Loudon County - 32 |
| GARAGE SPACES | 3.0 | COUNTY | Loudon County - 32 |
| STATUS | Active | PROPERTY TYPE(S) | Single Family |
| ADDITIONAL DETAILS | |
| AIR | Ceiling Fan(s), Central Air |
|---|---|
| AIR CONDITIONING | Yes |
| APPLIANCES | Dishwasher, Disposal, Dryer, Gas Range, Microwave, Range, Refrigerator, Self Cleaning Oven, Washer |
| AREA | Loudon County - 32 |
| BASEMENT | Crawl Space, Exterior Entry |
| CONSTRUCTION | Block, Brick, Frame, Stone, Vinyl Siding |
| FIREPLACE | Yes |
| GARAGE | Yes |
| HEAT | Central, Electric, Fireplace Insert, Forced Air, Heat Pump, Propane |
| INTERIOR | Cathedral Ceiling(s), Dry Bar, Eat-in Kitchen, Kitchen Island, Master Downstairs, Pantry, Walk-In Closet(s) |
| LOT | 0.29 acre(s) |
| LOT DESCRIPTION | Landscaped, Rolling Slope |
| LOT DIMENSIONS | 78x157x78x158 |
| PARKING | Garage Door Opener, Attached, Garage |
| SEWER | Public Sewer |
| STYLE | Contemporary, Traditional |
| SUBDIVISION | Chota Hills |
| VIEW | Yes |
| VIEW DESCRIPTION | Trees/Woods |
| WATER | Public |
MORTGAGE CALCULATOR
TOTAL MONTHLY PAYMENT
0
P
I
*Estimate only
| SATELLITE VIEW |
| / | |
We respect your online privacy and will never spam you. By submitting this form with your telephone number
you are consenting for Sellers
Realty to contact you even if your name is on a Federal or State
"Do not call List".
Listed with Coach Realty, LLC
The data relating to real estate for sale on this Web Site comes from the IDX Program of the East Tennessee Realtors® Multiple Listing Service. © Copyright 2026. All rights reserved.
This information is being provided for the consumers' personal, non-commercial use and may not be used for any purpose other than to identify prospective properties the consumers may be interested in purchasing. This information is updated weekly, however, some of these properties may subsequently have sold and may no longer be available. The Real Estate Broker providing this data believes it to be correct, but advises interested parties to confirm the data before relying on it in a purchase decision.
This IDX solution is (c) Diverse Solutions 2026.