
404 Catoosa Lane, Loudon, TN 37774
(MLS # 1359634)
 Twitter
 Facebook
 Email
|

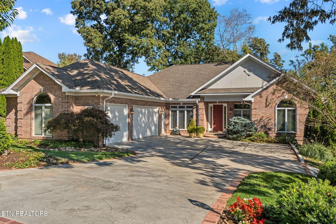
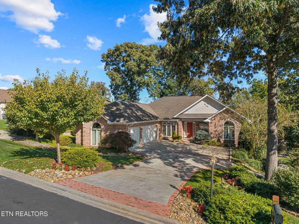
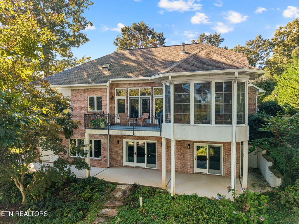
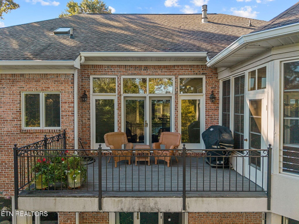
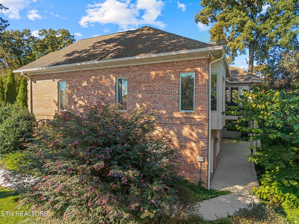
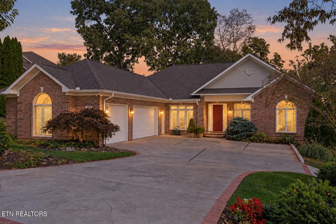
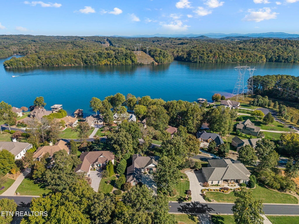
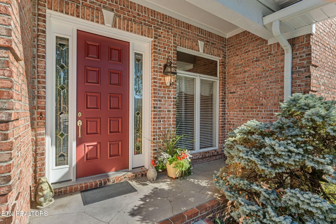
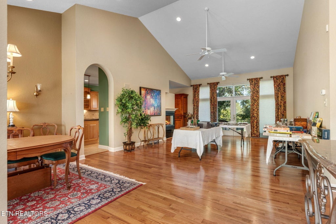
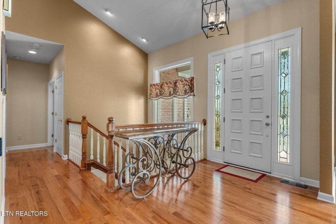
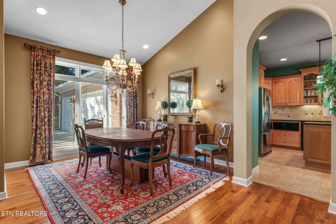
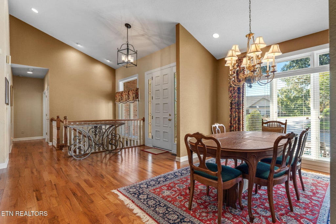

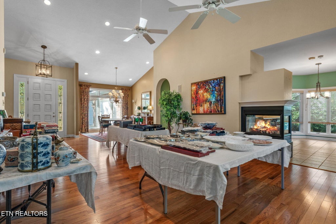
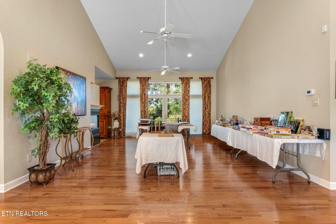
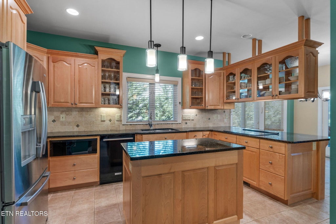
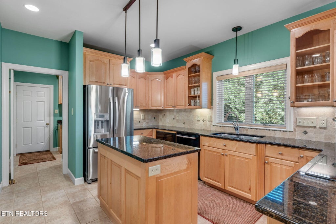
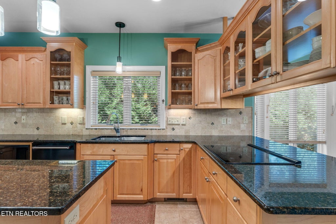

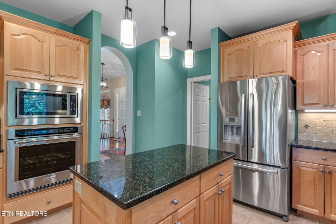
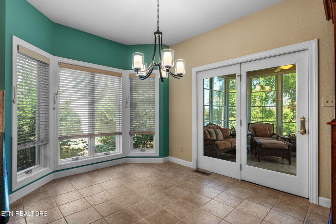
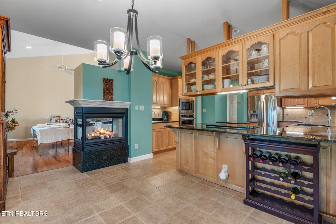
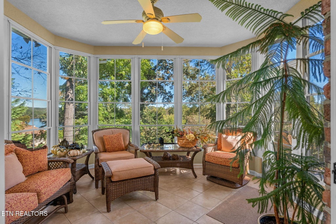
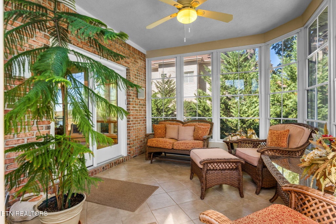
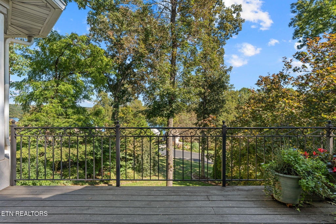
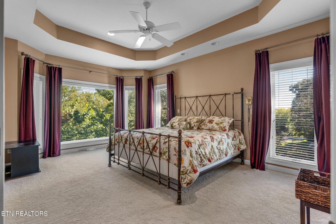
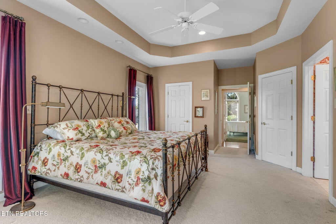
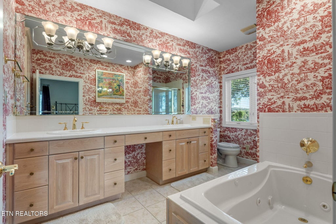
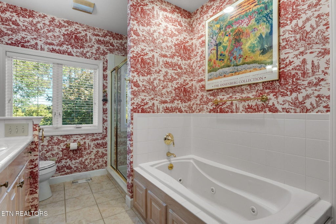
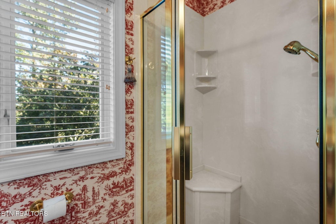
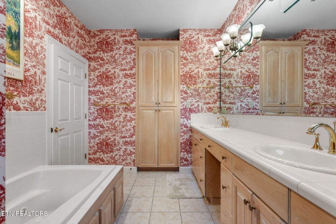
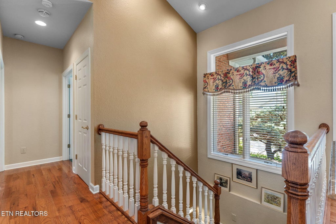

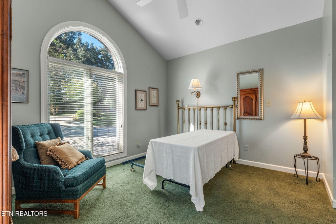
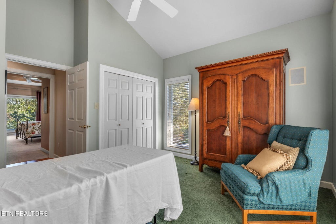
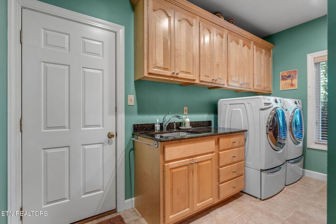
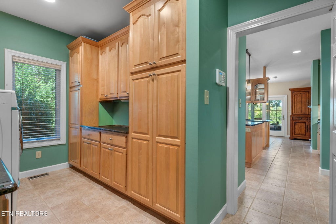
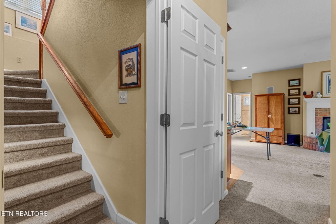
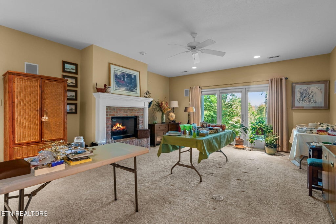
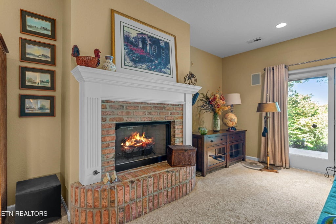
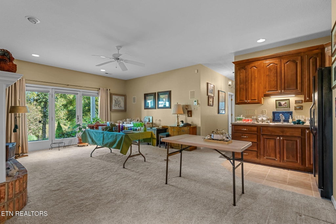
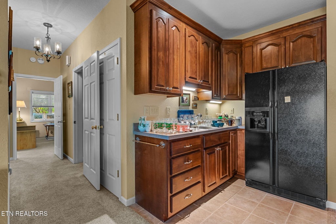
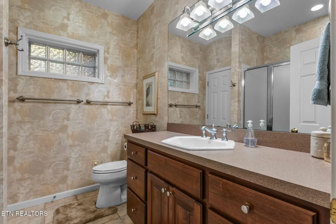
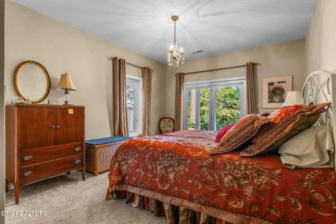
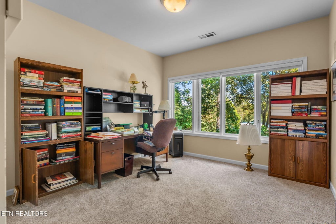
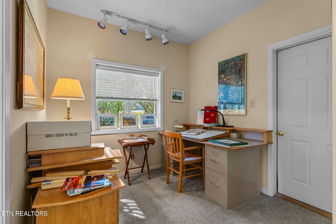
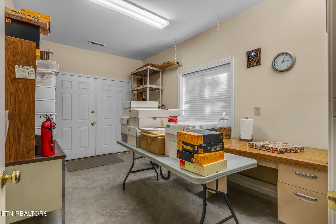
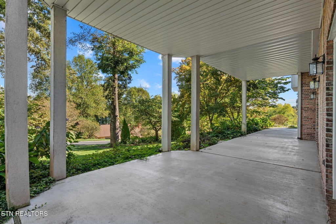
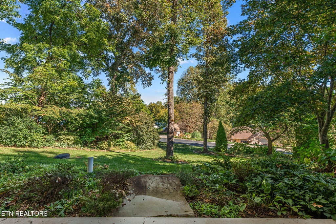
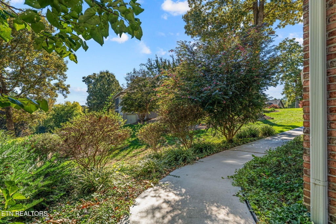
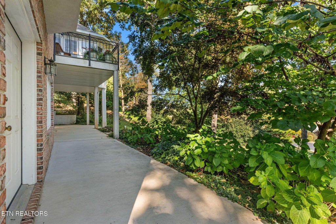
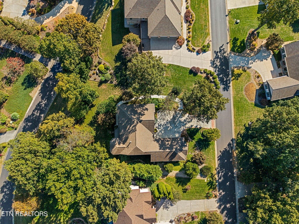

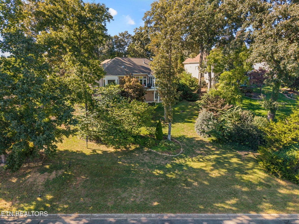
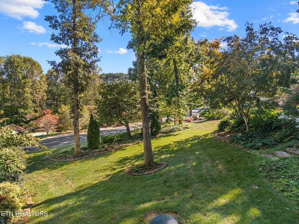

LAKE VIEWS! Welcome to 404 Catoosa Lane, a custom-built home offering 4 bedrooms, 2.5 baths, and a spacious 3-car garage in the desirable Tellico Village community. Generous gathering spaces, main-level convenience, and an expansive finished walkout basement provide an inviting setting for everyday living and entertaining. The great room's vaulted ceiling creates an airy, welcoming atmosphere at the heart of the home. A formal dining room sets the stage for memorable gatherings, while the breakfast room offers a relaxed setting for casual meals. The sunroom provides a peaceful retreat for morning coffee, a favorite book, or unwinding at the end of the day. The generously sized owner's suite offers a welcoming main-level retreat, with ample room for bedroom furnishings and a comfortable place to unwind. The adjoining bath features a jetted tub, separate shower, and double vanity. An additional main-level bedroom provides comfortable accommodations for guests. Discreetly situated behind a swinging door off the kitchen, the well-appointed laundry room features abundant cabinetry, a utility sink, and direct access to the spacious garage. Accessible by staircases from both the main-level hallway or the garage, the finished walkout basement offers a versatile extension of the home's living space. A den, kitchenette, 2 bedrooms, and full bath create a comfortable setting for recreation, entertaining, and overnight guests. Multiple storage rooms and closets provide an abundance of space for seasonal decor, hobbies, and household essentials. With lake views, generous living areas, and a versatile layout, this home offers a welcoming place to enjoy life in Tellico Village. Schedule your private tour today. All information deemed reliable but not guaranteed. Buyer to verify all information.
| LAST UPDATED | 10/23/2026 | TRACT | Tanasi Point |
|---|---|---|---|
| YEAR BUILT | 1999 | COMMUNITY | Loudon County - 32 |
| GARAGE SPACES | 3.0 | COUNTY | Loudon County - 32 |
| STATUS | Active | PROPERTY TYPE(S) | Single Family |
| Elementary School | Steekee |
|---|---|
| Jr. High School | Fort Loudoun |
| High School | Loudon |
| ADDITIONAL DETAILS | |
| AIR | Ceiling Fan(s), Central Air |
|---|---|
| AIR CONDITIONING | Yes |
| APPLIANCES | Dishwasher, Disposal, Dryer, Microwave, Range, Refrigerator, Self Cleaning Oven, Washer |
| AREA | Loudon County - 32 |
| BASEMENT | Finished, Walk-Out Access, Yes |
| CONSTRUCTION | Block, Brick, Frame |
| FIREPLACE | Yes |
| GARAGE | Yes |
| HEAT | Electric, Heat Pump, Propane |
| INTERIOR | Cathedral Ceiling(s), Kitchen Island, Master Downstairs, Pantry, Walk-In Closet(s) |
| LOT | 0.38 acre(s) |
| LOT DESCRIPTION | Irregular Lot, Landscaped |
| PARKING | Garage Faces Side, Garage Door Opener, Attached, Garage |
| SEWER | Public Sewer |
| STYLE | Traditional |
| SUBDIVISION | Tanasi Point |
| VIEW | Yes |
| VIEW DESCRIPTION | Other, Lake |
| WATER | Public |
MORTGAGE CALCULATOR
TOTAL MONTHLY PAYMENT
0
P
I
*Estimate only
| SATELLITE VIEW |
| / | |
We respect your online privacy and will never spam you. By submitting this form with your telephone number
you are consenting for Sellers
Realty to contact you even if your name is on a Federal or State
"Do not call List".
Listed with United Real Estate Solutions
The data relating to real estate for sale on this Web Site comes from the IDX Program of the East Tennessee Realtors® Multiple Listing Service. © Copyright 2026. All rights reserved.
This information is being provided for the consumers' personal, non-commercial use and may not be used for any purpose other than to identify prospective properties the consumers may be interested in purchasing. This information is updated weekly, however, some of these properties may subsequently have sold and may no longer be available. The Real Estate Broker providing this data believes it to be correct, but advises interested parties to confirm the data before relying on it in a purchase decision.
This IDX solution is (c) Diverse Solutions 2026.