
1819 Strathmore Rd, Knoxville, TN 37922
(MLS # 1359455)
 Twitter
 Facebook
 Email




|

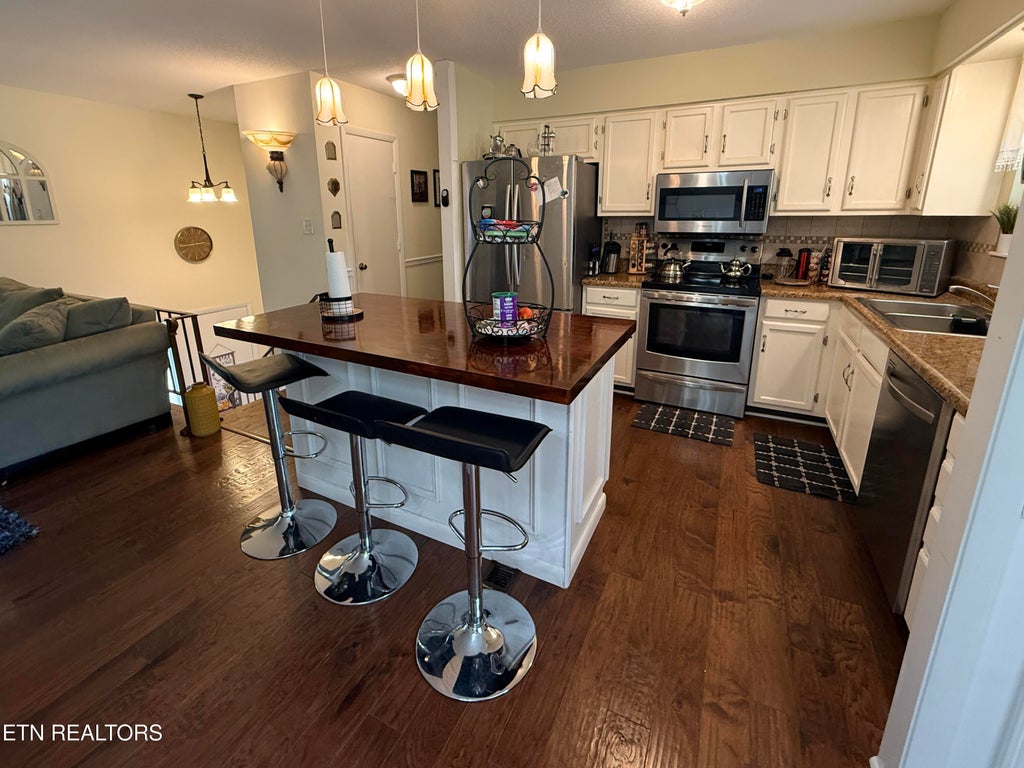
Welcome to 1819 Strathmore Rd! This spacious Knoxville home offers a flexible multi-level layout, generous indoor living space, multiple outdoor areas, and an exceptionally large backyard with plenty of room to enjoy. The main level features comfortable living and dining spaces, including an addition off the dining area that expands the usable living space and provides access to the upper porch. A great spot to enjoy morning coffee, unwind at the end of the day, or overlook the backyard. Downstairs, you'll find a spacious family room with warm wood-look flooring and a wood-burning fireplace accented by a beautiful wood mantel, creating a cozy second gathering space. French doors lead directly to the outdoor living areas and backyard. The lower level also includes the garage and an oversized laundry/utility room featuring tile flooring, abundant cabinetry, countertop space, a utility sink, and excellent storage. Outdoor living is a standout feature, with an upper porch, screened porch, and covered patio area, giving you multiple places to relax, entertain, or enjoy the outdoors in different seasons. Beyond the patios is an expansive backyard with mature trees and an abundance of open lawn, offering plenty of room for pets, play, gardening, entertaining, or creating your own outdoor retreat. With multiple living areas, a fireplace, abundant storage, expanded dining-area space, several outdoor living options, and a backyard with room to spread out, this home offers plenty of opportunity to make it your own, all in a convenient Knoxville location. *Buyer and/or buyer's agent to verify all information, including square footage, lot size, property features, additions, permits, school zones, and any other information deemed important to buyer.*
| LAST UPDATED | 10/20/2026 | TRACT | Farmington Sub Unit 1 |
|---|---|---|---|
| YEAR BUILT | 1978 | COMMUNITY | Knox County - 1 |
| GARAGE SPACES | 2.0 | COUNTY | Knox County - 1 |
| STATUS | Active | PROPERTY TYPE(S) | Single Family |
| Elementary School | Blue Grass |
|---|---|
| Jr. High School | West Valley |
| High School | Bearden |
| ADDITIONAL DETAILS | |
| AIR | Ceiling Fan(s), Central Air |
|---|---|
| AIR CONDITIONING | Yes |
| APPLIANCES | Dishwasher, Disposal, Microwave, Range, Refrigerator |
| AREA | Knox County - 1 |
| BASEMENT | Finished, Yes |
| CONSTRUCTION | Brick, Wood Siding |
| EXTERIOR | Balcony |
| FIREPLACE | Yes |
| GARAGE | Yes |
| HEAT | Central, Electric |
| INTERIOR | Eat-in Kitchen, Kitchen Island, Master Downstairs, Pantry, Walk-In Closet(s) |
| LOT | 0.61 acre(s) |
| LOT DESCRIPTION | Irregular Lot, Level |
| LOT DIMENSIONS | 75x258xirr |
| PARKING | Off Street, Garage Faces Side, Garage Door Opener, Attached, Basement, Garage |
| SEWER | Public Sewer |
| STORIES | 2 |
| STYLE | Traditional |
| SUBDIVISION | Farmington Sub Unit 1 |
| VIEW | Yes |
| VIEW DESCRIPTION | Other |
| WATER | Public |
MORTGAGE CALCULATOR
TOTAL MONTHLY PAYMENT
0
P
I
*Estimate only
| SATELLITE VIEW |
| / | |
We respect your online privacy and will never spam you. By submitting this form with your telephone number
you are consenting for Sellers
Realty to contact you even if your name is on a Federal or State
"Do not call List".
Listed with eXp Realty, LLC
The data relating to real estate for sale on this Web Site comes from the IDX Program of the East Tennessee Realtors® Multiple Listing Service. © Copyright 2026. All rights reserved.
This information is being provided for the consumers' personal, non-commercial use and may not be used for any purpose other than to identify prospective properties the consumers may be interested in purchasing. This information is updated weekly, however, some of these properties may subsequently have sold and may no longer be available. The Real Estate Broker providing this data believes it to be correct, but advises interested parties to confirm the data before relying on it in a purchase decision.
This IDX solution is (c) Diverse Solutions 2026.