
4537 Ventura Drive, Knoxville, TN 37938
(MLS # 1359341)
 Twitter
 Facebook
 Email
|

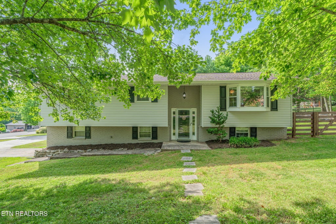
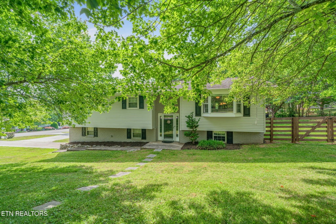
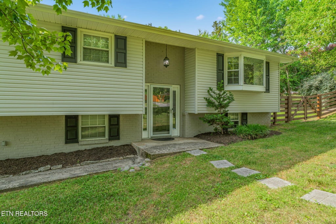
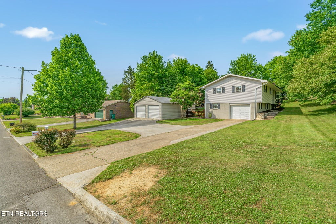
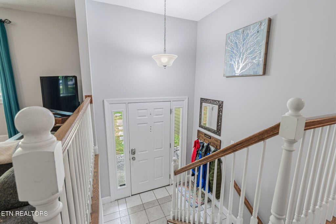
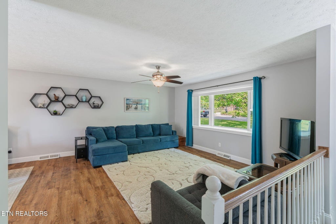
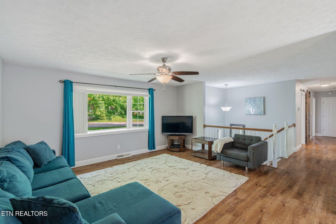
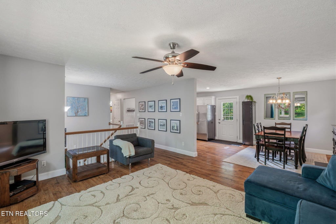
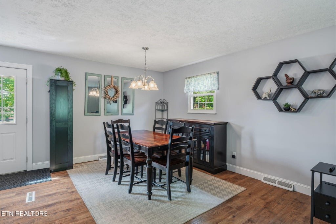
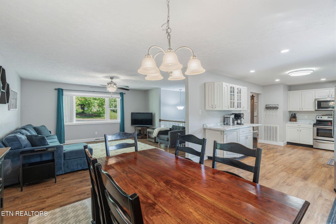
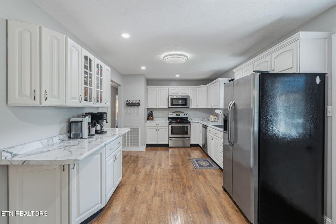
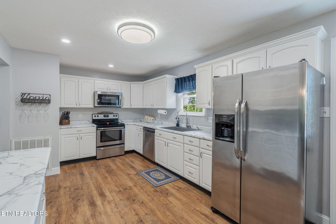
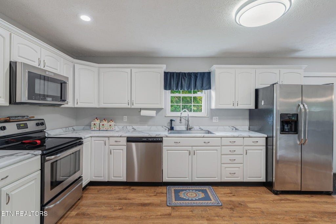
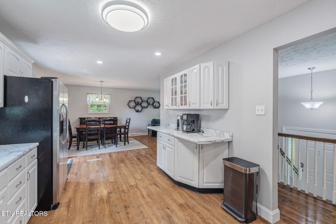
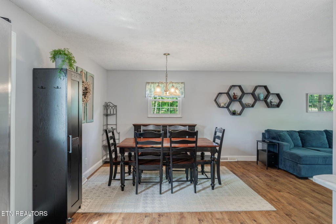
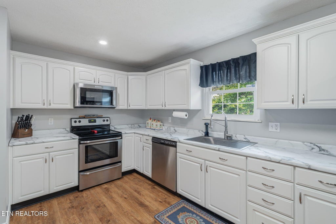
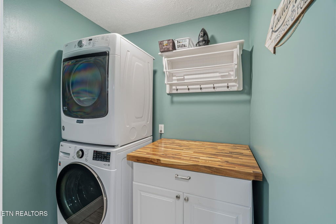
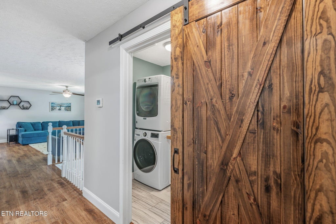
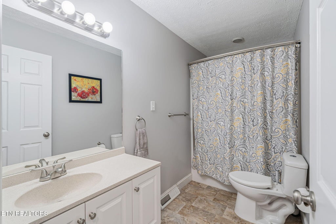
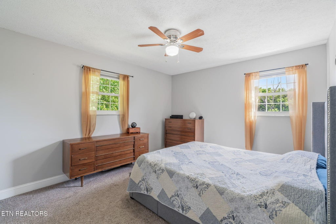
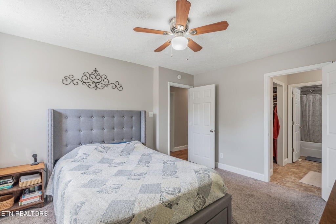
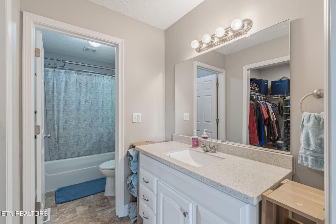
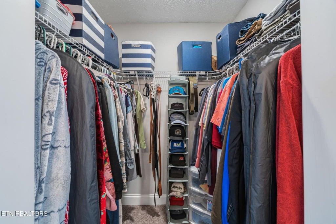
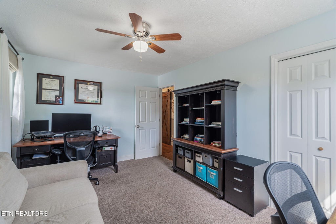
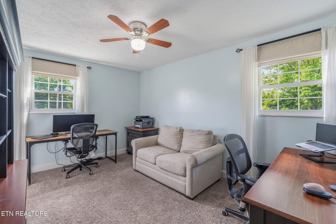
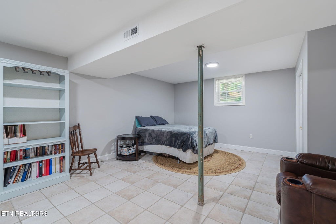
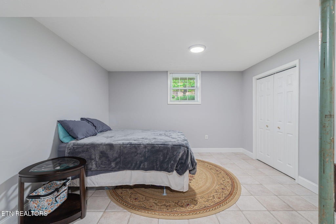
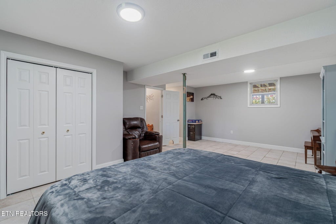
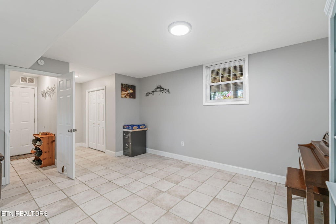
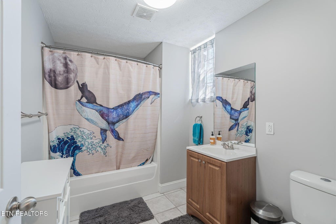
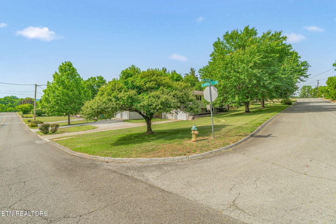
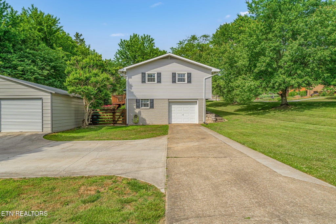
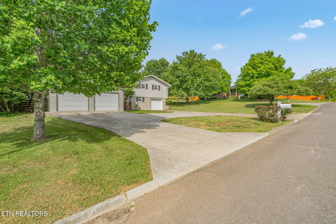
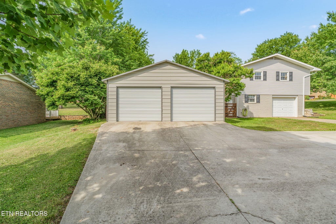
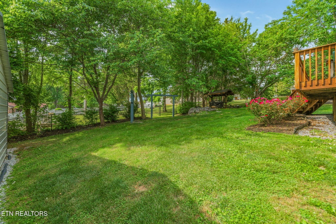
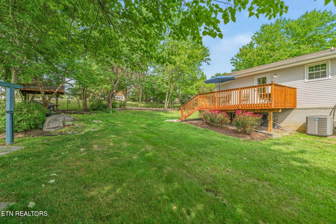
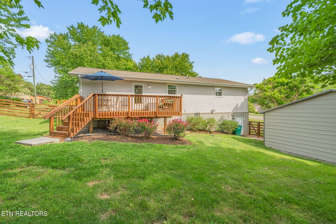
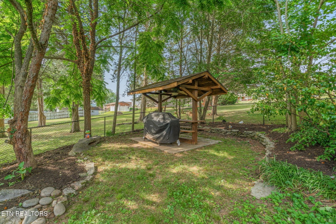
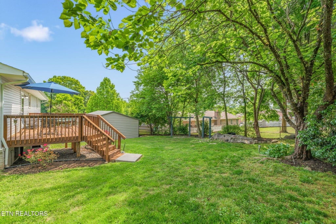
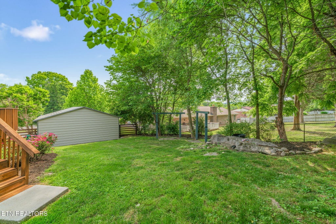
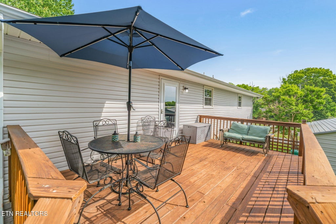
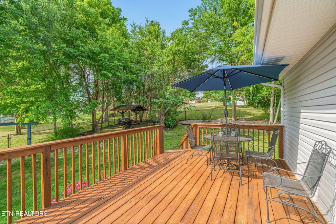
Nicely renovated, thoughtfully updated, and meticulously maintained, this 3-bedroom, 3-bath split-foyer home offers approximately 1,946 square feet on a level corner lot in the heart of Halls. Major improvements go well beyond cosmetics, including updated plumbing, electrical, windows, and roof, along with an HVAC system replaced in 2023 with a 10-year warranty. The main level offers two bedrooms, two full bathrooms, the laundry, kitchen, and primary living spaces, making everyday living especially convenient. A bay window adds natural light and character to the living room. Downstairs, the finished lower level includes the third bedroom and third full bathroom. Outside, the fully fenced backyard offers a private feel and plenty of room for children or pets, while mature trees provide welcome shade. The corner lot also features a U-shaped driveway, providing abundant parking and easy access for multiple vehicles. One of the property's standout features is the 24x30 detached metal shop building, offering two additional garage spaces, workspace, and generous storage for boats, ATVs, lawn equipment, and other recreational gear. The shop is also equipped with an air compressor. Together with the attached one-car garage, the property offers three total garage spaces. Located close to Halls Elementary, Halls Middle, and Halls High School, this home combines extensive updates, flexible living space, substantial parking and storage, and a comfortable, private-feeling backyard.
| LAST UPDATED | 10/21/2026 | TRACT | Bonta Vista Unit 2 |
|---|---|---|---|
| YEAR BUILT | 1973 | COMMUNITY | Knox County - 1 |
| GARAGE SPACES | 3.0 | COUNTY | Knox County - 1 |
| STATUS | Pending | PROPERTY TYPE(S) | Single Family |
| Elementary School | Halls |
|---|---|
| Jr. High School | Halls |
| High School | Halls |
| ADDITIONAL DETAILS | |
| AIR | Central Air |
|---|---|
| AIR CONDITIONING | Yes |
| APPLIANCES | Dishwasher, Disposal, Microwave, Range, Refrigerator |
| AREA | Knox County - 1 |
| BASEMENT | Finished, Yes |
| CONSTRUCTION | Frame, Vinyl Siding |
| GARAGE | Yes |
| HEAT | Central, Electric, Natural Gas |
| INTERIOR | Eat-in Kitchen, Master Downstairs, Pantry, Walk-In Closet(s) |
| LOT | 0.38 acre(s) |
| LOT DESCRIPTION | Corner Lot, Level |
| LOT DIMENSIONS | 115.9 X 156.59 X IRR |
| PARKING | Off Street, Garage Faces Side, Garage Door Opener, Attached, Detached, Garage |
| SEWER | Public Sewer |
| STYLE | Traditional |
| SUBDIVISION | Bonta Vista Unit 2 |
| VIEW | Yes |
| VIEW DESCRIPTION | Other |
| WATER | Public |
MORTGAGE CALCULATOR
TOTAL MONTHLY PAYMENT
0
P
I
*Estimate only
| SATELLITE VIEW |
| / | |
We respect your online privacy and will never spam you. By submitting this form with your telephone number
you are consenting for Sellers
Realty to contact you even if your name is on a Federal or State
"Do not call List".
Listed with Realty Executives Associates
The data relating to real estate for sale on this Web Site comes from the IDX Program of the East Tennessee Realtors® Multiple Listing Service. © Copyright 2026. All rights reserved.
This information is being provided for the consumers' personal, non-commercial use and may not be used for any purpose other than to identify prospective properties the consumers may be interested in purchasing. This information is updated weekly, however, some of these properties may subsequently have sold and may no longer be available. The Real Estate Broker providing this data believes it to be correct, but advises interested parties to confirm the data before relying on it in a purchase decision.
This IDX solution is (c) Diverse Solutions 2026.