
960 Anchor Drive, Lenoir City, TN 37771
(MLS # 1359323)
 Twitter
 Facebook
 Email
|

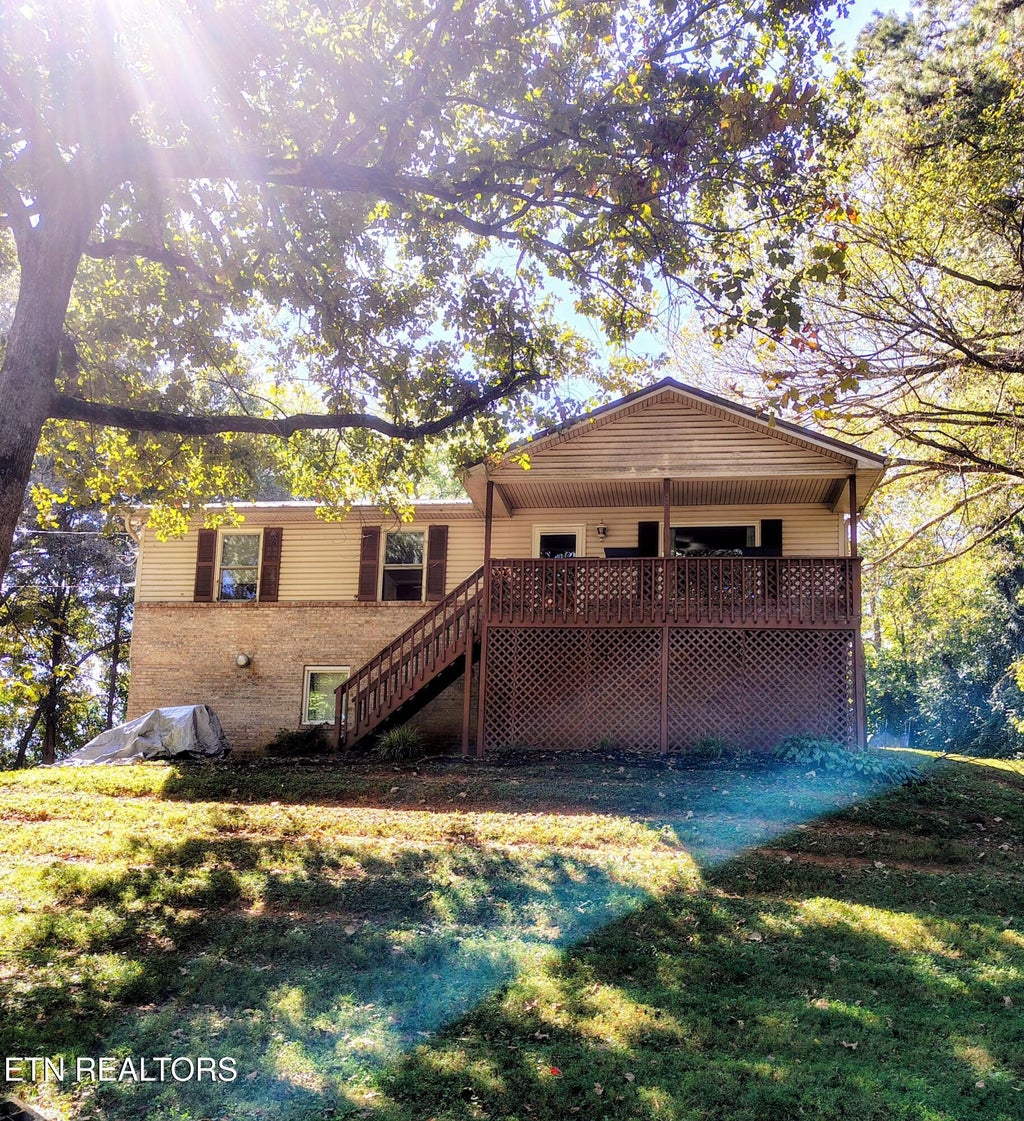
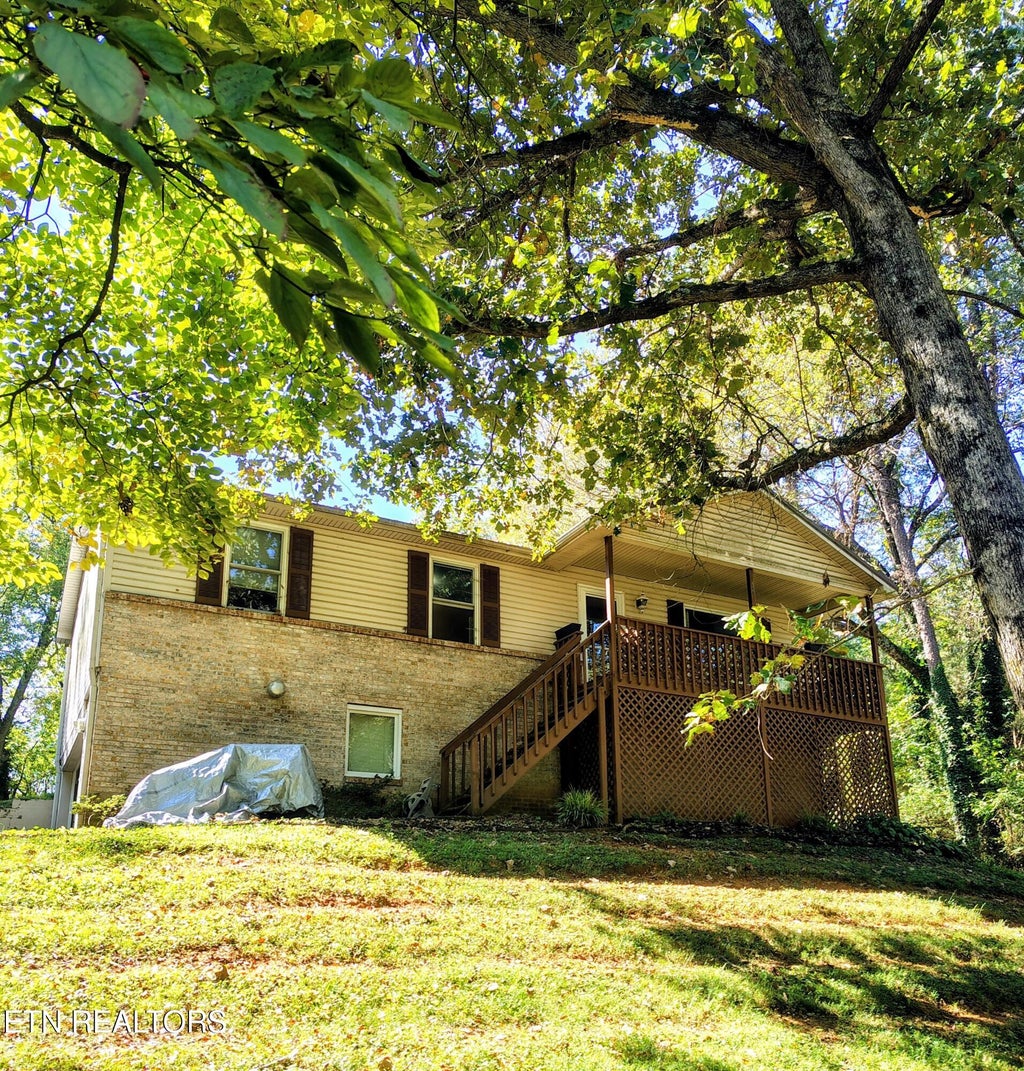
Discover the perfect blend of peaceful country living and everyday convenience in this inviting basement rancher, nestled among the trees on a beautiful 1.16-acre cul-de-sac lot in Lenoir City. Surrounded by nature, this property offers a wonderful sense of privacy with plenty of room to enjoy the outdoors. Inside, the spacious kitchen features a convenient breakfast area, ample pantry storage, and stainless steel appliances, all of which convey. A wonderful addition to the home is the spacious 28' x 11.5' sunroom, offering an inviting space to relax, entertain, or simply enjoy the beauty of the surrounding wooded setting. The finished basement adds valuable living space with a generously sized recreation room, ideal for entertaining family and friends, creating a hobby space, or simply relaxing. Enjoy quiet evenings on the covered front porch overlooking the front yard. Accessibility is an added bonus, with a wheelchair-accessible ramp at the rear entrance providing convenient access to the main level, along with a walk-in/roll-in shower designed for ease of use. Additional highlights include a two-car basement garage, a durable, low-maintenance metal roof, and windows that were replaced in 2021. Location is another outstanding feature! With I-75 and I-40 just minutes away, this home provides convenient access to West Knoxville, Oak Ridge, and Maryville, along with shopping, dining, employment centers, and everyday amenities. Knoxville's McGhee Tyson Airport is also conveniently accessible, making both business and leisure travel a breeze. Enjoy the best of both worlds--a peaceful, wooded retreat with the convenience of nearby major highways and regional amenities. Please note that the sellers have chosen to sell the home as is. If you're looking for a home that combines privacy, generous living space, thoughtful accessibility features, and an excellent location, this property is well worth a look!
| LAST UPDATED | 10/22/2026 | TRACT | Anchorage Estates |
|---|---|---|---|
| YEAR BUILT | 1995 | COMMUNITY | Loudon County - 32 |
| GARAGE SPACES | 2.0 | COUNTY | Loudon County - 32 |
| STATUS | Active | PROPERTY TYPE(S) | Single Family |
| Elementary School | Eatons |
|---|---|
| Jr. High School | North |
| High School | Loudon |
| ADDITIONAL DETAILS | |
| AIR | Ceiling Fan(s), Central Air, Other |
|---|---|
| AIR CONDITIONING | Yes |
| APPLIANCES | Dishwasher, Microwave, Range, Refrigerator, Self Cleaning Oven |
| AREA | Loudon County - 32 |
| BASEMENT | Partially Finished, Yes |
| CONSTRUCTION | Brick, Vinyl Siding |
| GARAGE | Yes |
| HEAT | Central, Electric, Forced Air, Natural Gas, Other |
| INTERIOR | Eat-in Kitchen, Master Downstairs, Pantry |
| LOT | 1.16 acre(s) |
| LOT DESCRIPTION | Cul-De-Sac, Irregular Lot, Private, Wooded |
| PARKING | Garage Faces Side, Garage Door Opener, Attached, Basement, Garage |
| SEWER | Septic Tank |
| STYLE | Traditional |
| SUBDIVISION | Anchorage Estates |
| VIEW | Yes |
| VIEW DESCRIPTION | Trees/Woods, City |
| WATER | Public |
MORTGAGE CALCULATOR
TOTAL MONTHLY PAYMENT
0
P
I
*Estimate only
| SATELLITE VIEW |
| / | |
We respect your online privacy and will never spam you. By submitting this form with your telephone number
you are consenting for Sellers
Realty to contact you even if your name is on a Federal or State
"Do not call List".
Listed with Wallace
The data relating to real estate for sale on this Web Site comes from the IDX Program of the East Tennessee Realtors® Multiple Listing Service. © Copyright 2026. All rights reserved.
This information is being provided for the consumers' personal, non-commercial use and may not be used for any purpose other than to identify prospective properties the consumers may be interested in purchasing. This information is updated weekly, however, some of these properties may subsequently have sold and may no longer be available. The Real Estate Broker providing this data believes it to be correct, but advises interested parties to confirm the data before relying on it in a purchase decision.
This IDX solution is (c) Diverse Solutions 2026.