
104 Pineberry West Rd, Oak Ridge, TN 37830
(MLS # 1358868)
 Twitter
 Facebook
 Email

















|

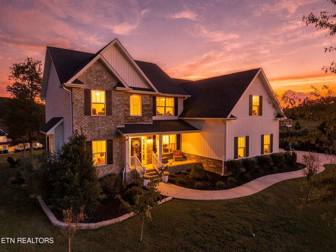
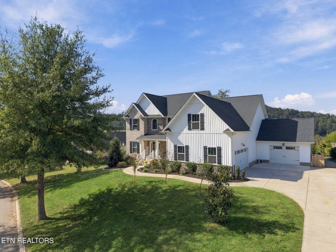
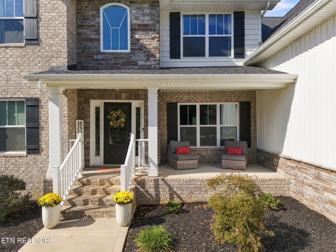
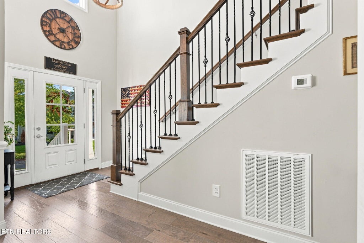
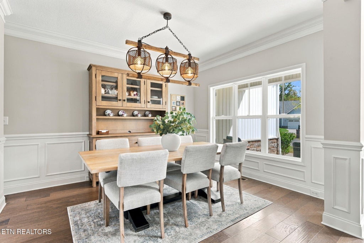
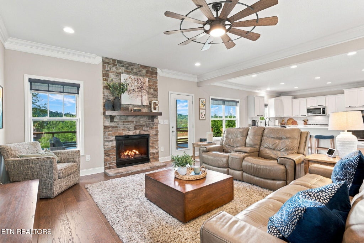
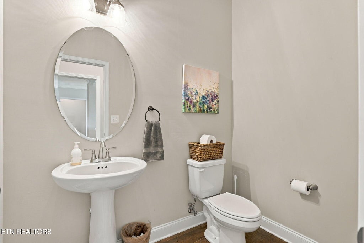
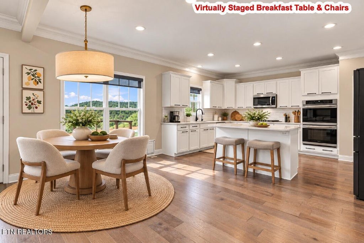
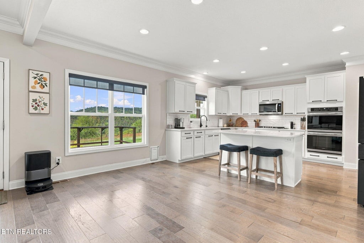
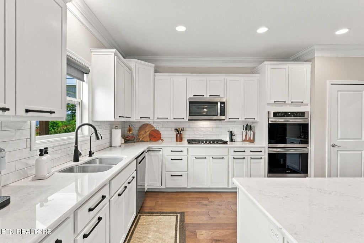
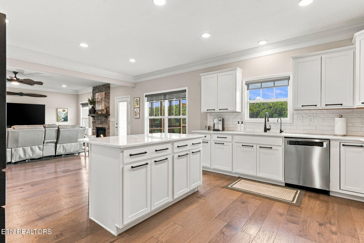
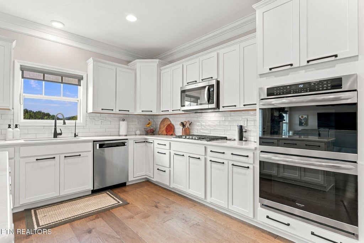
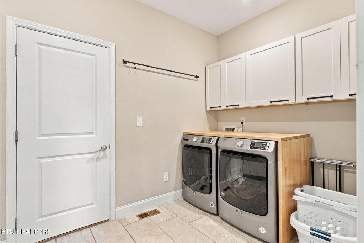
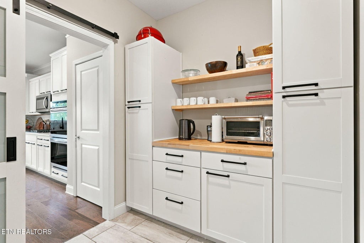
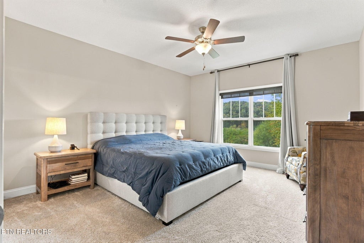
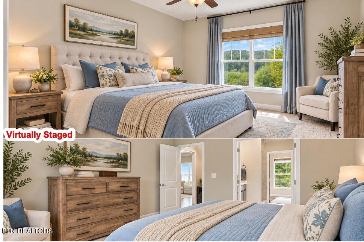
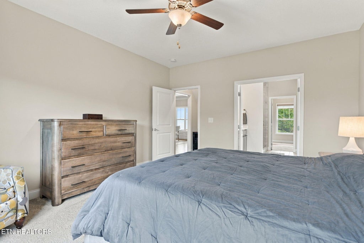
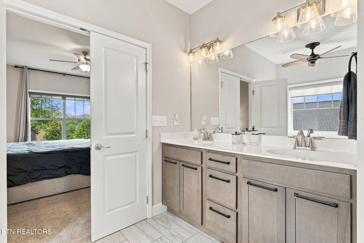
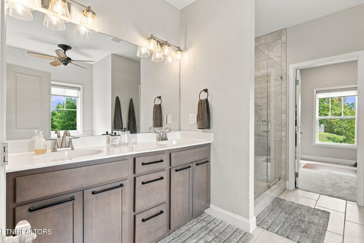
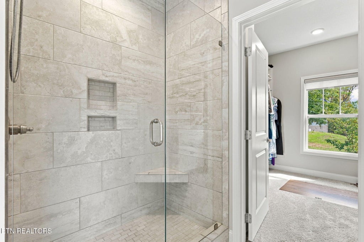
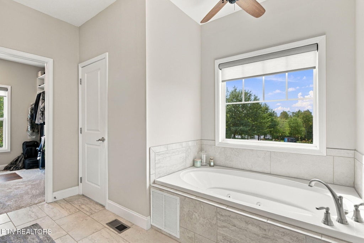
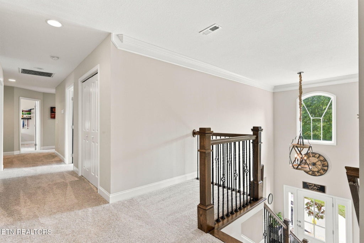
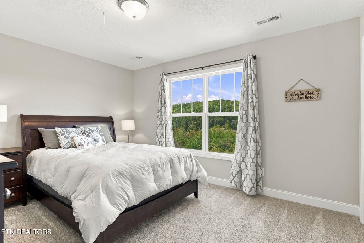
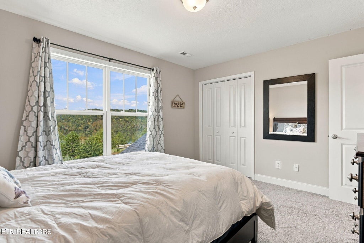
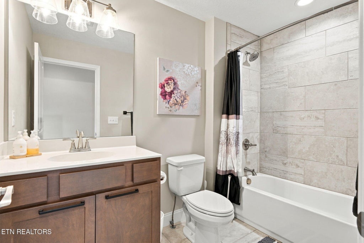
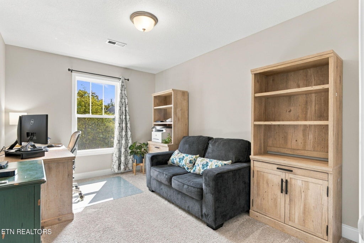
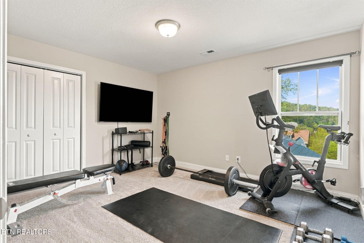
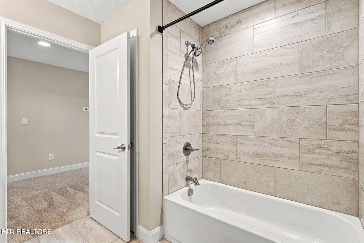
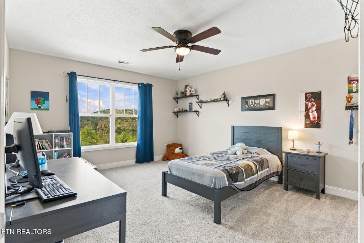
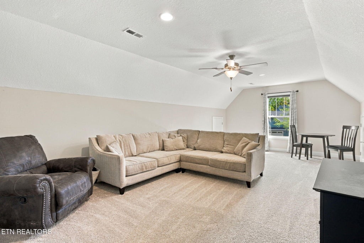
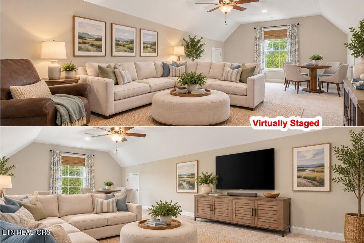
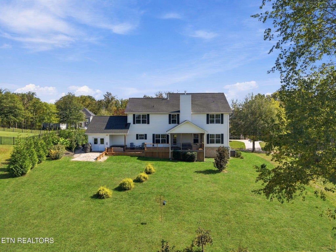
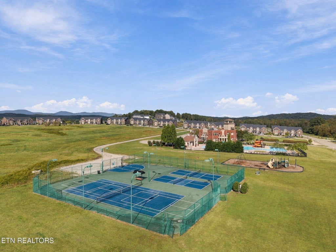
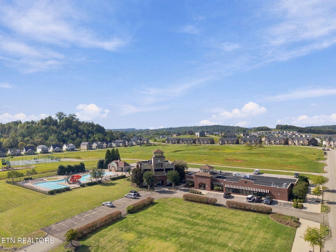
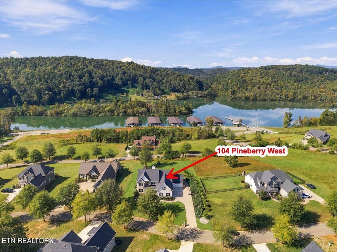
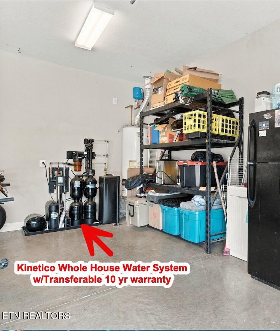
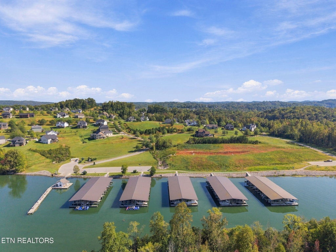
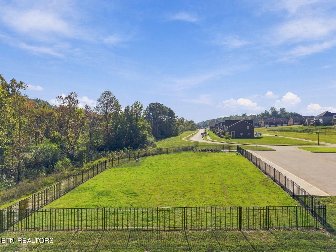
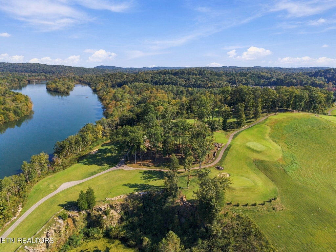
Beautiful Lake & Mountain Views, Exceptional Living Space & Resort-Style Amenities in The Preserve! Welcome to 104 Pineberry West, where spacious living, beautiful views & an incredible lifestyle come together! Located in the amenity-rich, golf cart-friendly community of The Preserve in Oak Ridge, this beautifully maintained home offers 3,732 SF of heated & cooled living space, 6 spacious bedrooms, 3 full baths, 1 half bath, a large bonus room & exceptional garage/workshop space. With beautiful views of the Clinch River & surrounding mountains, this home is designed for comfortable everyday living & entertaining family & friends! Step inside the welcoming foyer featuring soaring ceilings, hardwood flooring & a beautiful staircase w/decorative wrought iron spindles. The formal dining room features crown molding, wainscoting & hardwood flooring. The inviting open-concept great room is filled w/natural light & showcases a stunning floor-to-ceiling stone gas log fireplace. The adjoining kitchen & breakfast area offer beautiful water views, custom cabinetry w/soft-close doors & pullouts, quartz countertops, subway tile backsplash, a spacious center island & stainless appliances including a NEW KitchenAid dishwasher. A generously sized pantry/laundry room features additional custom cabinetry, butcher block countertops, open shelving & a sliding barn door. The main-level primary suite offers peaceful lake views, a spacious ensuite bath w/double vanities, jetted soaking tub, oversized tiled shower w/frameless glass enclosure & a beautifully designed walk-in closet w/custom organization. Upstairs, you'll find 5 additional bedrooms, several offering beautiful lake views, 2 full bathrooms & a spacious bonus room. Custom closet upgrades provide excellent storage throughout. But as beautiful as the interior is, the outdoor living spaces may become your favorite place to unwind! Enjoy your morning coffee on the spacious screened porch overlooking the water & mountains, entertain guests on the oversized deck or relax in the hot tub while taking in the scenery. The generous backyard offers additional space to enjoy the outdoors. An oversized 2-car garage, PLUS approximately 400 SF of additional garage/workshop space w/shelving & double doors to the backyard, provides exceptional flexibility for vehicles, hobbies & storage. Additional highlights include refreshed landscaping, ample driveway parking, 2 HVAC systems & a Kinetico whole-house water treatment system installed in 2024 w/a transferable 10-year warranty. Living in The Preserve means enjoying an incredible resort-style lifestyle right outside your door! Community amenities include an outdoor zero-entry pool w/waterslide, year-round indoor lap pool, fitness & wellness center, spa, sauna, restaurant, full-service marina on the Clinch River, kayak & paddleboard launches, fishing dock, pickleball & basketball courts, playground, dog park & The Patch, a scenic 12-hole golf short course overlooking the river. Explore more than 100 acres of parks, walking & biking trails, all within this beautiful waterfront community. With spacious living, gorgeous views, outstanding garage space & an abundance of community amenities, 104 Pineberry West offers so much more than a home--it's a lifestyle you'll love coming home to!
| LAST UPDATED | 10/31/2026 | TRACT | The Preserve |
|---|---|---|---|
| YEAR BUILT | 2022 | COMMUNITY | Roane County - 31 |
| GARAGE SPACES | 3.0 | COUNTY | Roane County - 31 |
| STATUS | Active | PROPERTY TYPE(S) | Single Family |
| Elementary School | Linden |
|---|---|
| Jr. High School | Robertsville |
| High School | Oak Ridge |
| PRICE HISTORY | |
| Prior to Oct 31, '26 | $815,000 |
|---|---|
| Oct 31, '26 - Today | $799,000 |
| ADDITIONAL DETAILS | |
| AIR | Ceiling Fan(s), Central Air |
|---|---|
| AIR CONDITIONING | Yes |
| AMENITIES | Security |
| APPLIANCES | Dishwasher, Gas Range, Microwave, Range, Self Cleaning Oven |
| AREA | Roane County - 31 |
| BASEMENT | Crawl Space |
| CONSTRUCTION | Block, Brick, Frame, Stone, Vinyl Siding |
| FIREPLACE | Yes |
| GARAGE | Yes |
| HEAT | Central, Natural Gas |
| INTERIOR | Cathedral Ceiling(s), Eat-in Kitchen, Kitchen Island, Master Downstairs, Pantry, Walk-In Closet(s) |
| LOT | 0.67 acre(s) |
| LOT DESCRIPTION | Irregular Lot, Landscaped |
| LOT DIMENSIONS | 236x143x292x92 |
| PARKING | Garage Faces Side, Garage Door Opener, Attached, Garage |
| SEWER | Public Sewer |
| STORIES | 2 |
| STYLE | Traditional |
| SUBDIVISION | The Preserve |
| VIEW | Yes |
| VIEW DESCRIPTION | Mountain(s), Lake |
| WATER | Public |
MORTGAGE CALCULATOR
TOTAL MONTHLY PAYMENT
0
P
I
*Estimate only
| SATELLITE VIEW |
| / | |
We respect your online privacy and will never spam you. By submitting this form with your telephone number
you are consenting for Sellers
Realty to contact you even if your name is on a Federal or State
"Do not call List".
Listed with Lake Homes Realty of East Tennessee
The data relating to real estate for sale on this Web Site comes from the IDX Program of the East Tennessee Realtors® Multiple Listing Service. © Copyright 2026. All rights reserved.
This information is being provided for the consumers' personal, non-commercial use and may not be used for any purpose other than to identify prospective properties the consumers may be interested in purchasing. This information is updated weekly, however, some of these properties may subsequently have sold and may no longer be available. The Real Estate Broker providing this data believes it to be correct, but advises interested parties to confirm the data before relying on it in a purchase decision.
This IDX solution is (c) Diverse Solutions 2026.