
605 Broadberry Ave, Oak Ridge, TN 37830
(MLS # 1358558)
 Twitter
 Facebook
 Email
Email




|

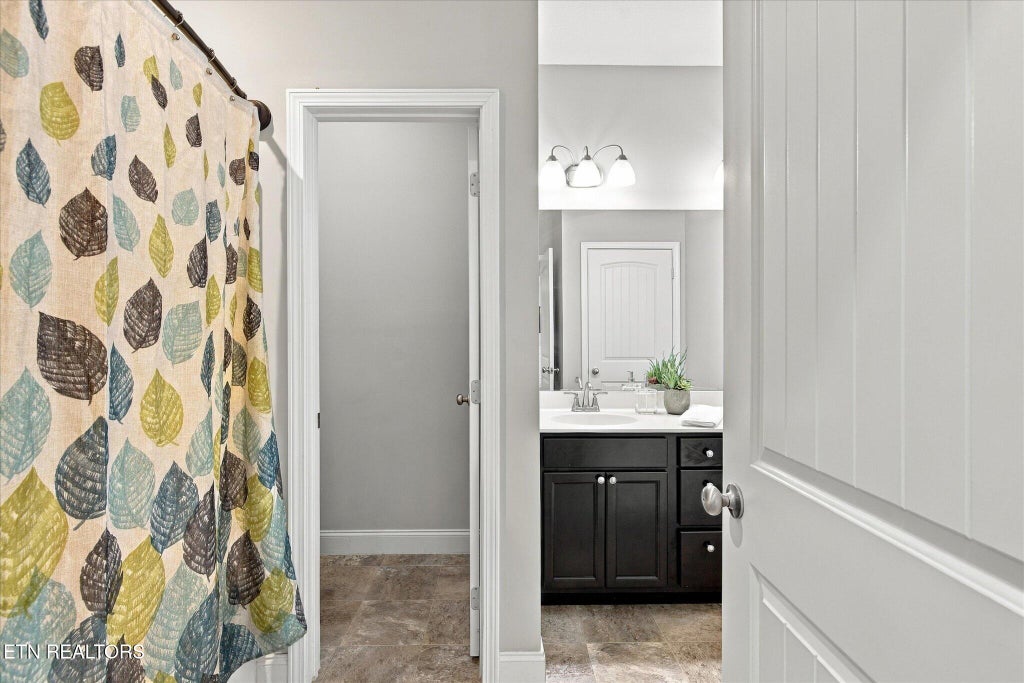
The main level handles everything. The bonus room upstairs is there when you want it. Mornings start in a kitchen that's open to the whole living space. It has granite counters, a tile backsplash, and stainless appliances, and nothing walls you off from the people you love. In winter, you can cook while everyone settles in by the gas fireplace, close enough to stay in the conversation. When the weather turns, the French doors open to the deck, and dinner moves outside without anyone missing a beat. LVP runs through most of the home, so the floors have a simple beauty and low maintenance. At the end of the day, you retreat to the primary suite, set apart on its own end of the house. The ensuite bath has a tiled walk-in shower, a soaking tub for the nights that call for it, dual sinks, and tile floors. The guest rooms are carpeted and sit on the opposite side, so when family visits, everyone gets their own space and nobody hears anybody's alarm. Upstairs, the bonus room can be whatever you need it to be: a studio, an office, or a place for grandkids and overflow guests- what a room needs to be has a way of changing. It has its own mini split, so you only heat and cool it when you're using it. The garage floor and front porch have been moisture-sealed and finished in epoxy, so they're as finished as the inside. The garage is side entry, which keeps the front of the house looking like a home instead of a garage door. Then there's the lot. It's six-tenths of an acre, level and lined with shrubs in the back for privacy. There's room for a garden, a dog, or a firepit, without a hillside to fight. Step outside and the marina is a short walk down the street with golf, pickleball, a pool, and the fitness center as part of the neighborhood. The sidewalks throughout make the evening walk an easy habit. When you do need to leave, Oak Ridge National Laboratory is about 15 minutes away, Turkey Creek approx 20, downtown Knoxville approx 35, and McGhee Tyson Airport approx 40. Less house to manage. More life to get to.
| LAST UPDATED | 10/11/2026 | TRACT | The Preserve |
|---|---|---|---|
| YEAR BUILT | 2021 | COMMUNITY | Roane County - 31 |
| GARAGE SPACES | 2.0 | COUNTY | Roane County - 31 |
| STATUS | Active | PROPERTY TYPE(S) | Single Family |
| ADDITIONAL DETAILS | |
| AIR | Ceiling Fan(s), Central Air |
|---|---|
| AIR CONDITIONING | Yes |
| APPLIANCES | Dishwasher, Disposal, Microwave, Range, Refrigerator, Self Cleaning Oven |
| AREA | Roane County - 31 |
| CONSTRUCTION | Brick, Frame, Stone, Vinyl Siding |
| FIREPLACE | Yes |
| GARAGE | Yes |
| HEAT | Central, Natural Gas |
| INTERIOR | Breakfast Bar, Master Downstairs, Walk-In Closet(s) |
| LOT | 0.67 acre(s) |
| LOT DESCRIPTION | Level |
| PARKING | Garage Faces Side, Garage Door Opener, Attached, Garage |
| SEWER | Public Sewer |
| STYLE | Traditional |
| SUBDIVISION | The Preserve |
| VIEW | Yes |
| VIEW DESCRIPTION | Trees/Woods |
| WATER | Public |
MORTGAGE CALCULATOR
TOTAL MONTHLY PAYMENT
0
P
I
*Estimate only
| SATELLITE VIEW |
| / | |
We respect your online privacy and will never spam you. By submitting this form with your telephone number
you are consenting for Sellers
Realty to contact you even if your name is on a Federal or State
"Do not call List".
Listed with Realty Executives Associates
The data relating to real estate for sale on this Web Site comes from the IDX Program of the East Tennessee Realtors® Multiple Listing Service. © Copyright 2026. All rights reserved.
This information is being provided for the consumers' personal, non-commercial use and may not be used for any purpose other than to identify prospective properties the consumers may be interested in purchasing. This information is updated weekly, however, some of these properties may subsequently have sold and may no longer be available. The Real Estate Broker providing this data believes it to be correct, but advises interested parties to confirm the data before relying on it in a purchase decision.
This IDX solution is (c) Diverse Solutions 2026.