
2705 Cloudberry Lane, Knoxville, TN 37932
(MLS # 1358557)
 Twitter
 Facebook
 Email
Email
|

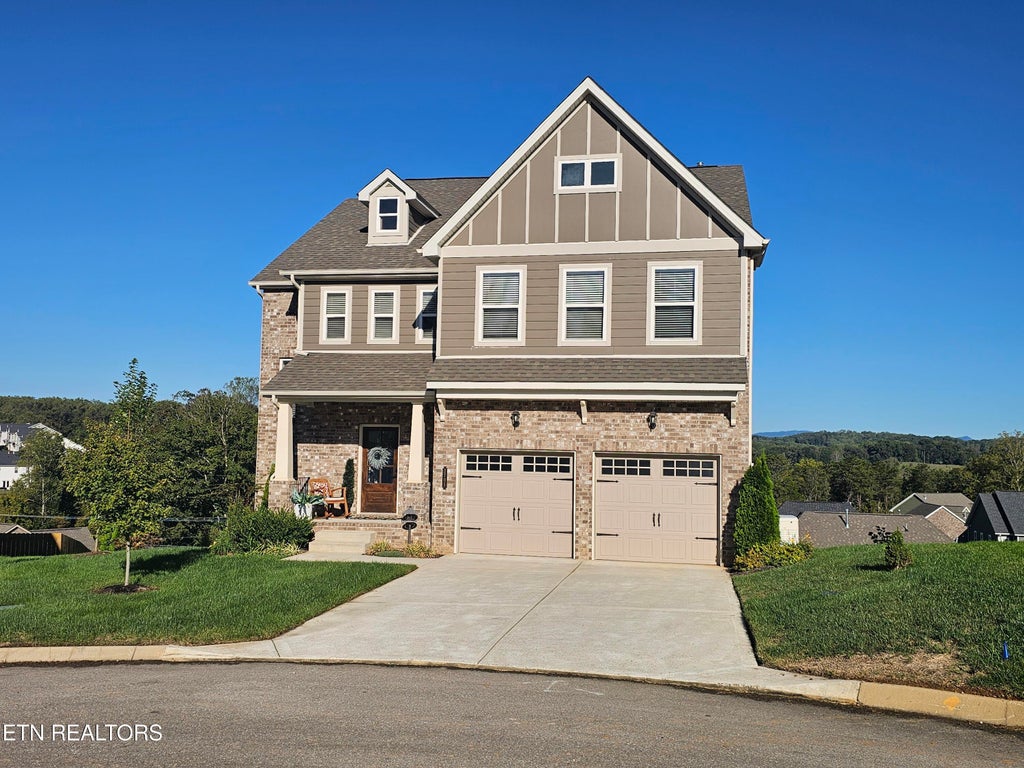
Are you looking for a beautifully appointed 5-bedroom, 4½-bath home offering 4,350 sq. ft. of well-designed living space with beautiful mountain views....WELCOME HOME! The main level features a welcoming entry with a half bath, coat closet, and convenient access to the lower level. The spacious living room is highlighted by an impressive 18' dry-stack gas fireplace and opens to the spacious kitchen featuring granite countertops, soft-close cabinetry, pantry, center island, gas range, double oven, microwave, and dishwasher. The main-level master suite offers walk-in closets, double vanity, walk-in shower and soaking tub. A laundry room with washer/dryer hookups completes the main level. The upper level features 3 bedrooms, a Jack-and-Jill bath, an additional full bath and a large family room. The lower level adds exceptional flexibility with a second family room, second master suite with a walk-in closet and private bath, along with an additional room, storage room and access to the patio. Step outside to the shaded deck and enjoy beautiful sunsets and mountain views. Additional features include a whole-house generator, 3 separate HVAC units (1 for each level), granite countertops and custom-framed mirrors in all bathrooms, and an automatic exterior sprinkler system. With generous living space across three levels and multiple areas for relaxing or entertaining, this home offers comfort, quality, and room to grow. With all of this and the location being perfect for all your conveniences to shopping, restaurants, medical facilities, and churches, come see for yourself why you will want to call it ''home.''
| LAST UPDATED | 10/11/2026 | TRACT | Hayden Hill S/D Phase 3A |
|---|---|---|---|
| YEAR BUILT | 2023 | COMMUNITY | Knox County - 1 |
| GARAGE SPACES | 2.0 | COUNTY | Knox County - 1 |
| STATUS | Active | PROPERTY TYPE(S) | Single Family |
| ADDITIONAL DETAILS | |
| AIR | Central Air |
|---|---|
| AIR CONDITIONING | Yes |
| APPLIANCES | Dishwasher, Gas Cooktop, Microwave, Tankless Water Heater |
| AREA | Knox County - 1 |
| BASEMENT | Finished, Walk-Out Access, Yes |
| CONSTRUCTION | Brick, Cement Siding, Frame |
| FIREPLACE | Yes |
| GARAGE | Yes |
| HEAT | Central, Electric, Natural Gas |
| HOA DUES | 55|Monthly |
| INTERIOR | Eat-in Kitchen, Kitchen Island, Master Downstairs, Pantry, Walk-In Closet(s) |
| LOT | 10454 sq ft |
| LOT DESCRIPTION | Cul-De-Sac |
| PARKING | Garage Door Opener, Attached, Garage |
| SEWER | Public Sewer |
| STORIES | 2 |
| STYLE | Traditional |
| SUBDIVISION | Hayden Hill S/D Phase 3A |
| VIEW | Yes |
| VIEW DESCRIPTION | Mountain(s), Other |
| WATER | Public |
MORTGAGE CALCULATOR
TOTAL MONTHLY PAYMENT
0
P
I
*Estimate only
| SATELLITE VIEW |
| / | |
We respect your online privacy and will never spam you. By submitting this form with your telephone number
you are consenting for Sellers
Realty to contact you even if your name is on a Federal or State
"Do not call List".
Listed with BHGRE/TR Realty Partners
The data relating to real estate for sale on this Web Site comes from the IDX Program of the East Tennessee Realtors® Multiple Listing Service. © Copyright 2026. All rights reserved.
This information is being provided for the consumers' personal, non-commercial use and may not be used for any purpose other than to identify prospective properties the consumers may be interested in purchasing. This information is updated weekly, however, some of these properties may subsequently have sold and may no longer be available. The Real Estate Broker providing this data believes it to be correct, but advises interested parties to confirm the data before relying on it in a purchase decision.
This IDX solution is (c) Diverse Solutions 2026.