
71 Creekway Drive, Crossville, TN 38555
(MLS # 1358363)
 Twitter
 Facebook
 Email
Email




|

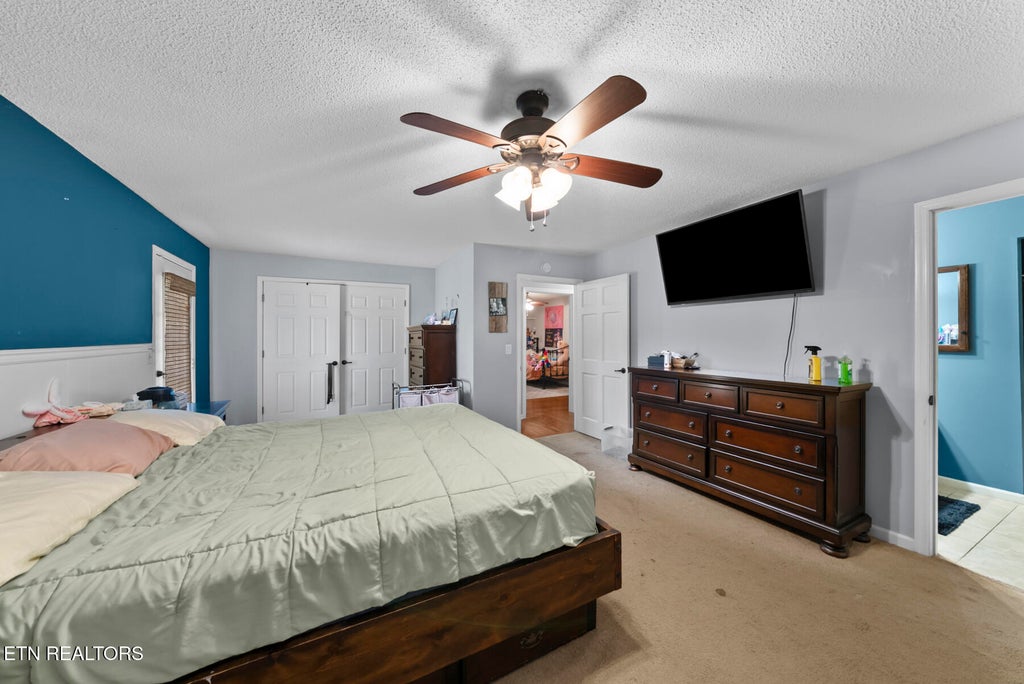
Recently appraised at $440,000 and offered at $425,000, this Greenbriar Village property presents an opportunity to own just over three acres in an established neighborhood, with convenient access to shopping, dining, and the interstate. Built in 1985, the home offers approximately 1,902 square feet, three bedrooms, two bathrooms, and a predominantly single-level layout. Inside, a stone fireplace with gas logs anchors the living room, while the kitchen, dedicated laundry room, and functional floor plan provide a practical foundation for everyday living. The kitchen appliances are less than a year old and are included with the home, along with the washer and dryer. Several significant improvements have reportedly been completed within the past 6 years, including the metal roof, HVAC system, water heater, and exterior decks. Public sewer and natural gas add to the property's appeal, along with an attached two-car garage. Outside, the property truly begins to distinguish itself. A long, curved driveway leads through an expansive landscape of mature trees, open lawn, and established greenery. The combination of wooded surroundings and usable outdoor space creates a sense of privacy without feeling isolated. An expansive elevated rear deck provides room for entertaining, outdoor dining, or simply enjoying the setting. With more than three acres to work with, there's flexibility for gardening, recreation, or creating additional outdoor spaces. Beyond the main living area, approximately 450 square feet of conditioned, unfinished basement space offers room for a workshop, hobbies, or storage, while a separate high-clearance crawlspace provides additional utility. The interior reflects years of use and would benefit from updated flooring, paint, finishes, and some additional repairs. Rather than paying a premium for someone else's design choices, buyers have the opportunity to make improvements according to their own preferences while benefiting from the property's existing features, acreage, and location. With its combination of land, established surroundings, major system improvements, and opportunity for personalization, this property offers a compelling starting point for buyers willing to put their own finishing touches on a home.
| LAST UPDATED | 10/9/2026 | TRACT | Greenbriar Village |
|---|---|---|---|
| YEAR BUILT | 1985 | COMMUNITY | Cumberland County - 34 |
| GARAGE SPACES | 2.0 | COUNTY | Cumberland County - 34 |
| STATUS | Active | PROPERTY TYPE(S) | Single Family |
| Elementary School | Homestead |
|---|---|
| Jr. High School | Homestead |
| High School | Cumberland County |
| ADDITIONAL DETAILS | |
| AIR | Central Air |
|---|---|
| AIR CONDITIONING | Yes |
| APPLIANCES | Dishwasher, Dryer, Microwave, Range, Refrigerator, Self Cleaning Oven, Washer |
| AREA | Cumberland County - 34 |
| BASEMENT | Crawl Space, Exterior Entry, Unfinished, Yes |
| CONSTRUCTION | Block, Brick, Frame, Stone, Vinyl Siding |
| FIREPLACE | Yes |
| GARAGE | Yes |
| HEAT | Central, Electric, Natural Gas |
| INTERIOR | Eat-in Kitchen, Master Downstairs, Walk-In Closet(s) |
| LOT | 3.1 acre(s) |
| LOT DESCRIPTION | Rolling Slope |
| LOT DIMENSIONS | 290 X 260 |
| PARKING | Garage Door Opener, Attached, Common, Assigned, Garage |
| SEWER | Public Sewer |
| STYLE | Traditional |
| SUBDIVISION | Greenbriar Village |
| WATER | Public |
MORTGAGE CALCULATOR
TOTAL MONTHLY PAYMENT
0
P
I
*Estimate only
| SATELLITE VIEW |
| / | |
We respect your online privacy and will never spam you. By submitting this form with your telephone number
you are consenting for Sellers
Realty to contact you even if your name is on a Federal or State
"Do not call List".
Listed with Wallace Upper Cumberland
The data relating to real estate for sale on this Web Site comes from the IDX Program of the East Tennessee Realtors® Multiple Listing Service. © Copyright 2026. All rights reserved.
This information is being provided for the consumers' personal, non-commercial use and may not be used for any purpose other than to identify prospective properties the consumers may be interested in purchasing. This information is updated weekly, however, some of these properties may subsequently have sold and may no longer be available. The Real Estate Broker providing this data believes it to be correct, but advises interested parties to confirm the data before relying on it in a purchase decision.
This IDX solution is (c) Diverse Solutions 2026.