
128 Pineberry East Rd, Oak Ridge, TN 37830
(MLS # 1358312)
 Twitter
 Facebook
 Email
Email
|

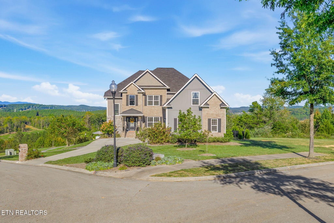
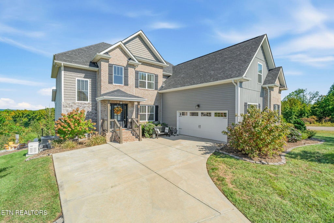
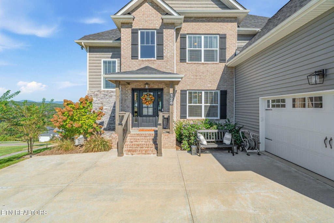
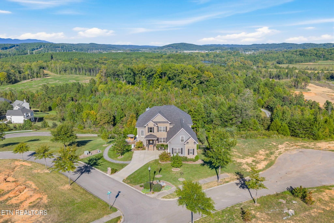
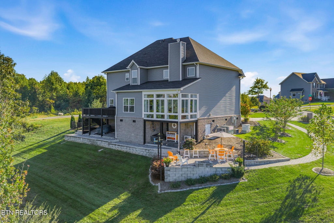
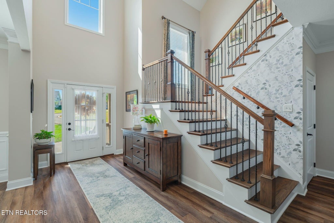
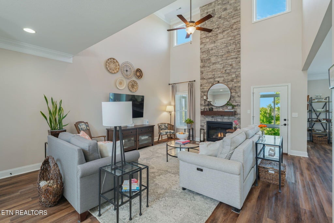
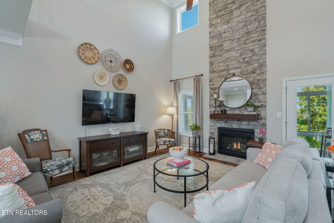
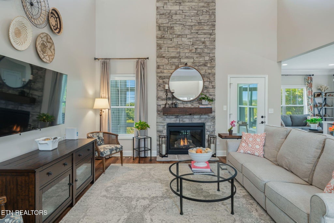
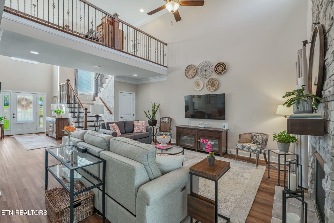
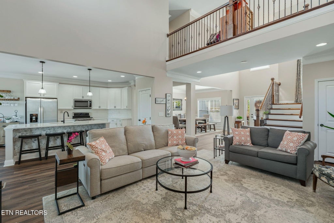
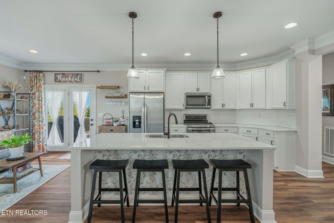
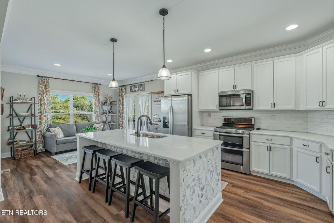
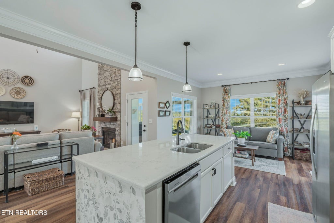
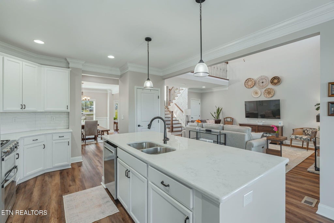
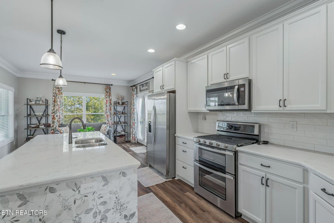
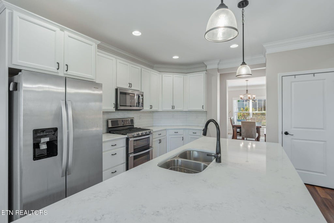
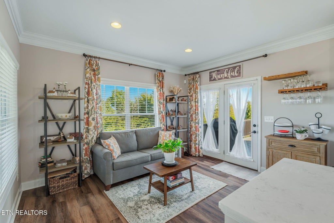
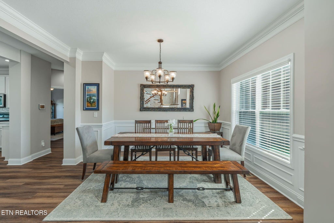
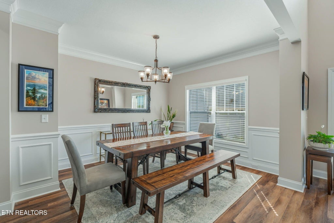
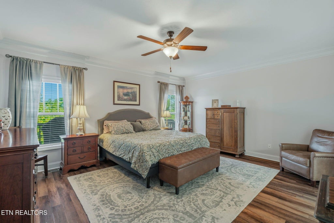
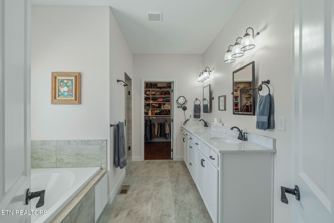
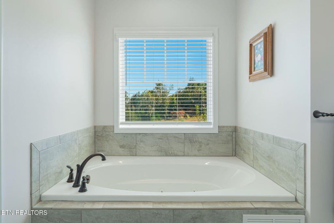
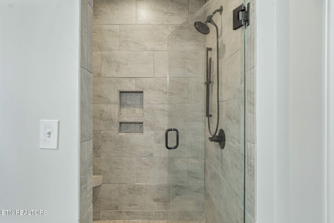
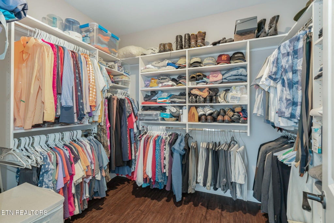
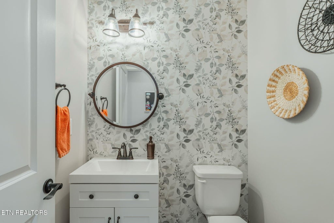
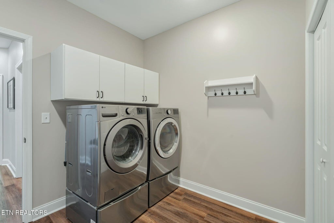
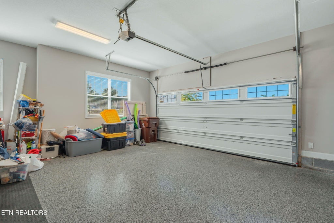
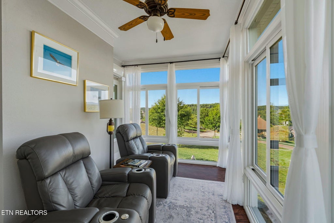
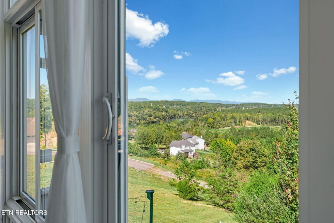
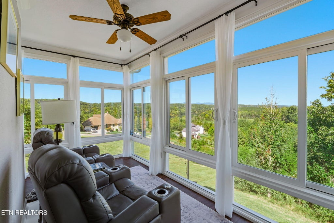
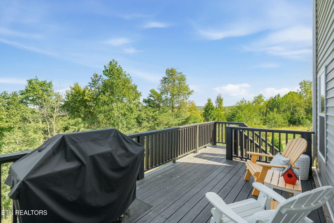
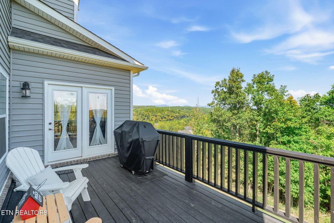
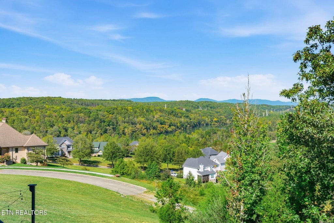
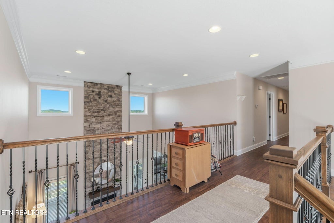
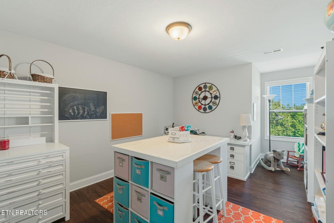
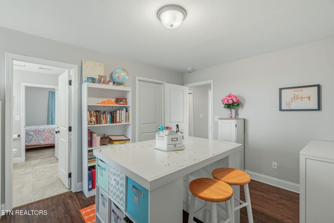
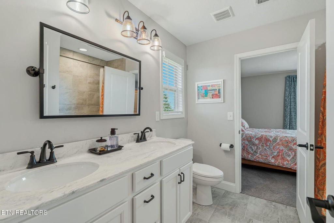
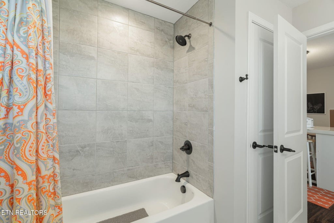
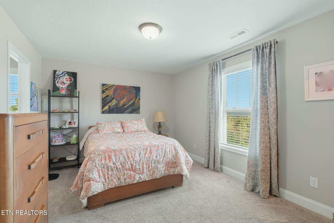
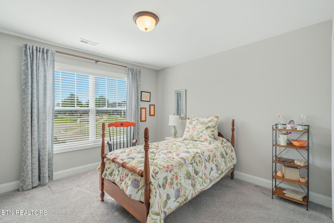
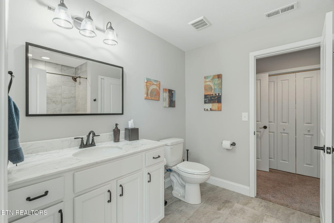
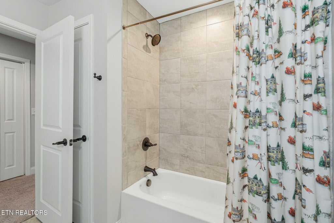
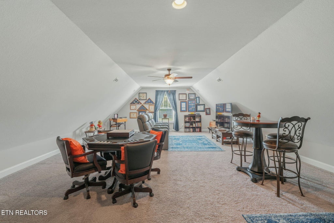
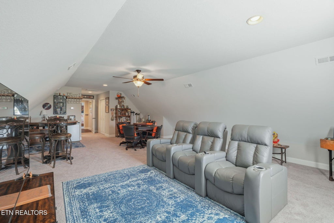
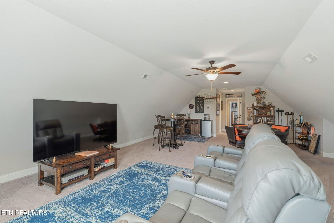
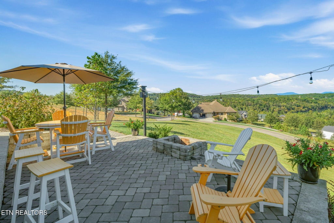
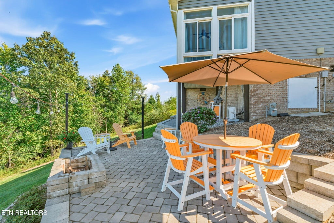
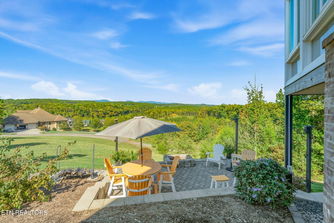
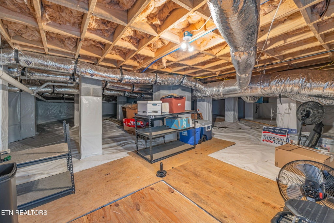
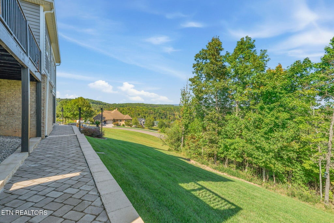
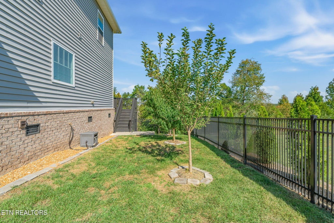
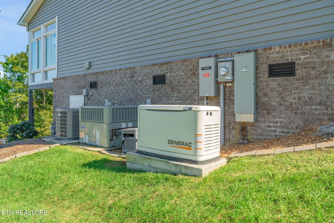
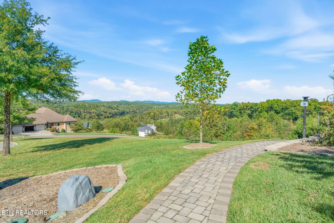
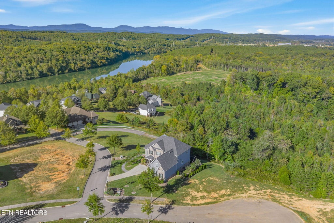
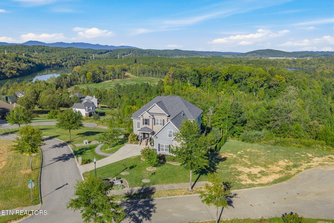
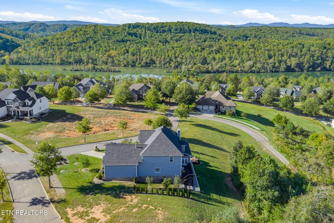
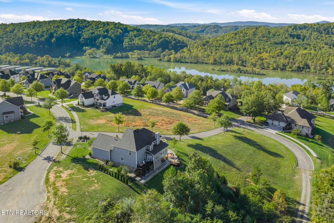
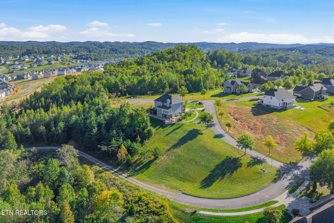
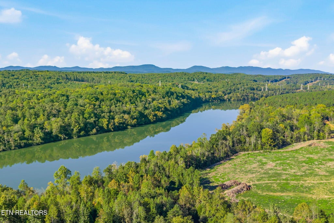
Luxury, craftsmanship, and unforgettable views come together in this exceptional home located in the highly sought-after Preserve community. Offering 5 bedrooms and 3.5 baths, this beautifully upgraded home makes an impressive statement from the moment you step inside. A dramatic two-story entry opens on both sides and leads into a stunning living space anchored by a two-story stone fireplace. Designed with both elegance and everyday living in mind, this home features an open, spacious layout with the primary suite conveniently located on the main level. This level also features upgraded LVP flooring and fresh paint. The elegant kitchen is made for entertaining, featuring quartz countertops, a gas range, double ovens, and generous workspace. Custom closets and additional walk-in closets provide exceptional storage throughout the home, while an oversized two-car garage and encapsulated crawl space offer even more space for everything you need. Perhaps the most captivating feature is the added sunroom with its own dedicated heating and air system, creating a comfortable year-round retreat where you can relax and take in the breathtaking water and mountain views. Outside- professional landscaping, irrigation system, stone walkway, and patio with fire pit complement the home's beautiful setting and create an inviting outdoor retreat. A whole home generator provides added convenience and peace of mind. Thoughtfully designed with exceptional upgrades and unobstructed views- this home truly stands apart. There is simply too much to list--you have to experience it for yourself. Schedule your private showing and come see what makes this remarkable home so special. Preserve Community amenities include the beach entry outdoor pool with circular tube slide, a complete Wellness Center, indoor pool, hot tub, sauna, and steam room. Playground, pickleball, tennis, and basketball courts plus newly added dog park. Public amenities offered- The Patch, a 12 Hole Golf Course and the Preserve Marina and Ship Store.
| LAST UPDATED | 10/9/2026 | TRACT | The Preserve |
|---|---|---|---|
| YEAR BUILT | 2021 | COMMUNITY | Roane County - 31 |
| GARAGE SPACES | 2.0 | COUNTY | Roane County - 31 |
| STATUS | Active | PROPERTY TYPE(S) | Single Family |
| Elementary School | Linden |
|---|---|
| Jr. High School | Robertsville |
| High School | Oak Ridge |
| ADDITIONAL DETAILS | |
| AIR | Ceiling Fan(s), Central Air |
|---|---|
| AIR CONDITIONING | Yes |
| APPLIANCES | Dishwasher, Disposal, Gas Range, Microwave, Range, Refrigerator |
| AREA | Roane County - 31 |
| BASEMENT | Crawl Space |
| CONSTRUCTION | Brick, Frame, Stone, Vinyl Siding |
| FIREPLACE | Yes |
| GARAGE | Yes |
| HEAT | Central, Natural Gas |
| INTERIOR | Kitchen Island, Master Downstairs, Pantry, Walk-In Closet(s) |
| LOT | 0.58 acre(s) |
| LOT DESCRIPTION | Landscaped |
| PARKING | Garage Door Opener, Attached, Garage |
| SEWER | Public Sewer |
| STORIES | 2 |
| STYLE | Craftsman |
| SUBDIVISION | The Preserve |
| VIEW | Yes |
| VIEW DESCRIPTION | Mountain(s), Trees/Woods, Lake |
| WATER | Public |
MORTGAGE CALCULATOR
TOTAL MONTHLY PAYMENT
0
P
I
*Estimate only
| SATELLITE VIEW |
| / | |
We respect your online privacy and will never spam you. By submitting this form with your telephone number
you are consenting for Sellers
Realty to contact you even if your name is on a Federal or State
"Do not call List".
Listed with Southland Realtors, Inc
The data relating to real estate for sale on this Web Site comes from the IDX Program of the East Tennessee Realtors® Multiple Listing Service. © Copyright 2026. All rights reserved.
This information is being provided for the consumers' personal, non-commercial use and may not be used for any purpose other than to identify prospective properties the consumers may be interested in purchasing. This information is updated weekly, however, some of these properties may subsequently have sold and may no longer be available. The Real Estate Broker providing this data believes it to be correct, but advises interested parties to confirm the data before relying on it in a purchase decision.
This IDX solution is (c) Diverse Solutions 2026.