
443 Hilltop Drive, Jefferson City, TN 37760
(MLS # 1357782)
 Twitter
 Facebook
 Email
Email




|

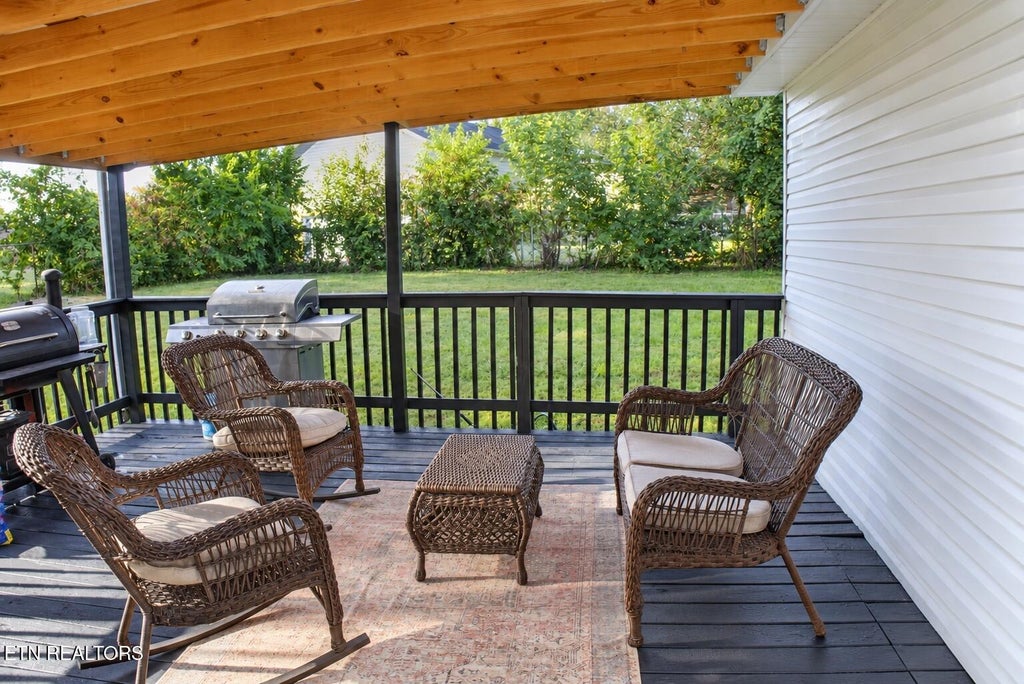
Welcome home to 443 Hilltop Drive in Jefferson City, Tennessee, where space, comfort, and everyday convenience come together. This inviting 4-bedroom, 2-bath home with 1,678 square feet offers the kind of layout that makes it easy to picture life here : slow mornings, family dinners, weekend get-togethers, and plenty of room to grow. Inside, you'll find a bright and welcoming living space, a renovated kitchen with new cabinets and granite countertops, dedicated dining area, new windows and a new front door along with a roomy primary suite that feels like its own little retreat. Three additional bedrooms offer flexibility for family, guests, a home office, hobby room, or whatever fits your lifestyle best. Outside, the spacious front and backyard give you room to enjoy everything that makes East Tennessee living so special. So whether that means gardening, entertaining, letting pets play, or simply sitting outside and unwinding at the end of the day there is room for you. With recent updates and a spacious floor plan, this home offers both comfort and opportunity. Located in Jefferson City, TN, you'll be close to shopping, dining, schools, Carson-Newman University, and convenient access to surrounding East Tennessee communities. If you've been searching for a 4-bedroom home in Jefferson City with a large yard, updated features, and plenty of usable living space, 443 Hilltop Drive is one you'll want to see. Come imagine what life could look like here -- and schedule your showing today.
| LAST UPDATED | 10/3/2026 | TRACT | Town View Unit 1 |
|---|---|---|---|
| YEAR BUILT | 1970 | COMMUNITY | Jefferson County - 26 |
| COUNTY | Jefferson County - 26 | STATUS | Active |
| PROPERTY TYPE(S) | Single Family |
| High School | Jefferson County |
|---|
| ADDITIONAL DETAILS | |
| AIR | Ceiling Fan(s), Central Air |
|---|---|
| AIR CONDITIONING | Yes |
| APPLIANCES | Dishwasher, Microwave, Range, Refrigerator |
| AREA | Jefferson County - 26 |
| BASEMENT | Crawl Space |
| CONSTRUCTION | Frame, Vinyl Siding |
| FIREPLACE | Yes |
| HEAT | Central, Electric, Natural Gas |
| INTERIOR | Kitchen Island, Master Downstairs, Pantry, Walk-In Closet(s) |
| LOT | 10454 sq ft |
| LOT DESCRIPTION | Level |
| LOT DIMENSIONS | 85 X 125 |
| PARKING | Off Street |
| SEWER | Public Sewer |
| STYLE | Other, Traditional |
| SUBDIVISION | Town View Unit 1 |
| VIEW | Yes |
| VIEW DESCRIPTION | Mountain(s), City |
| WATER | Public |
MORTGAGE CALCULATOR
TOTAL MONTHLY PAYMENT
0
P
I
*Estimate only
| SATELLITE VIEW |
| / | |
We respect your online privacy and will never spam you. By submitting this form with your telephone number
you are consenting for Sellers
Realty to contact you even if your name is on a Federal or State
"Do not call List".
Listed with ReMax Between The Lakes
The data relating to real estate for sale on this Web Site comes from the IDX Program of the East Tennessee Realtors® Multiple Listing Service. © Copyright 2026. All rights reserved.
This information is being provided for the consumers' personal, non-commercial use and may not be used for any purpose other than to identify prospective properties the consumers may be interested in purchasing. This information is updated weekly, however, some of these properties may subsequently have sold and may no longer be available. The Real Estate Broker providing this data believes it to be correct, but advises interested parties to confirm the data before relying on it in a purchase decision.
This IDX solution is (c) Diverse Solutions 2026.