
12115 Evergreen Terrace Lane, Knoxville, TN 37932
(MLS # 1357749)
 Twitter
 Facebook
 Email
Email
|

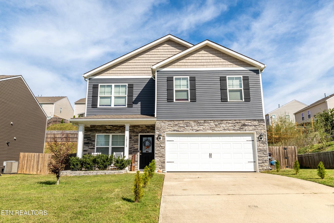
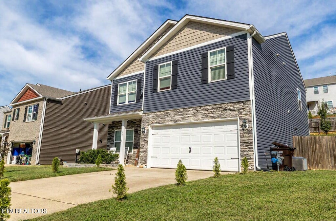
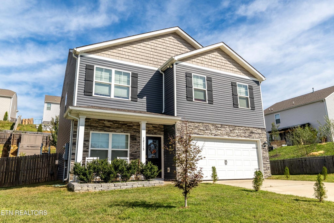
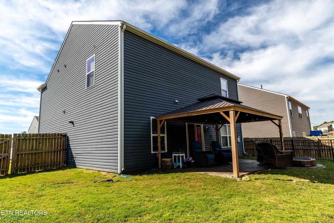
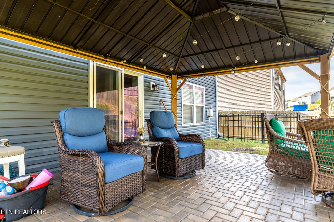
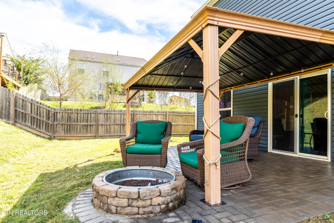
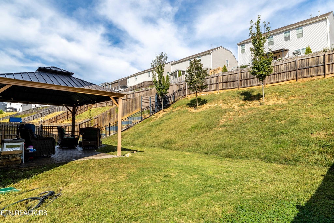
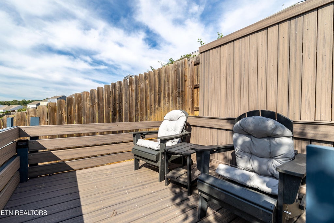
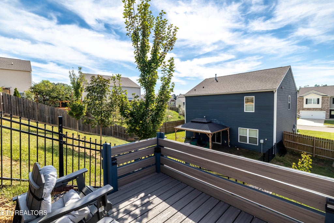
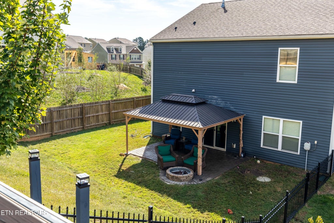
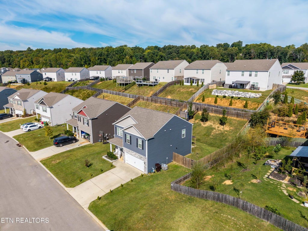
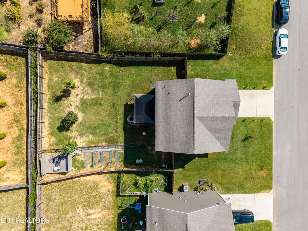
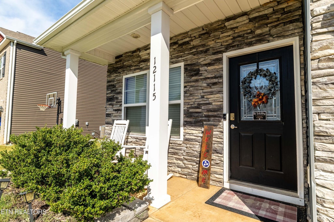
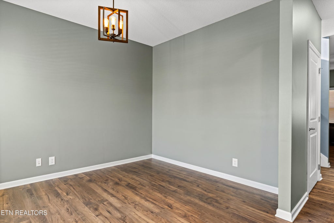
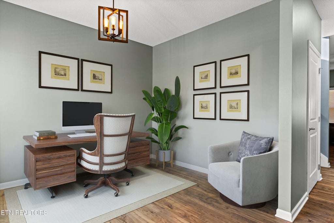
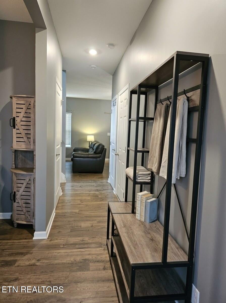
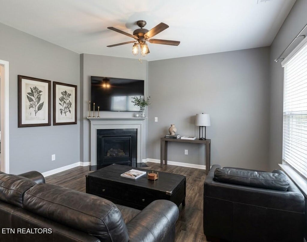
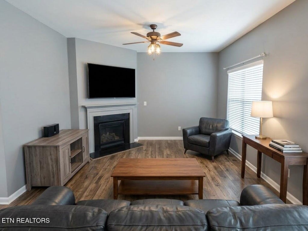
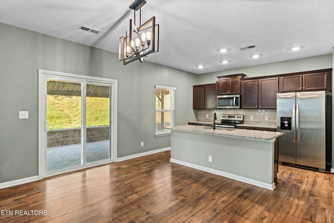
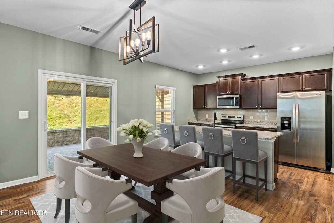
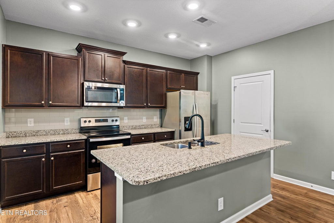
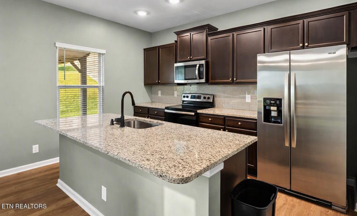
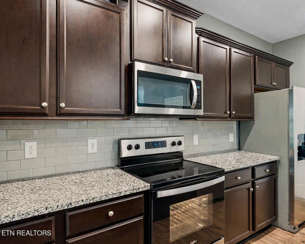
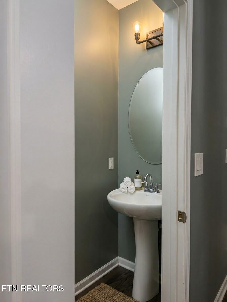
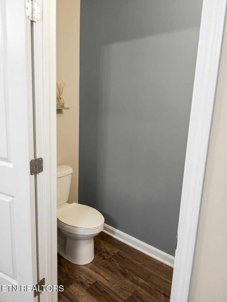
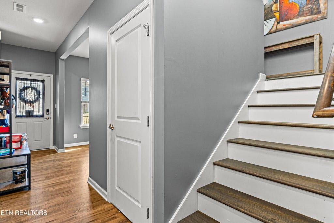
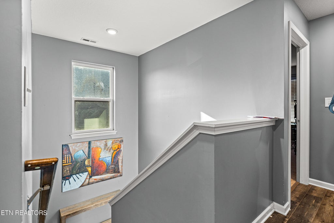
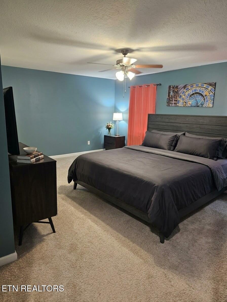
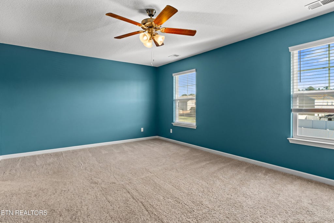
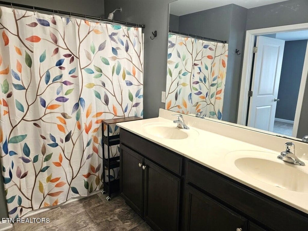
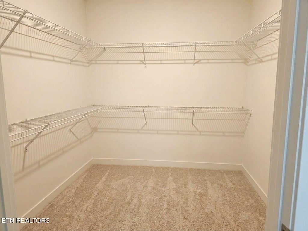
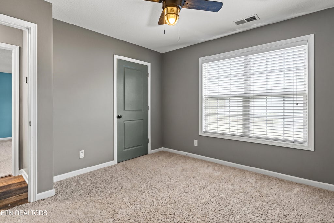
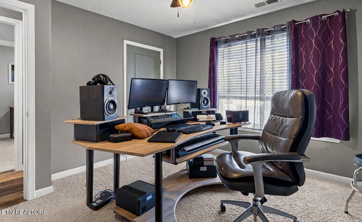
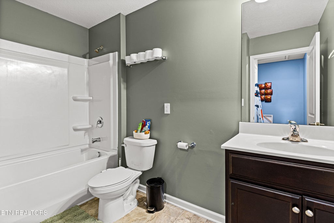
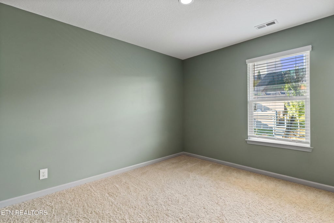
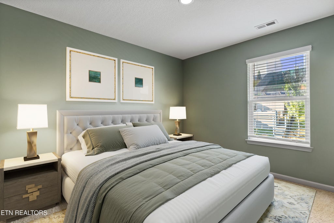
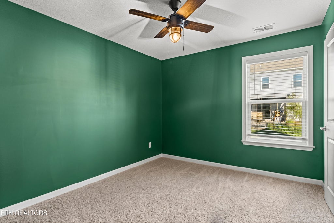
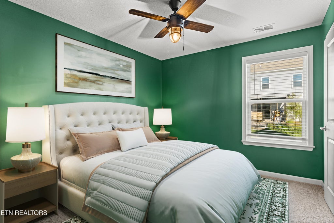
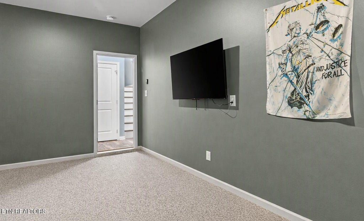
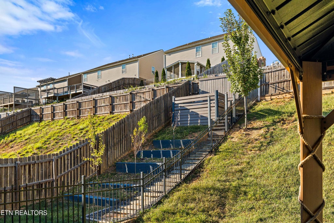
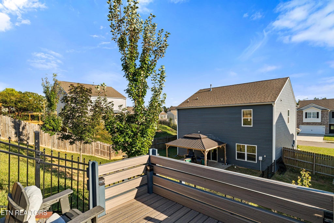
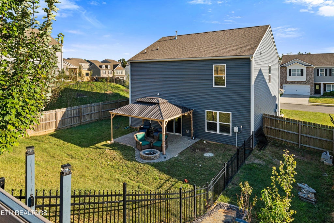
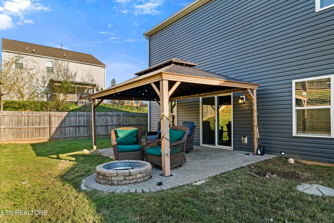
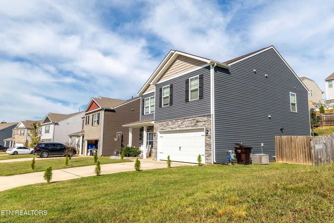
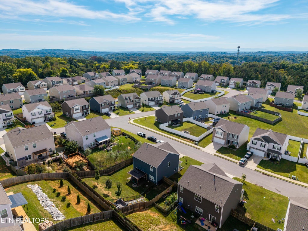
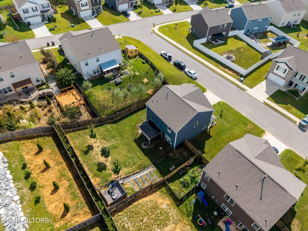
Welcome to this beautifully spacious home in an unbeatable West Knoxville location! Tucked away in a desirable neighborhood yet just minutes from top-tier shopping, dining, and entertainment, this property offers the perfect blend of convenience and tranquility. The curb appeal is undeniable, featuring a classic stacked-stone exterior and a level front yard. Out back, discover your private oasis: a sprawling, fenced backyard complete with a terraced garden, a sun deck, and a covered porch perfect for year-round relaxing. Inside, the exceptional layout maximizes every square foot. A versatile formal dining room easily transitions into a dedicated home office. The bright, open-concept kitchen boasts granite countertops, an inviting island, and seamless flow into the freshly painted main living area, which is centered around a cozy gas-log fireplace. When it is time to unwind, take the updated hardwood floored stairs to the oversized owner's suite featuring a large walk-in closet. Three generously sized secondary bedrooms provide all the space and comfort you need. Even the two-car garage is a major upgrade, finished with a premium polymer floor coating--ideal for a workshop, home gym, or hanging out with friends. **Some photos have been virtually staged.
| LAST UPDATED | 10/3/2026 | TRACT | Windsor Forest S/D Unit 2 |
|---|---|---|---|
| YEAR BUILT | 2020 | COMMUNITY | Knox County - 1 |
| GARAGE SPACES | 2.0 | COUNTY | Knox County - 1 |
| STATUS | Active | PROPERTY TYPE(S) | Single Family |
| Elementary School | Farragut Primary |
|---|---|
| Jr. High School | Hardin Valley |
| High School | Hardin Valley Academy |
| ADDITIONAL DETAILS | |
| AIR | Ceiling Fan(s), Central Air |
|---|---|
| AIR CONDITIONING | Yes |
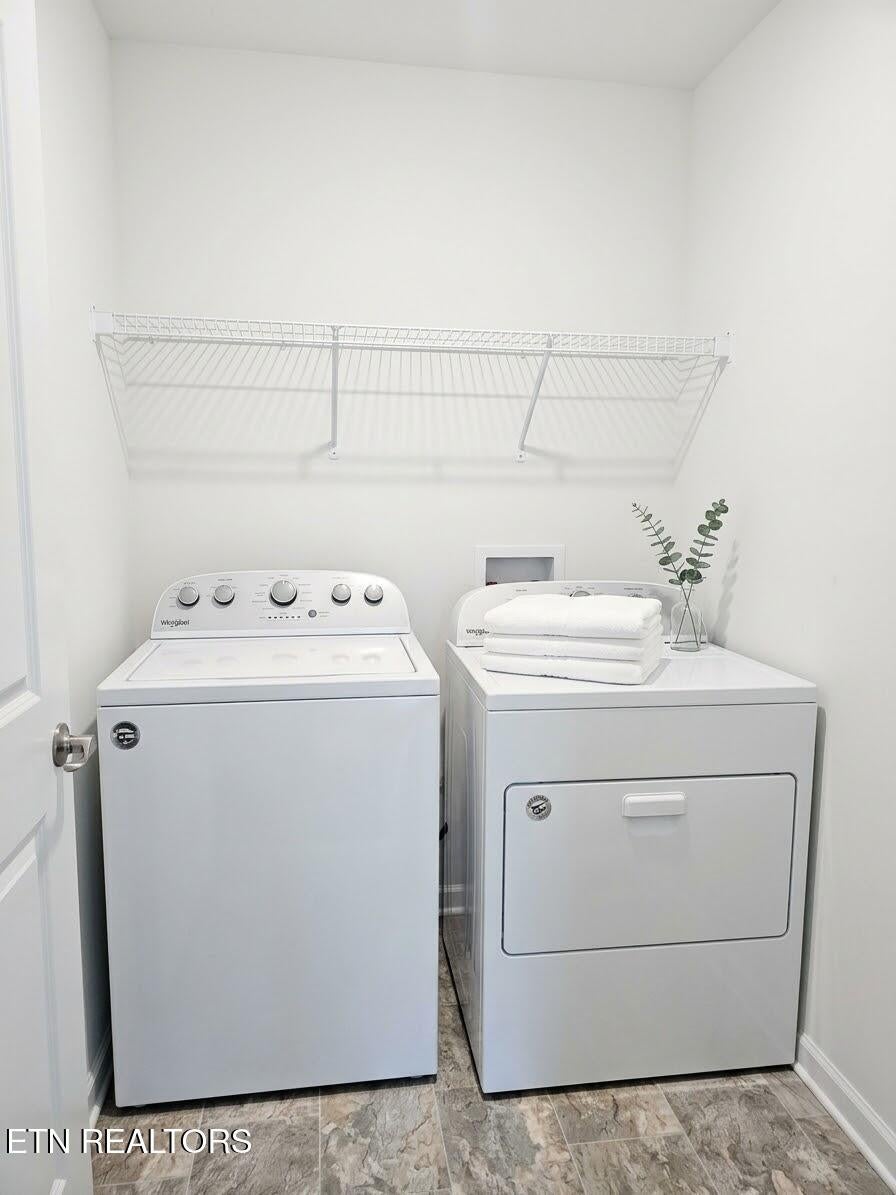
| APPLIANCES | Dishwasher, Disposal, Dryer, Microwave, Range, Refrigerator, Washer |
| AREA | Knox County - 1 |
| CONSTRUCTION | Frame, Stone, Vinyl Siding |
| FIREPLACE | Yes |
| GARAGE | Yes |
| HEAT | Central, Fireplace Insert, Natural Gas |
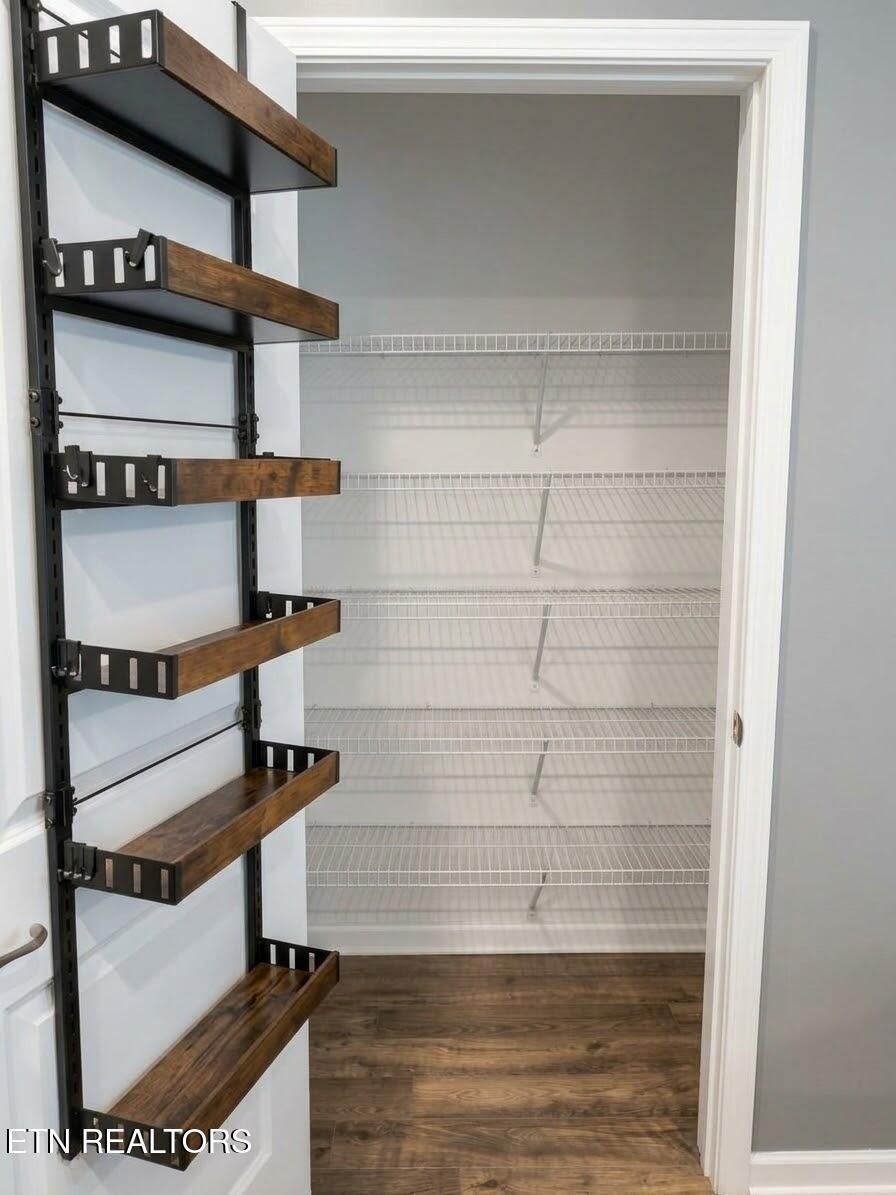
| INTERIOR | Breakfast Bar, Eat-in Kitchen, Kitchen Island, Pantry, Walk-In Closet(s) |
| LOT | 8712 sq ft |
| LOT DESCRIPTION | Level, Rolling Slope |
| LOT DIMENSIONS | 65.57 x 120.00 |
| PARKING | Off Street, Garage Door Opener, Attached, Garage |
| SEWER | Public Sewer |
| STORIES | 2 |
| STYLE | Traditional |
| SUBDIVISION | Windsor Forest S/D Unit 2 |
| WATER | Public |
MORTGAGE CALCULATOR
TOTAL MONTHLY PAYMENT
0
P
I
*Estimate only
| SATELLITE VIEW |
| / | |
We respect your online privacy and will never spam you. By submitting this form with your telephone number
you are consenting for Sellers
Realty to contact you even if your name is on a Federal or State
"Do not call List".
Listed with Realty Executives Associates
The data relating to real estate for sale on this Web Site comes from the IDX Program of the East Tennessee Realtors® Multiple Listing Service. © Copyright 2026. All rights reserved.
This information is being provided for the consumers' personal, non-commercial use and may not be used for any purpose other than to identify prospective properties the consumers may be interested in purchasing. This information is updated weekly, however, some of these properties may subsequently have sold and may no longer be available. The Real Estate Broker providing this data believes it to be correct, but advises interested parties to confirm the data before relying on it in a purchase decision.
This IDX solution is (c) Diverse Solutions 2026.