
135 E Emerald Ave, Knoxville, TN 37917
(MLS # 1357693)
 Twitter
 Facebook
 Email
Email




|

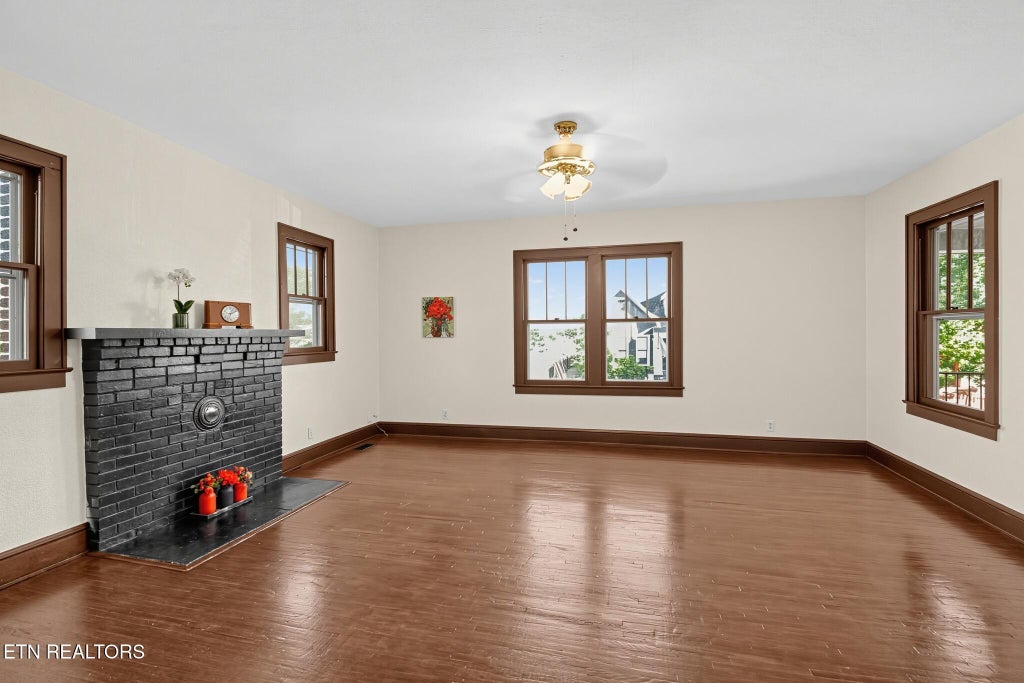
Convenient location, easy access to downtown and all interstate connections. Built in 1910, this home is graced with the original solid oak flooring throughout all of the main level rooms with the exception of any wet areas which have ceramic tile flooring. Main level includes brand new kitchen with natural gas wall oven and cooktop with vented range hood, master bedroom en-suite with new bathroom, second bedroom, second bathroom, laundry area with stacked washer dryer. Nine and one half foot ceilings in all rooms other than bathrooms. Original double hung windows with added storm windows, insulated exterior walls, floors and ceilings for energy conservation. New luxury vinyl flooring on upper-level front porch. Lower-level open concept includes ceramic tile flooring throughout, double pane windows, full kitchen, bathroom, washer dryer, two bedrooms, walk-in closet, dining room, living room, utility room, entry area with access to Emerald Avenue, covered front porch and sunroom with programmable ventilation fan. Both levels can be accessed through an interior staircase; each level has an interior door that can be locked off from one another. New type (A) PEX water supply system beginning at water meter including new 50-gallon electric water heater with electronic anti corrosion anode rod. Dedicated hot water circulation pump to provide instant hot water to all fixtures throughout both levels of home. 2 new 92% AFUE split system HVAC units with natural gas furnaces, provide zoned heating and cooling for upper and lower levels. All appliances are included with sale of property. New 30-year dimensional shingle roofing including full gutters with stainless steel leaf guards. New standing seam metal roofing on sunroom and upper porch landing. All bathroom fans and range hoods vent to exterior. Corner lot with extra deep, detached 2 car garage, ample street parking. Privacy fenced back yard with sun deck. Large front porch overlooking Emerald Avenue. Note: All renovations have been completed by owner/contractor (while living on site) with over 50 years of experience specializing in residential improvements. I build everything as if I intend to live there myself, therefore I take full responsibility for the quality of the materials and workmanship which are being offered.
| LAST UPDATED | 10/2/2026 | TRACT | Churchwells Add Pt 94 |
|---|---|---|---|
| YEAR BUILT | 1910 | COMMUNITY | Knox County - 1 |
| GARAGE SPACES | 2.0 | COUNTY | Knox County - 1 |
| STATUS | Active | PROPERTY TYPE(S) | Single Family |
| Elementary School | Christenberry |
|---|---|
| Jr. High School | Whittle Springs |
| High School | Fulton |
| ADDITIONAL DETAILS | |
| AIR | Ceiling Fan(s), Central Air, Zoned |
|---|---|
| AIR CONDITIONING | Yes |
| APPLIANCES | Dishwasher, Disposal, Dryer, Gas Cooktop, Other, Range, Refrigerator, Self Cleaning Oven, Washer |
| AREA | Knox County - 1 |
| BASEMENT | Finished, Walk-Out Access, Yes |
| CONSTRUCTION | Block, Brick, Frame, Vinyl Siding |
| GARAGE | Yes |
| HEAT | Central, Electric, Forced Air, Natural Gas, Zoned |
| INTERIOR | Breakfast Bar, Eat-in Kitchen, Master Downstairs, Pantry, Walk-In Closet(s) |
| LOT | 4792 sq ft |
| LOT DESCRIPTION | Corner Lot, Rolling Slope, Zero Lot Line |
| LOT DIMENSIONS | 52.5 x 102.5 |
| PARKING | On Street, Garage Faces Side, Garage Door Opener, Detached |
| SEWER | Public Sewer |
| STYLE | Craftsman |
| SUBDIVISION | Churchwells Add Pt 94 |
| UTILITIES | Cable Available |
| WATER | Public |
MORTGAGE CALCULATOR
TOTAL MONTHLY PAYMENT
0
P
I
*Estimate only
| SATELLITE VIEW |
| / | |
We respect your online privacy and will never spam you. By submitting this form with your telephone number
you are consenting for Sellers
Realty to contact you even if your name is on a Federal or State
"Do not call List".
Listed with Intempus Parent Co, Inc.
The data relating to real estate for sale on this Web Site comes from the IDX Program of the East Tennessee Realtors® Multiple Listing Service. © Copyright 2026. All rights reserved.
This information is being provided for the consumers' personal, non-commercial use and may not be used for any purpose other than to identify prospective properties the consumers may be interested in purchasing. This information is updated weekly, however, some of these properties may subsequently have sold and may no longer be available. The Real Estate Broker providing this data believes it to be correct, but advises interested parties to confirm the data before relying on it in a purchase decision.
This IDX solution is (c) Diverse Solutions 2026.