
2643 Cook Rd, Crossville, TN 38571
(MLS # 1357609)
 Twitter
 Facebook
 Email
Email
|


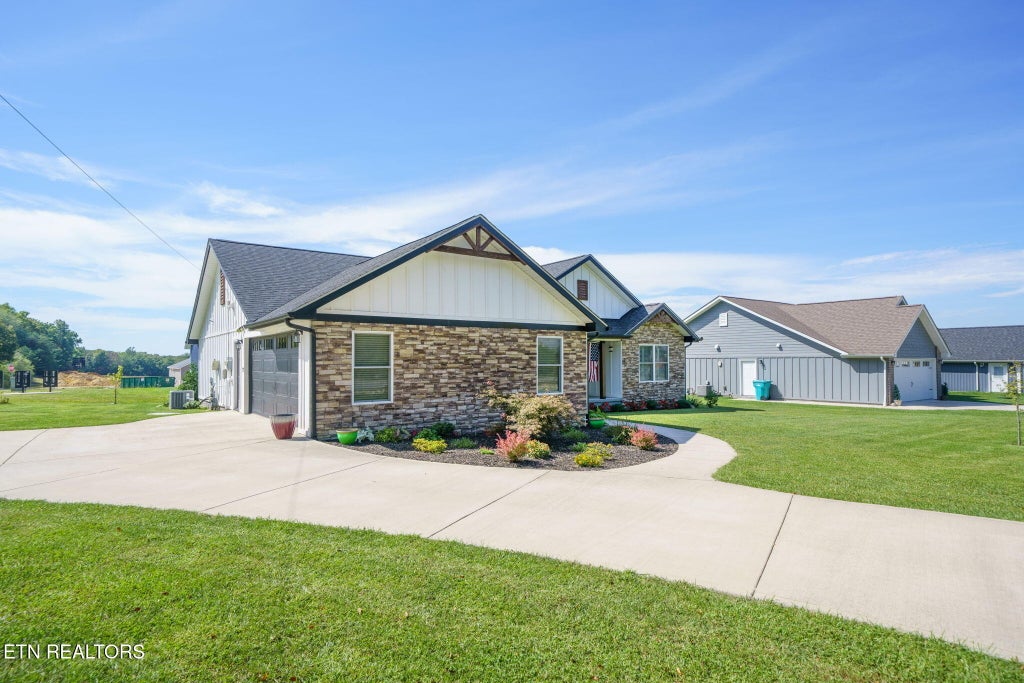


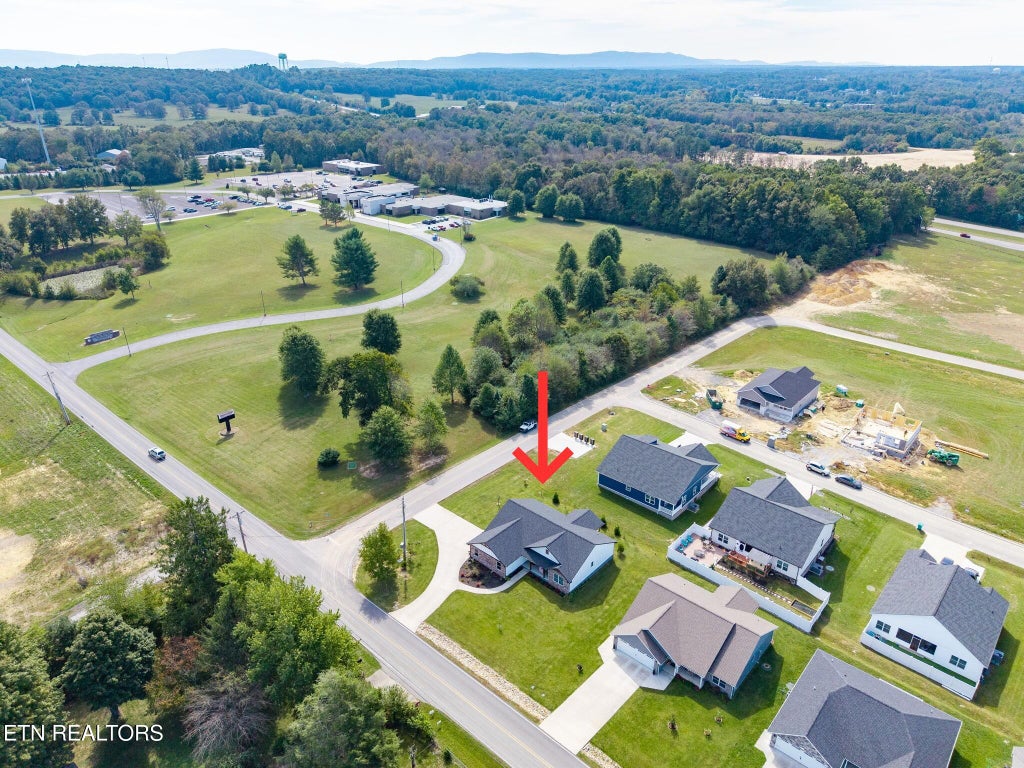

Like-New Home Loaded with Upgrades "¢ Corner Lot "¢ Oversized Garage "¢ NO HOA! Built in 2021, this beautifully maintained 3-bedroom, 2-bath home offers 1,622sf of living space, thoughtful upgrades, and a super convenient location in one of Crossville's newest, well-kept subdivisions! EXTERIOR & OUTDOOR LIVING: "¢ Attractive Hardie board-and-batten exterior with stone accents "¢ Corner lot with a circular concrete driveway and true side-entry garage "¢ Covered concrete front porch and rear patio, both featuring wood tongue-and-groove ceilings "¢ Additional open hardscape patio for outdoor seating and entertaining "¢ Nice landscaping and planted trees "¢ Full-view storm doors at the front and rear for natural light and fresh air SPACIOUS LIVING & KITCHEN: "¢ Open living, dining, and kitchen area with a vaulted ceiling and exposed beam "¢ Spacious living room with plenty of room to relax "¢ White shaker cabinets with soft-close doors and drawers "¢ Granite countertops, tile backsplash, and stainless steel double-bowl sink with gooseneck faucet "¢ Large island with counter-height seating and a walk-in pantry "¢ Whirlpool stainless steel appliances: smooth-top range, over-the-range microwave, and dishwasher "¢ LVP and LVT flooring throughout--NO CARPET! "¢ Custom plantation shutters and 2-inch blinds BEDROOMS & BATHS: "¢ Split-bedroom layout for added privacy "¢ Spacious primary suite with a large walk-in closet "¢ Primary bath featuring an oversized double-sink granite vanity, linen cabinet, and walk-in tile shower with double niches and glass doors "¢ Both guest bedrooms are nicely sized "¢ Ceiling fans with remotes in all bedrooms "¢ Guest bath with a tub/shower combination and oversized granite-top vanity GARAGE & ADDITIONAL UPGRADES: "¢ Truly oversized 2-car garage with epoxy floors "¢ 18' insulated garage door with a glass panel "¢ Zero steps from the garage into the house for easy access "¢ Separate storage/mechanical room in the garage "¢ Natural gas split-system HVAC with an AprilAire Fresh Air Ventilation system and warranty remaining "¢ 50-gallon water heater "¢ NO HOA! Take a look at this like-new home with quality finishes, comfortable outdoor spaces, and upgrades throughout--all in a convenient Crossville location! Call today for more information! *Buyer to verify all information and measurements before making an informed offer*
| LAST UPDATED | 10/2/2026 | TRACT | Stoneview Ph 1 |
|---|---|---|---|
| YEAR BUILT | 2021 | COMMUNITY | Cumberland County - 34 |
| GARAGE SPACES | 2.0 | COUNTY | Cumberland County - 34 |
| STATUS | Active | PROPERTY TYPE(S) | Single Family |
| Elementary School | Stone |
|---|---|
| Jr. High School | Stone |
| High School | Stone Memorial |
| ADDITIONAL DETAILS | |
| AIR | Ceiling Fan(s), Central Air |
|---|---|
| AIR CONDITIONING | Yes |
| APPLIANCES | Dishwasher, Microwave, Range |
| AREA | Cumberland County - 34 |
| CONSTRUCTION | Fiber Cement, Frame, Stone |
| GARAGE | Yes |
| HEAT | Central, Electric, Natural Gas |
| INTERIOR | Breakfast Bar, Cathedral Ceiling(s), Eat-in Kitchen, Kitchen Island, Master Downstairs, Pantry, Walk-In Closet(s) |
| LOT | 0.25 acre(s) |
| LOT DESCRIPTION | Corner Lot, Irregular Lot, Level |
| LOT DIMENSIONS | 100x110 |
| PARKING | Off Street, Garage Faces Side, Garage Door Opener, Attached, Garage |
| SEWER | Public Sewer |
| STYLE | Traditional |
| SUBDIVISION | Stoneview Ph 1 |
| WATER | Public |
MORTGAGE CALCULATOR
TOTAL MONTHLY PAYMENT
0
P
I
*Estimate only
| SATELLITE VIEW |
| / | |
We respect your online privacy and will never spam you. By submitting this form with your telephone number
you are consenting for Sellers
Realty to contact you even if your name is on a Federal or State
"Do not call List".
Listed with Isham-Jones Realty
The data relating to real estate for sale on this Web Site comes from the IDX Program of the East Tennessee Realtors® Multiple Listing Service. © Copyright 2026. All rights reserved.
This information is being provided for the consumers' personal, non-commercial use and may not be used for any purpose other than to identify prospective properties the consumers may be interested in purchasing. This information is updated weekly, however, some of these properties may subsequently have sold and may no longer be available. The Real Estate Broker providing this data believes it to be correct, but advises interested parties to confirm the data before relying on it in a purchase decision.
This IDX solution is (c) Diverse Solutions 2026.