
2625 Pepper Bush Lane, Knoxville, TN 37932
(MLS # 1357605)
 Twitter
 Facebook
 Email
Email
|

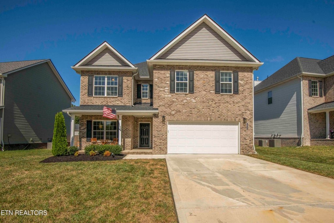
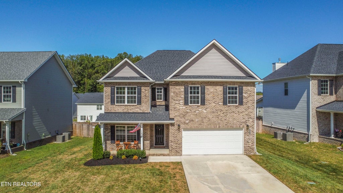
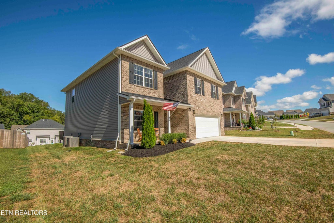
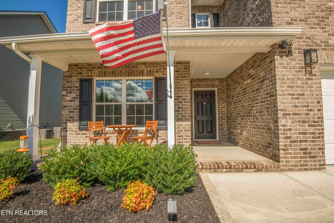
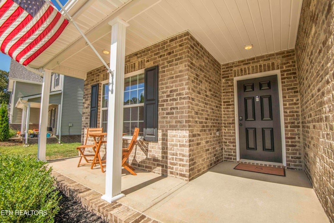
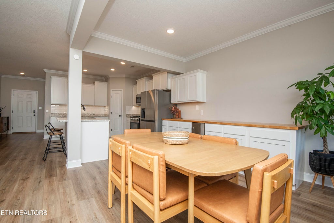
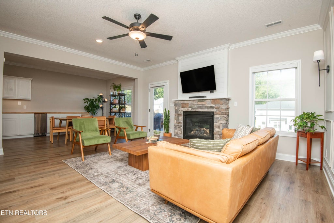
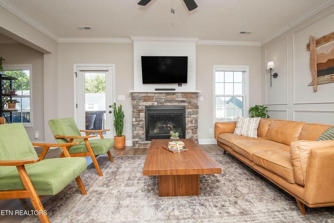
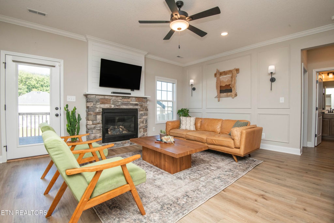
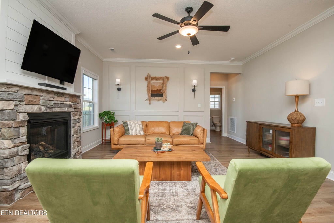
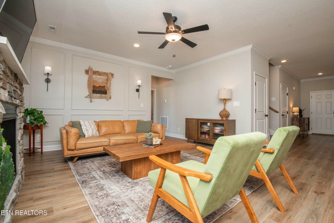
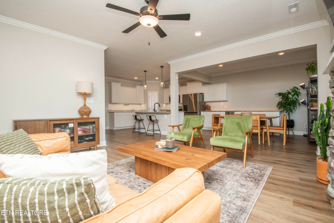
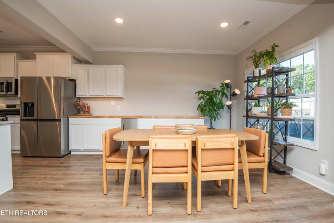
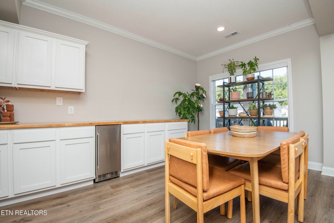
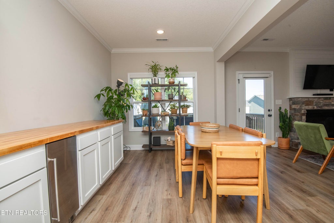
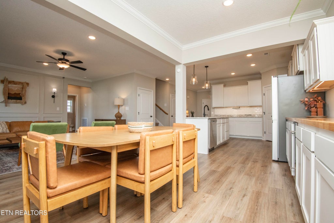
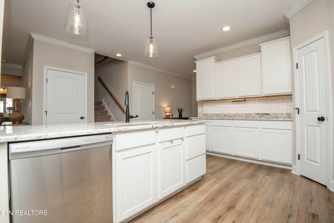
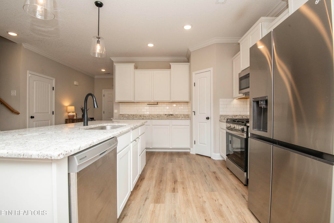
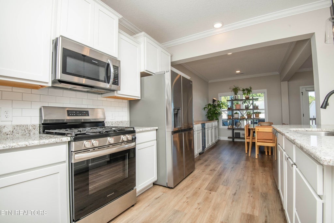
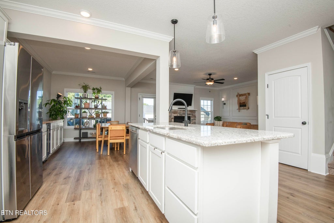
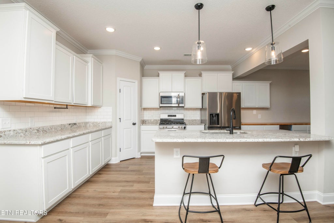
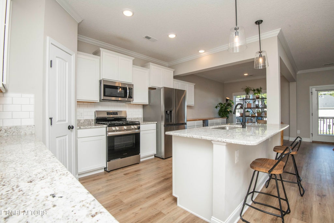
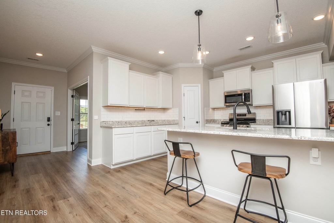
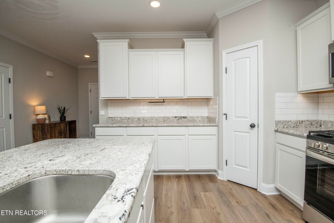
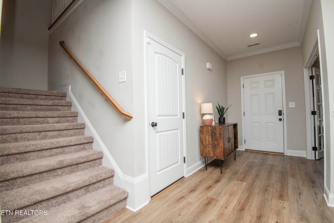
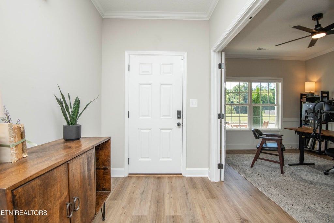
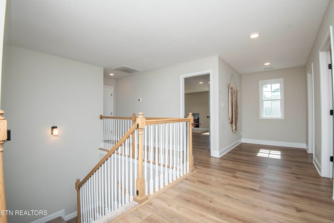
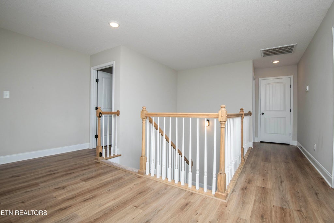
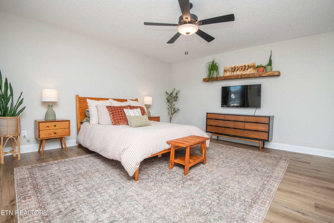
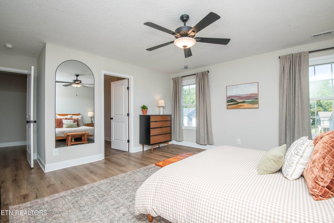
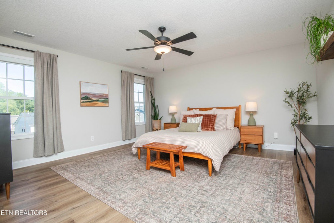
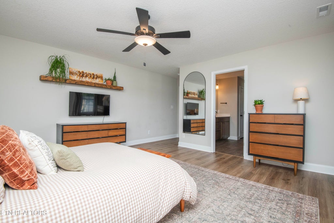
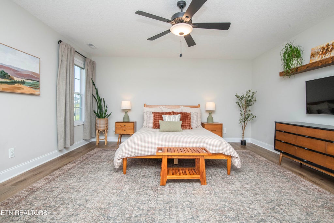
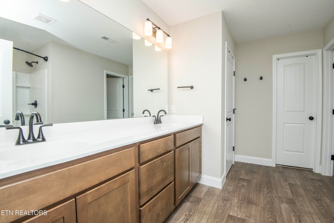
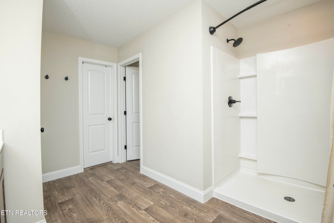
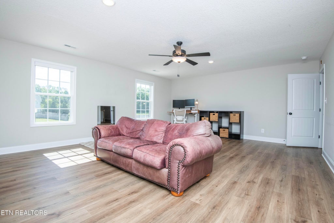
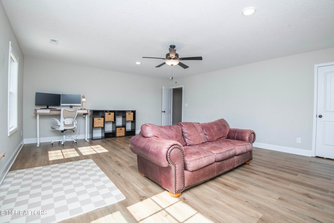
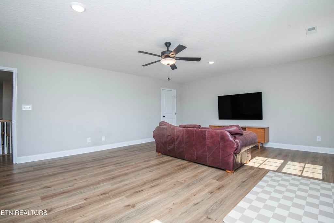
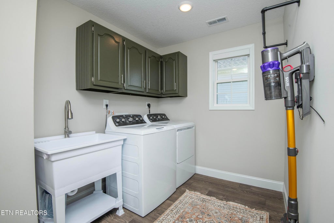
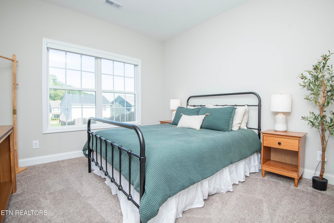
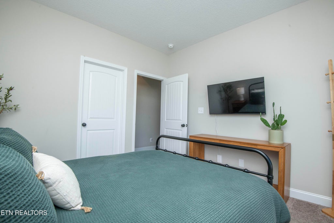
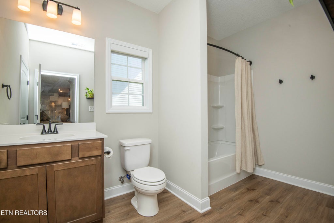
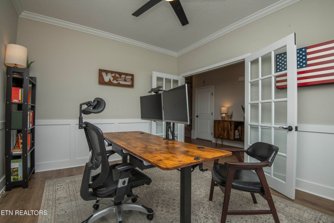
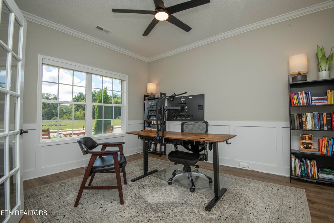
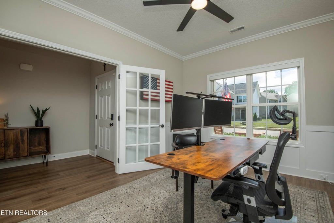
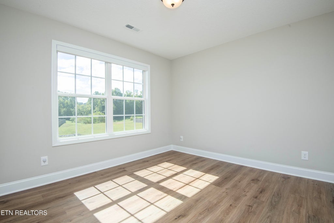
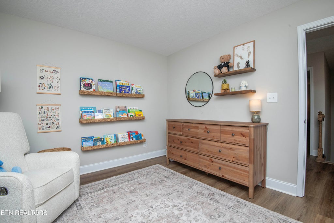
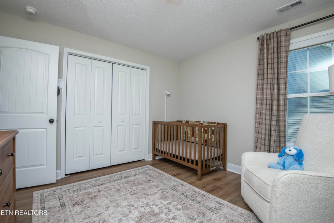
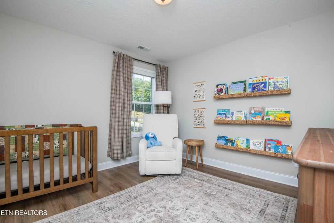
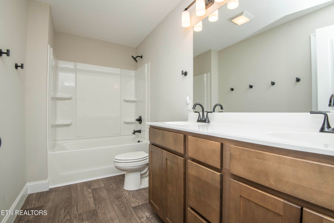
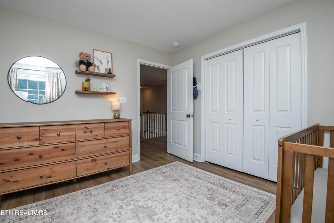
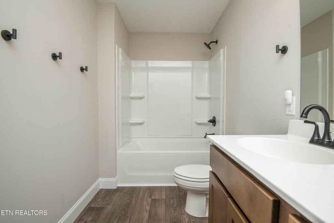
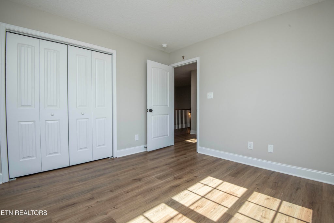
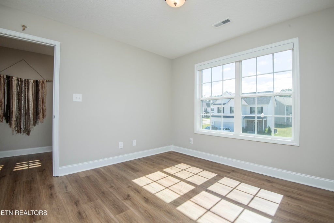
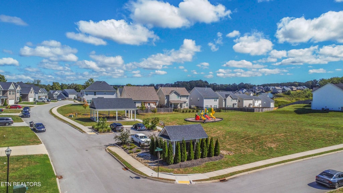
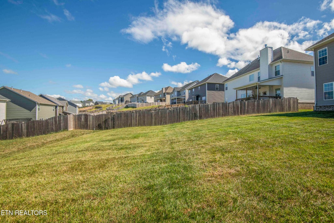
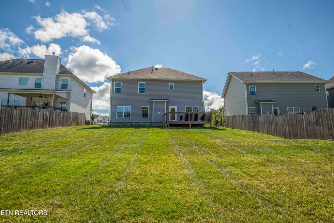
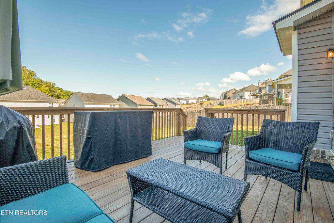
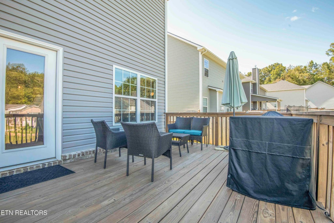
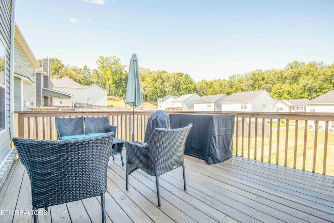
Beautiful 4-bedroom, 3-bath home with approximately 2,910 sq. ft. in the Hayden Farms community of Hardin Valley. Completed in 2025, this new-construction home has been meticulously maintained and offers a spacious, flexible layout. The main level includes a bedroom and full bath, along with a flex space that can be used as a home office or formal dining room. Upstairs features the primary suite, two additional bedrooms, and a large bonus room offering plenty of additional living space. The kitchen features a gas range and includes all major appliances. Washer and dryer are also included. Additional features include LVP flooring, window treatments, ample laundry-room with storage and includes washer and dryer, and a large, flat backyard with a spacious 16' x 12' deck. The home also includes a two-car garage with two garage door openers, exterior keypad access, an electronic front-door keypad with customizable code, and a Ring alarm system. Located in Hayden Farms with access to neighborhood amenities. HOA fees are included in the monthly rent. Floor plan - https://smithbilthomes.com/smithbilt-floor-plans/founders-series/the-huntington/ Sorry no pets accepted. Call 865-855-0732 to schedule a viewing or visit our website at nbspropertymanagement.com
| LAST UPDATED | 10/2/2026 | TRACT | Hayden Farms P2b |
|---|---|---|---|
| YEAR BUILT | 2024 | COMMUNITY | Knox County - 1 |
| GARAGE SPACES | 2.0 | COUNTY | Knox County - 1 |
| STATUS | Active | PROPERTY TYPE(S) | Rental Properties |
| Elementary School | Mill Creek |
|---|---|
| Jr. High School | Hardin Valley |
| High School | Hardin Valley Academy |
| ADDITIONAL DETAILS | |
| AIR | Ceiling Fan(s), Central Air |
|---|---|
| AIR CONDITIONING | Yes |
| APPLIANCES | Dishwasher, Disposal, Dryer, Microwave, Refrigerator, Self Cleaning Oven, Washer |
| AREA | Knox County - 1 |
| CONSTRUCTION | Brick, Frame, Vinyl Siding |
| EXTERIOR | Balcony |
| FIREPLACE | Yes |
| GARAGE | Yes |
| HEAT | Central, Electric, Natural Gas |
| HOA DUES | Monthly |
| INTERIOR | Eat-in Kitchen, Kitchen Island, Pantry, Walk-In Closet(s) |
| LOT | 7841 sq ft |
| LOT DESCRIPTION | Irregular Lot, Level |
| LOT DIMENSIONS | IRR |
| PARKING | Off Street, Garage Door Opener |
| STORIES | 2 |
| STYLE | Traditional |
| SUBDIVISION | Hayden Farms P2b |
MORTGAGE CALCULATOR
TOTAL MONTHLY PAYMENT
0
P
I
*Estimate only
| SATELLITE VIEW |
| / | |
We respect your online privacy and will never spam you. By submitting this form with your telephone number
you are consenting for Sellers
Realty to contact you even if your name is on a Federal or State
"Do not call List".
Listed with NBS Property Management
The data relating to real estate for sale on this Web Site comes from the IDX Program of the East Tennessee Realtors® Multiple Listing Service. © Copyright 2026. All rights reserved.
This information is being provided for the consumers' personal, non-commercial use and may not be used for any purpose other than to identify prospective properties the consumers may be interested in purchasing. This information is updated weekly, however, some of these properties may subsequently have sold and may no longer be available. The Real Estate Broker providing this data believes it to be correct, but advises interested parties to confirm the data before relying on it in a purchase decision.
This IDX solution is (c) Diverse Solutions 2026.