
2277 Sharon Ave, Cookeville, TN 38501
(MLS # 1357597)
 Twitter
 Facebook
 Email
Email




|

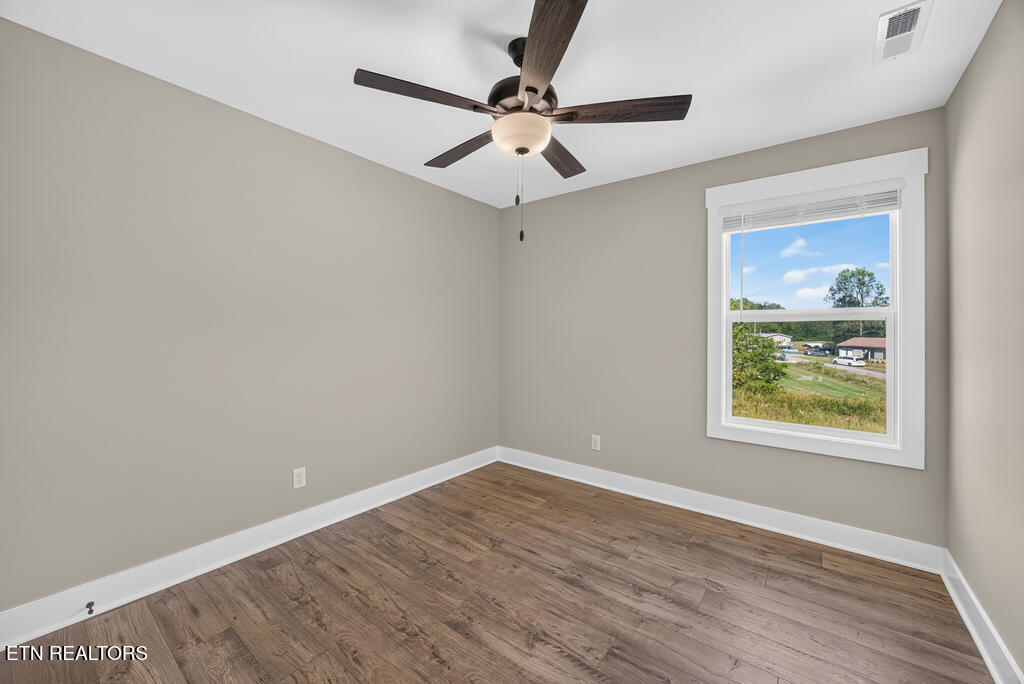
Welcome to a beautiful Cookeville home that perfectly blends comfort, functionality, and convenience in a quiet residential setting! Located inside Cookeville city limits, this impressive 3-bedroom, 2½-bath home offers approximately 1,917 sq ft of thoughtfully designed living space with the room, features, and location you've been searching for. Step inside to discover beautiful hardwood flooring throughout the main living areas, complemented by LVT in the bathrooms. The inviting kitchen is sure to impress with granite countertops, shaker-style cabinetry, a gas stove, and plenty of space to prepare meals and gather with family and friends. The spacious primary suite features a large tile walk-in shower, creating a comfortable retreat at the end of the day. Upstairs, a generous bonus room provides incredible flexibility and could easily become a playroom, home office, media room, hobby space, or additional living area. Storage will never be an afterthought, with multiple closets, a pantry closet, and a convenient mudroom area just off the two-car garage. Gas central heating and cooling add efficiency and comfort, while the attached two-car garage provides everyday convenience. Outside, enjoy the appeal of a quiet neighborhood while remaining close to everything that makes Cookeville such a desirable place to live. Cookeville High School is just a little over a mile away, with area elementary schools, parks, shopping, dining, entertainment, and outdoor recreation all within easy reach. Whether you're searching for a home with room to grow, a comfortable place for your family, or a convenient city location that keeps you close to it all, this property deserves your attention. Opportunities like this don't come along every day--schedule your showing today and see everything this Cookeville home has to offer!
| LAST UPDATED | 10/2/2026 | TRACT | Deberry Heights |
|---|---|---|---|
| YEAR BUILT | 2026 | COMMUNITY | Putnam County - 53 |
| GARAGE SPACES | 2.0 | COUNTY | Putnam County - 53 |
| STATUS | Active | PROPERTY TYPE(S) | Single Family |
| Elementary School | Jere Whitson |
|---|---|
| Jr. High School | Avery Trace |
| High School | Cookeville |
| ADDITIONAL DETAILS | |
| AIR | Ceiling Fan(s), Central Air |
|---|---|
| AIR CONDITIONING | Yes |
| APPLIANCES | Dishwasher, Microwave, Range, Refrigerator |
| AREA | Putnam County - 53 |
| BASEMENT | Crawl Space |
| CONSTRUCTION | Frame, Vinyl Siding |
| GARAGE | Yes |
| HEAT | Central, Electric, Natural Gas, Other |
| INTERIOR | Walk-In Closet(s) |
| LOT | 0.78 acre(s) |
| LOT DESCRIPTION | Irregular Lot, Other |
| LOT DIMENSIONS | 205 x 200M IRR |
| PARKING | Garage Door Opener, Attached, Garage |
| SEWER | Public Sewer |
| STORIES | 2 |
| STYLE | Contemporary, Traditional |
| SUBDIVISION | Deberry Heights |
| WATER | Public |
MORTGAGE CALCULATOR
TOTAL MONTHLY PAYMENT
0
P
I
*Estimate only
| SATELLITE VIEW |
| / | |
We respect your online privacy and will never spam you. By submitting this form with your telephone number
you are consenting for Sellers
Realty to contact you even if your name is on a Federal or State
"Do not call List".
Listed with Elevate Real Estate
The data relating to real estate for sale on this Web Site comes from the IDX Program of the East Tennessee Realtors® Multiple Listing Service. © Copyright 2026. All rights reserved.
This information is being provided for the consumers' personal, non-commercial use and may not be used for any purpose other than to identify prospective properties the consumers may be interested in purchasing. This information is updated weekly, however, some of these properties may subsequently have sold and may no longer be available. The Real Estate Broker providing this data believes it to be correct, but advises interested parties to confirm the data before relying on it in a purchase decision.
This IDX solution is (c) Diverse Solutions 2026.