
6749 Heatherbrook Drive, Knoxville, TN 37931
(MLS # 1357521)
 Twitter
 Facebook
 Email
Email






|

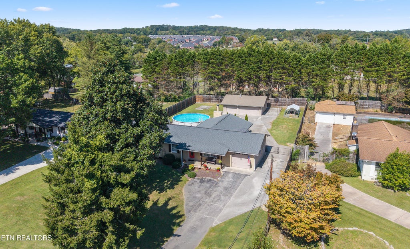
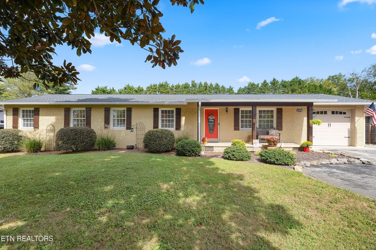
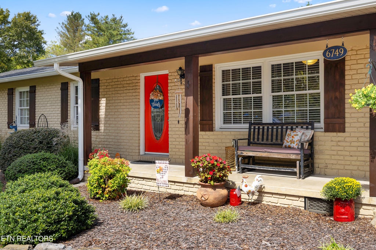
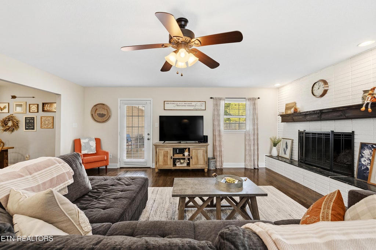
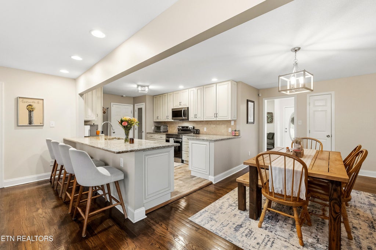
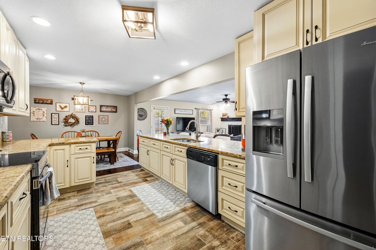
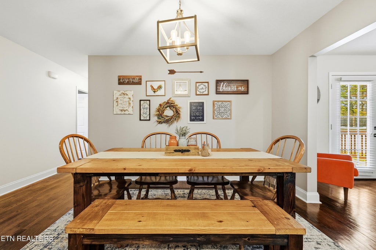
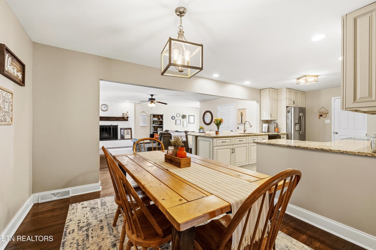
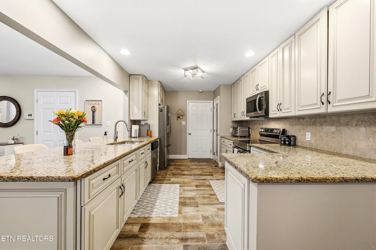
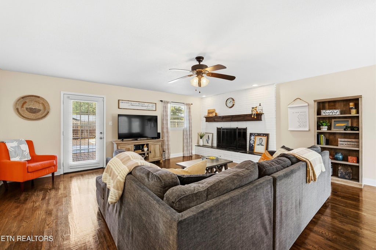
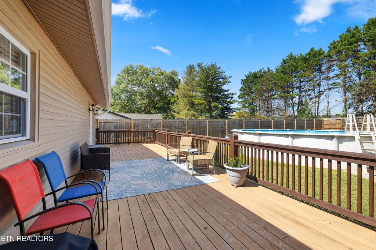
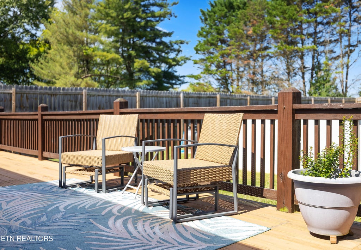
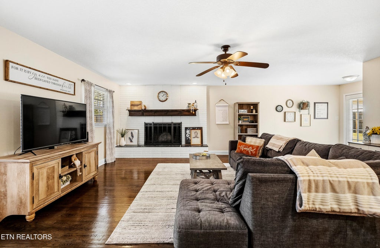
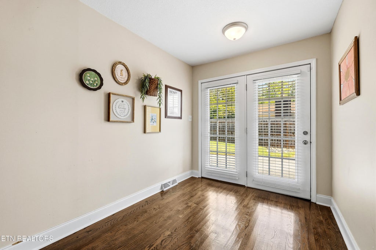
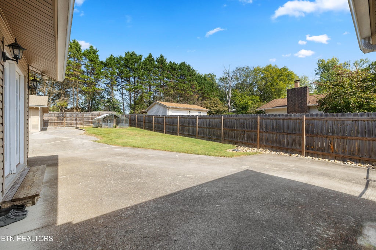
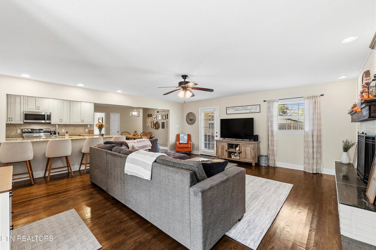
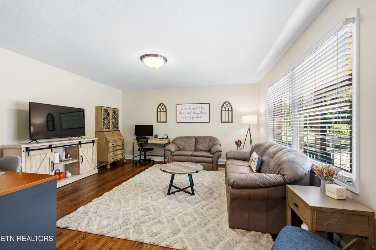
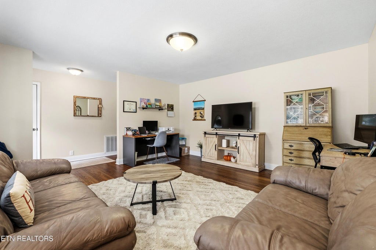
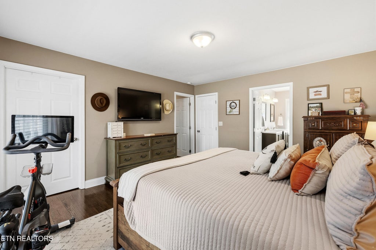
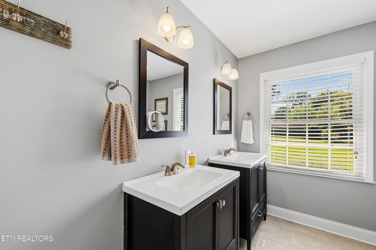
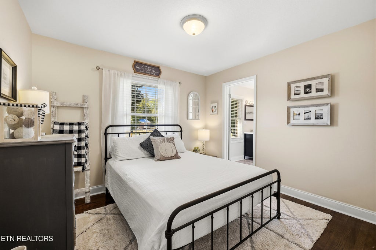
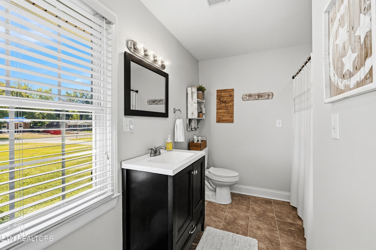
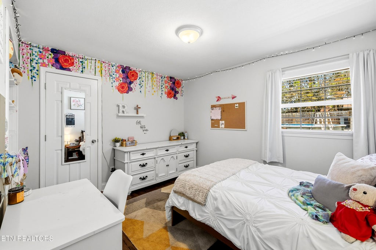
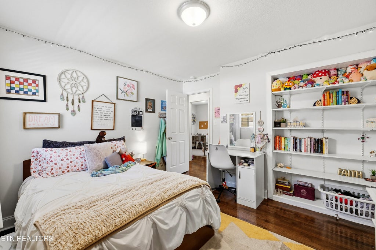
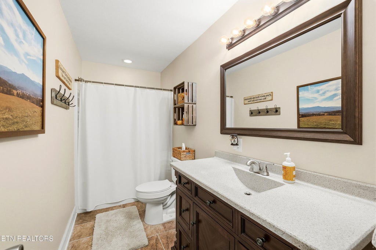
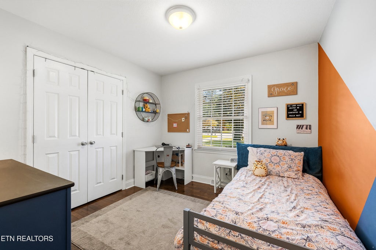
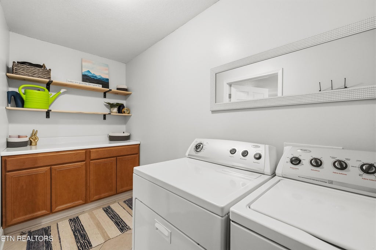
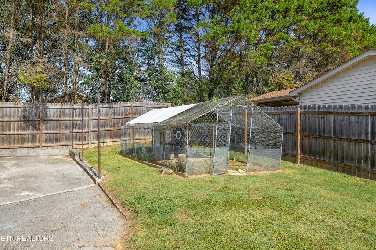
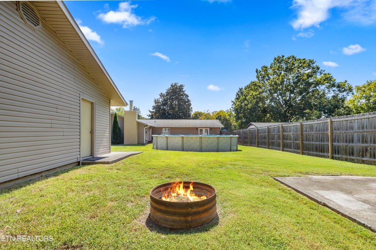
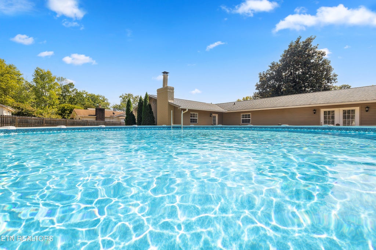
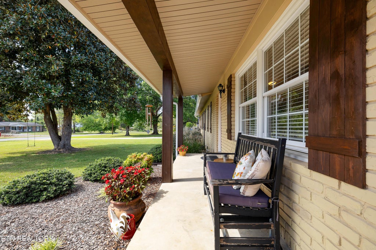
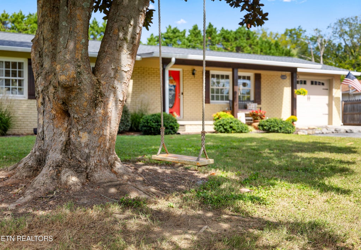
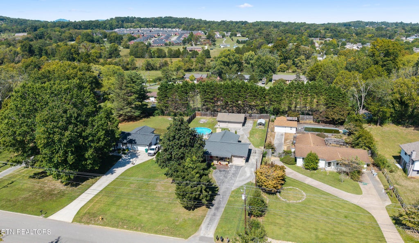
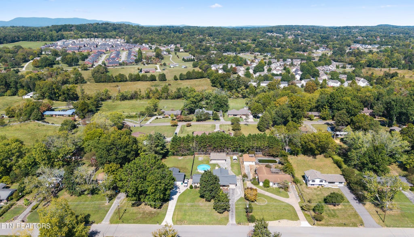
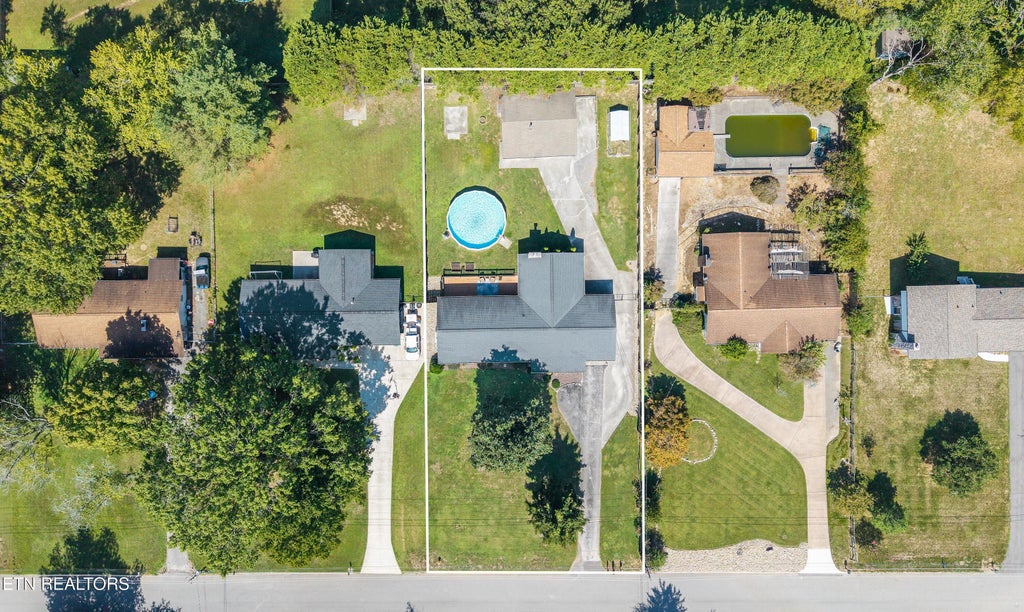
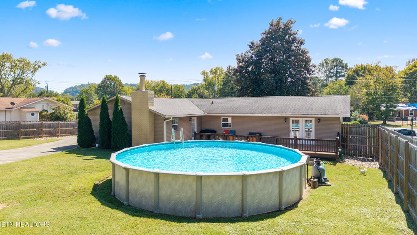
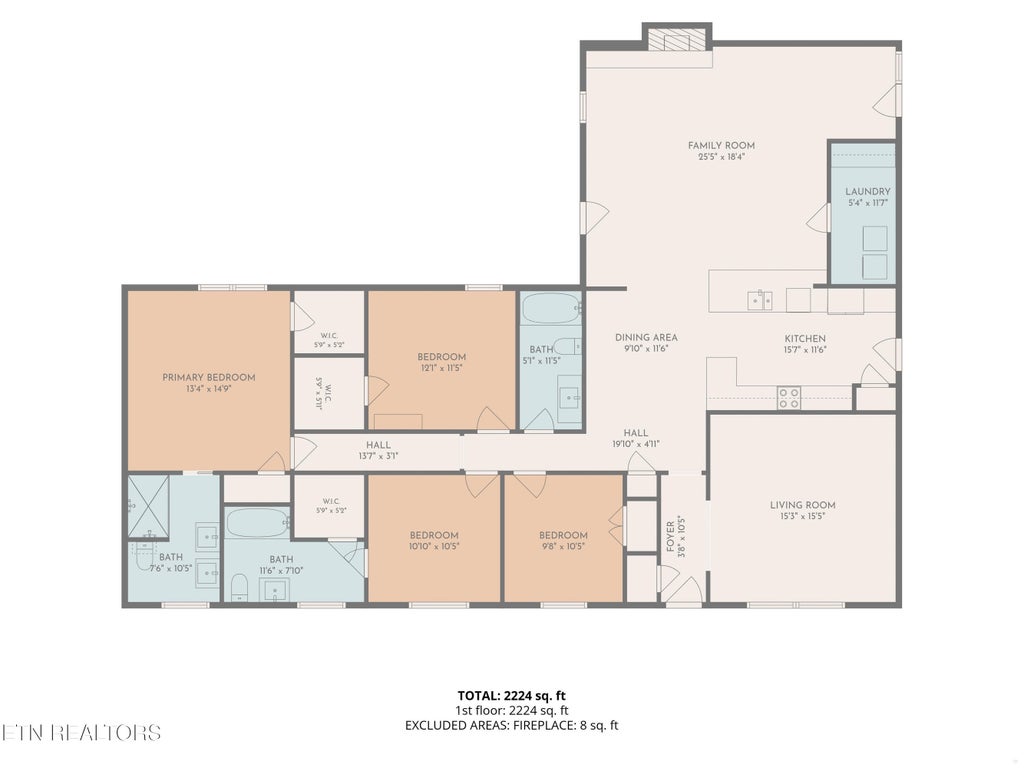
Welcome to 6749 Heatherbrook Dr - a beautiful updated, well-maintained ranch home offering the perfect combination of comfortable living space...generous outdoor space...and an established setting in the desirable 37931 area. Situated on a little over half an acre, this 4 bedroom, 3 full bathroom home offers almost 2200 sq feet of living space, providing plenty of room for everyday living and entertaining. Upon entering the large office/flex space has its own spot tucked away from the rest of the home. The gleaming hardwood floors (all throughout other than tile in kitchen and baths) lead you to an all open kitchen, dining and living area, flanked by a brick fireplace. The kitchen is beautifully finished with stainless appliances and granite countertops. The generous ensuite primary is equipped with a walk-in tiled shower. Step outside to a lovely manicured living area. The deck overlooks the above ground sparkling pool with lots of privacy from the 8 ft wood fencing all around the back yard. Chicken coup can stay or go. Car enthusiast?! We have you covered with a DETACHED 3- CAR GARAGE-giving a total of 4 garages!! All this gives you a rare sense of privacy while still keeping you conveniently connected to west Knoxville and the amenities of the 37931 area. Crawlspace has vapor barrier and sump pump and comes with a transferable warranty from MasterDry for peace of mind. A home with this much space and land presents an exciting opportunity in today's Knoxville market. Come see the possibilities at 6749 Heatherbrook Dr.
| LAST UPDATED | 10/2/2026 | TRACT | Heather Hgts |
|---|---|---|---|
| YEAR BUILT | 1965 | COMMUNITY | Knox County - 1 |
| GARAGE SPACES | 4.0 | COUNTY | Knox County - 1 |
| STATUS | Active | PROPERTY TYPE(S) | Single Family |
| ADDITIONAL DETAILS | |
| AIR | Central Air |
|---|---|
| AIR CONDITIONING | Yes |
| APPLIANCES | Dishwasher, Microwave, Range, Refrigerator, Self Cleaning Oven |
| AREA | Knox County - 1 |
| BASEMENT | Crawl Space |
| CONSTRUCTION | Block, Brick, Vinyl Siding |
| FIREPLACE | Yes |
| GARAGE | Yes |
| HEAT | Central, Electric, Heat Pump |
| INTERIOR | Eat-in Kitchen, Master Downstairs, Pantry, Walk-In Closet(s) |
| LOT | 0.5 acre(s) |
| LOT DESCRIPTION | Landscaped, Level |
| LOT DIMENSIONS | 100 X 219 |
| PARKING | Attached, Detached, Garage |
| POOL | Yes |
| POOL DESCRIPTION | Above Ground |
| SEWER | Public Sewer |
| STYLE | Traditional |
| SUBDIVISION | Heather Hgts |
| WATER | Public |
MORTGAGE CALCULATOR
TOTAL MONTHLY PAYMENT
0
P
I
*Estimate only
| SATELLITE VIEW |
| / | |
We respect your online privacy and will never spam you. By submitting this form with your telephone number
you are consenting for Sellers
Realty to contact you even if your name is on a Federal or State
"Do not call List".
Listed with Realty Executives Associates
The data relating to real estate for sale on this Web Site comes from the IDX Program of the East Tennessee Realtors® Multiple Listing Service. © Copyright 2026. All rights reserved.
This information is being provided for the consumers' personal, non-commercial use and may not be used for any purpose other than to identify prospective properties the consumers may be interested in purchasing. This information is updated weekly, however, some of these properties may subsequently have sold and may no longer be available. The Real Estate Broker providing this data believes it to be correct, but advises interested parties to confirm the data before relying on it in a purchase decision.
This IDX solution is (c) Diverse Solutions 2026.