
121 Shady Rd, Oliver Springs, TN 37840
(MLS # 1357468)
 Twitter
 Facebook
 Email
Email
|

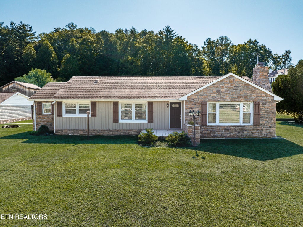
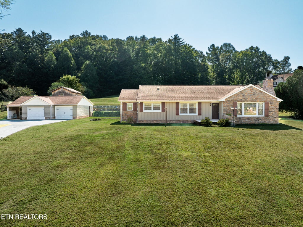
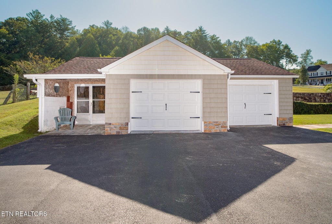
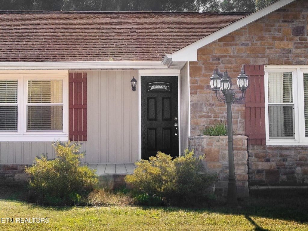
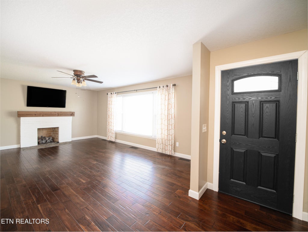
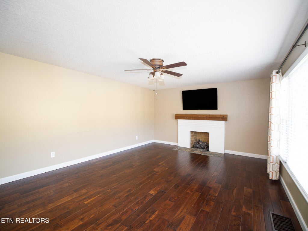
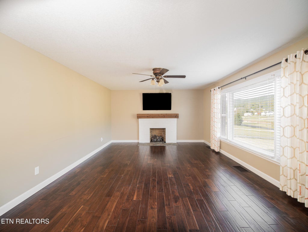
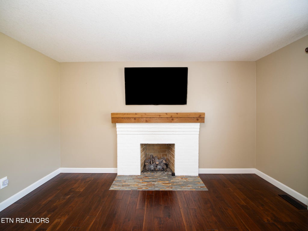
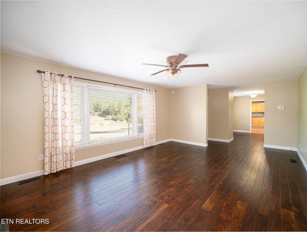
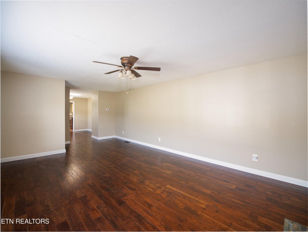
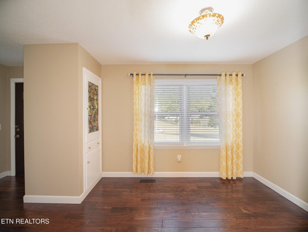
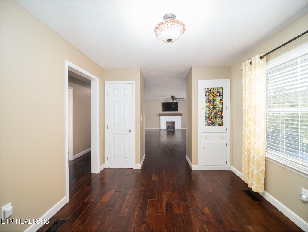
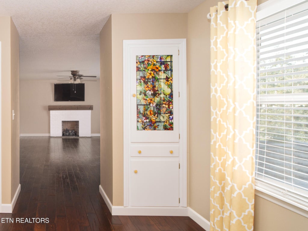
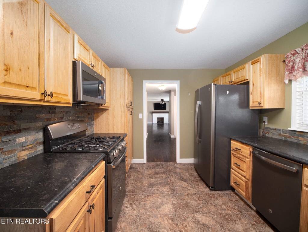
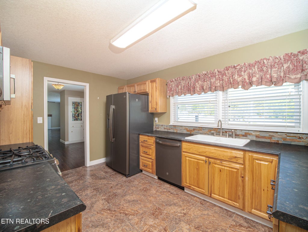
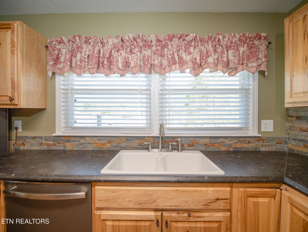
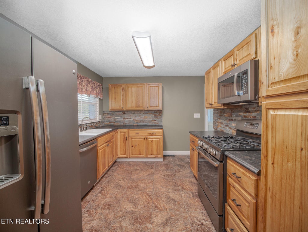
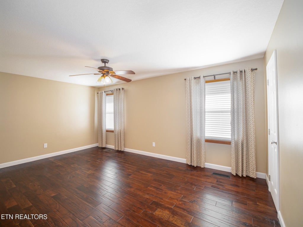
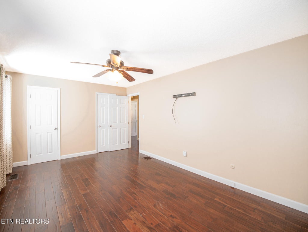
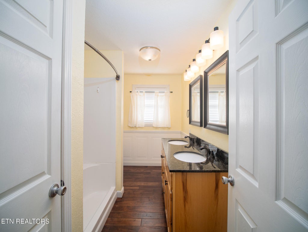
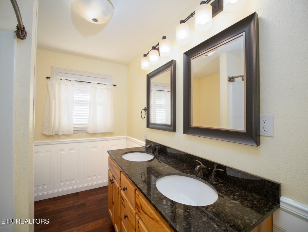
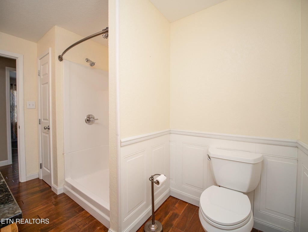
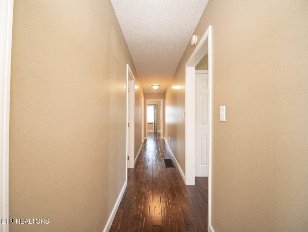
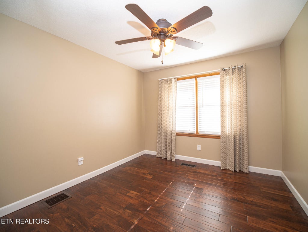
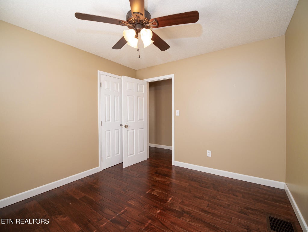
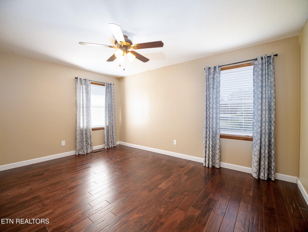
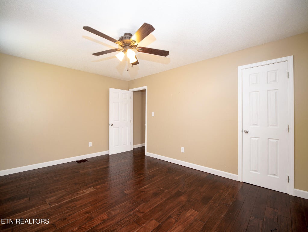
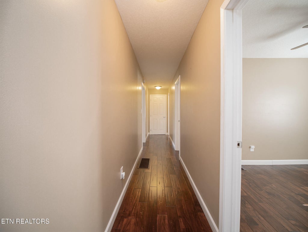
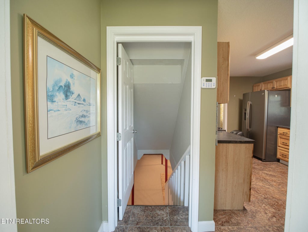
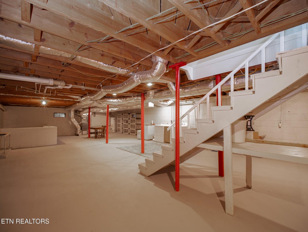
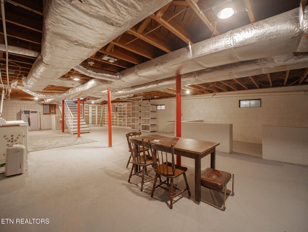
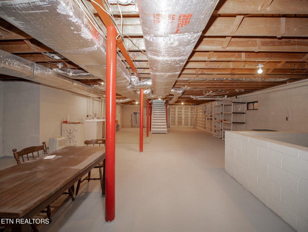
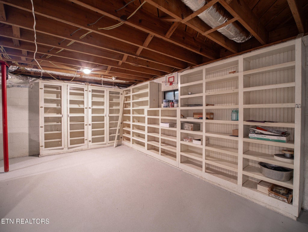
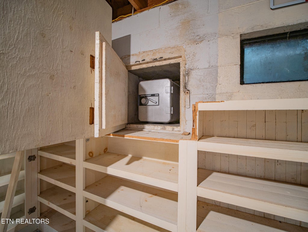
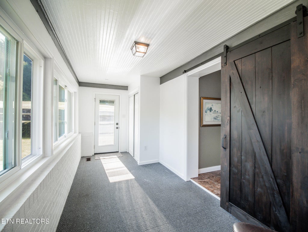
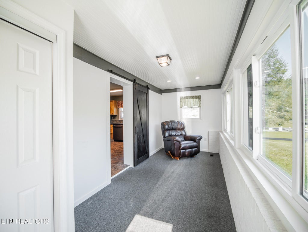
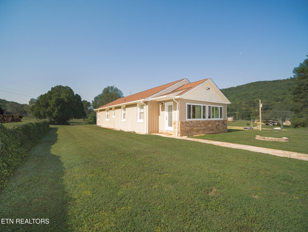
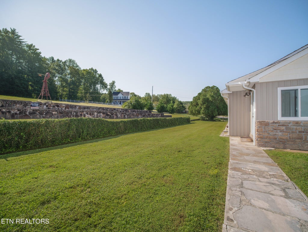
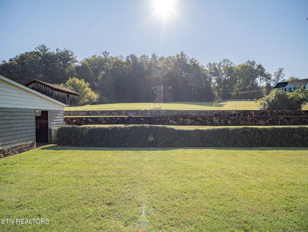
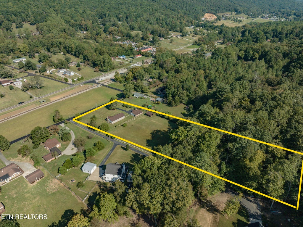
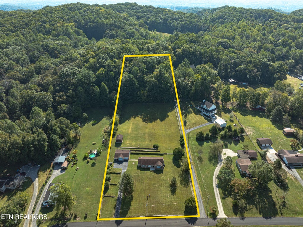
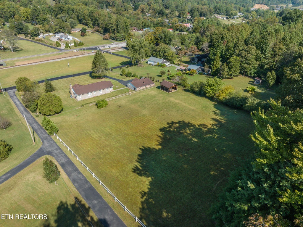
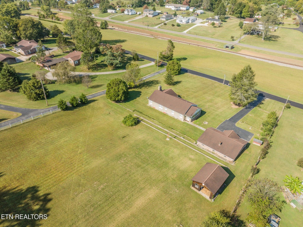
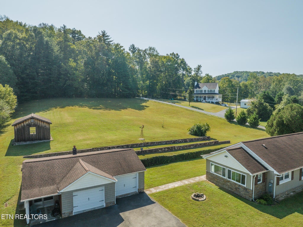
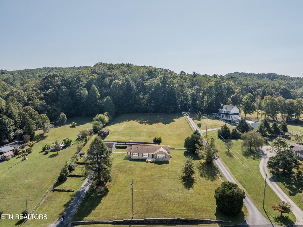
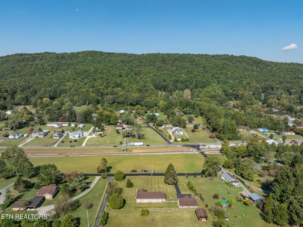
Discover the charm and possibilities of this inviting Basement Ranch-Style home situated on 3.4 acres in Oliver Springs! Offering 3 bedrooms, 1 full bath and 1,643 square feet of living space, this property provides a picturesque view while enjoying the beauty of a peaceful country setting. The home features Hardwood Flooring, a Cozy Fireplace, Charming Dining Room with Built-in China Hutch and a Sunroom perfect for a relaxing cup of coffee while enjoying the surrounding scenery. Full Basement with Laundry and space to spread out and enjoy some quiet time with your personal interests and collections. Outdoor Bonus areas include a Detached Workshop with additional storage for hobbies, projects and equipment along with a 2 Car Detached Garage with Built-in Workshop around the perimeter with 2 separate entrances. With a combination of gorgeous wooded areas, open space and scenic mountain views, this property offers a wonderful opportunity for those seeking privacy, outdoor enjoyment and room to make a home their own. The Basement with additional potential adds versatility, while the generous acreage provides possibilities for gardening, recreation or simply enjoying the outdoors. Experience the appeal of country living in Oliver Springs with convenient access to the surrounding East Tennessee communities including Oak Ridge! Make Your Real Estate Dreams A Reality - Schedule Your Showing Today!
| LAST UPDATED | 10/2/2026 | YEAR BUILT | 1955 |
|---|---|---|---|
| COMMUNITY | Roane County - 31 | GARAGE SPACES | 2.0 |
| COUNTY | Roane County - 31 | STATUS | Pending |
| PROPERTY TYPE(S) | Single Family |
| Elementary School | Dyllis |
|---|---|
| Jr. High School | Oliver Springs |
| High School | Oliver Springs |
| ADDITIONAL DETAILS | |
| AIR | Central Air |
|---|---|
| AIR CONDITIONING | Yes |
| APPLIANCES | Dishwasher, Dryer, Gas Range, Microwave, Range, Refrigerator, Self Cleaning Oven, Washer |
| AREA | Roane County - 31 |
| BASEMENT | Bath/Stubbed, Unfinished, Yes |
| CONSTRUCTION | Block, Frame, Stone, Vinyl Siding |
| FIREPLACE | Yes |
| GARAGE | Yes |
| HEAT | Central, Electric, Natural Gas |
| INTERIOR | Master Downstairs, Walk-In Closet(s) |
| LOT | 3.4 acre(s) |
| LOT DESCRIPTION | Irregular Lot, Wooded |
| LOT DIMENSIONS | 218 x 730 |
| PARKING | Off Street, Garage Door Opener, Detached, RV Access/Parking |
| SEWER | Septic Tank |
| STYLE | Traditional |
| WATER | Public |
MORTGAGE CALCULATOR
TOTAL MONTHLY PAYMENT
0
P
I
*Estimate only
| SATELLITE VIEW |
| / | |
We respect your online privacy and will never spam you. By submitting this form with your telephone number
you are consenting for Sellers
Realty to contact you even if your name is on a Federal or State
"Do not call List".
Listed with ReMax Preferred Properties, In
The data relating to real estate for sale on this Web Site comes from the IDX Program of the East Tennessee Realtors® Multiple Listing Service. © Copyright 2026. All rights reserved.
This information is being provided for the consumers' personal, non-commercial use and may not be used for any purpose other than to identify prospective properties the consumers may be interested in purchasing. This information is updated weekly, however, some of these properties may subsequently have sold and may no longer be available. The Real Estate Broker providing this data believes it to be correct, but advises interested parties to confirm the data before relying on it in a purchase decision.
This IDX solution is (c) Diverse Solutions 2026.