
518 Ivey Willow Lane (Lot 100) LN, Farragut, TN 37934
(MLS # 1357417)
 Twitter
 Facebook
 Email
Email
|

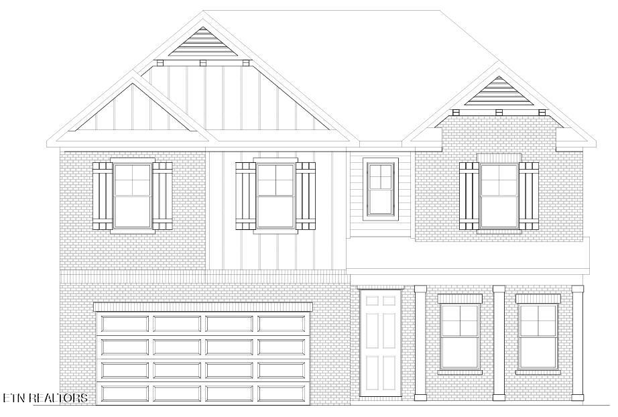
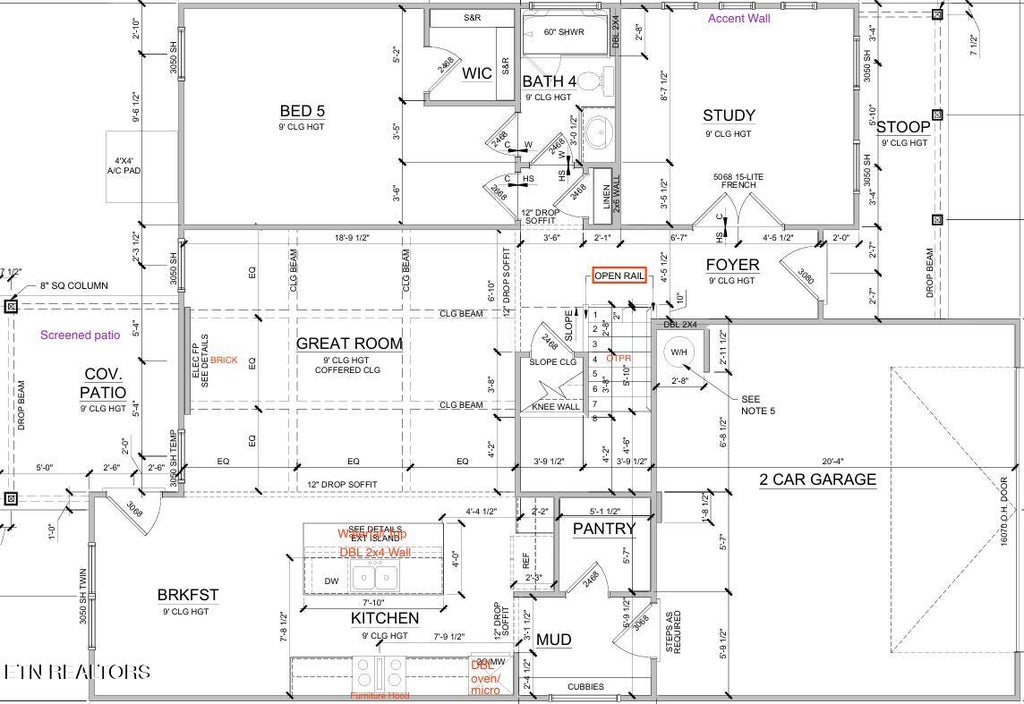
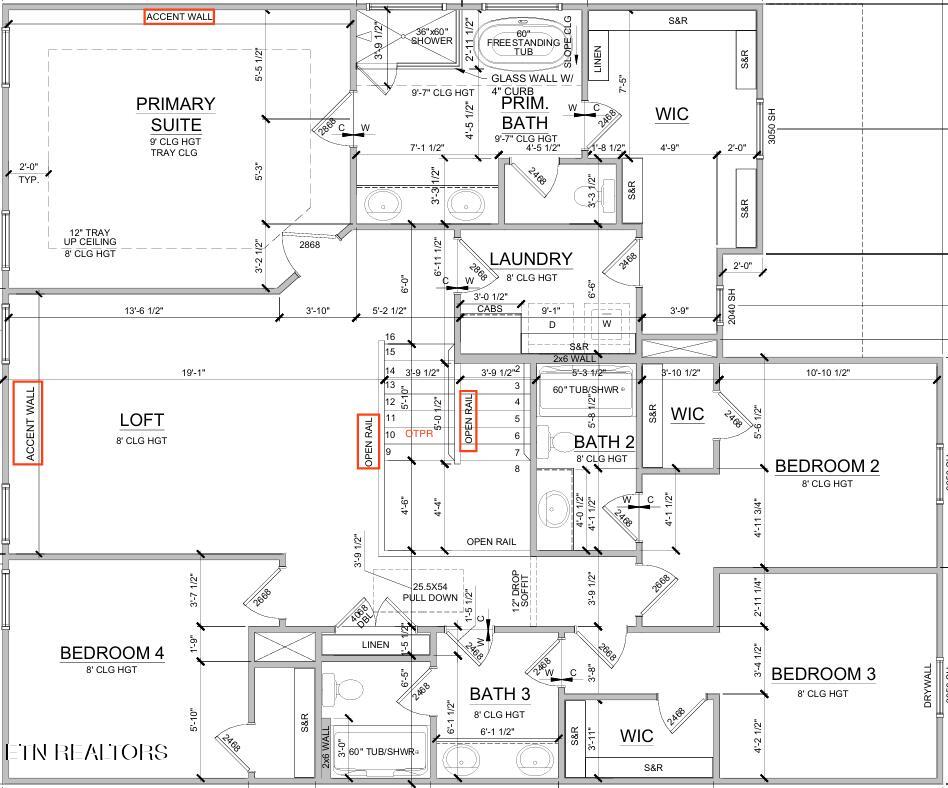
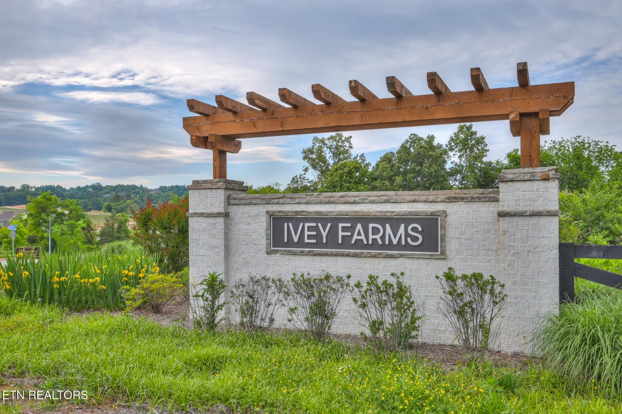
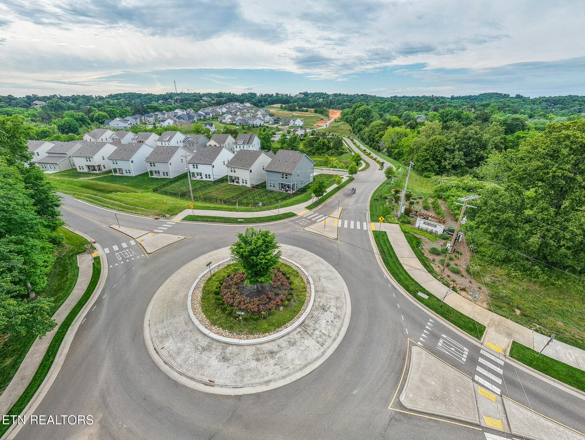
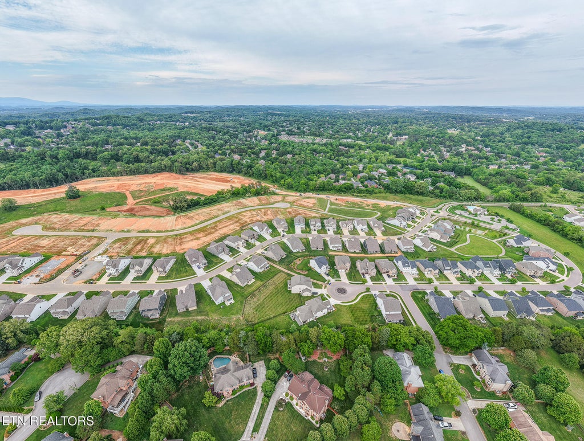
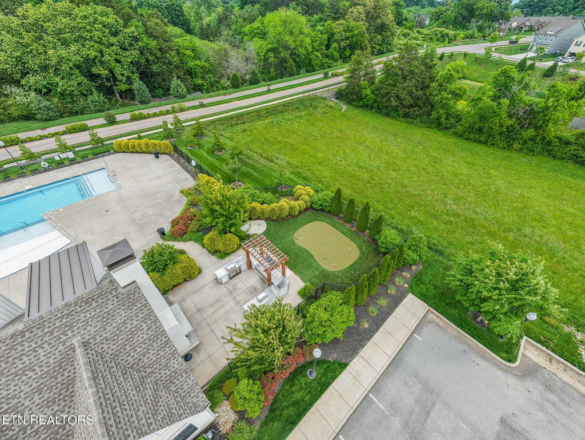
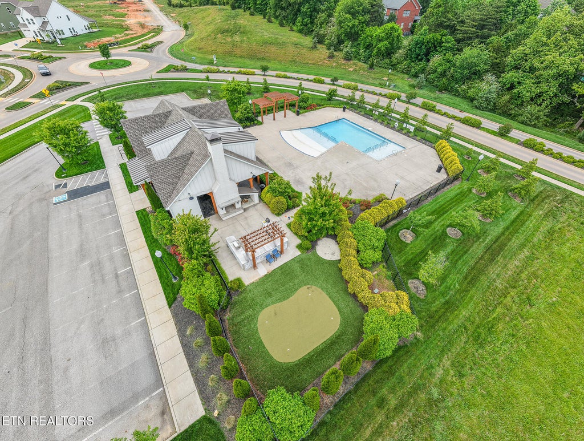
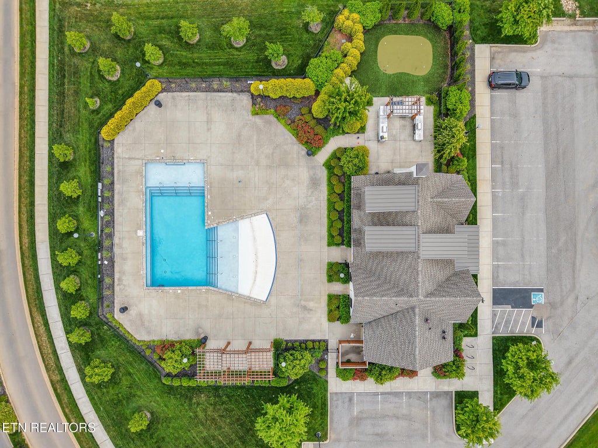
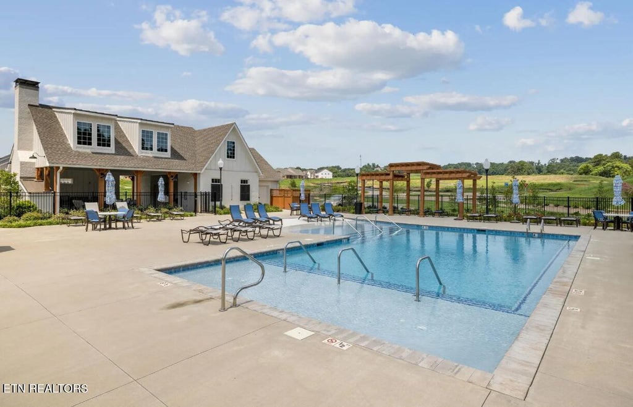
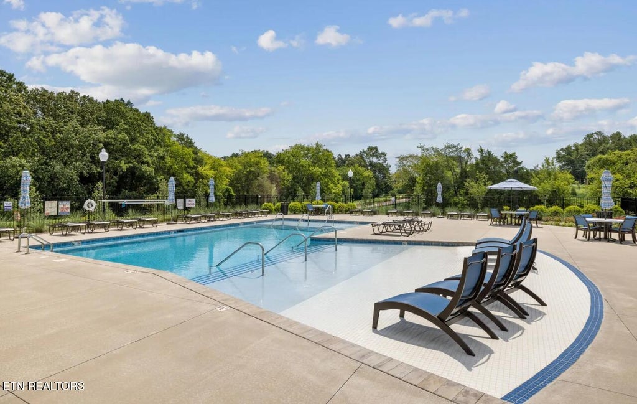
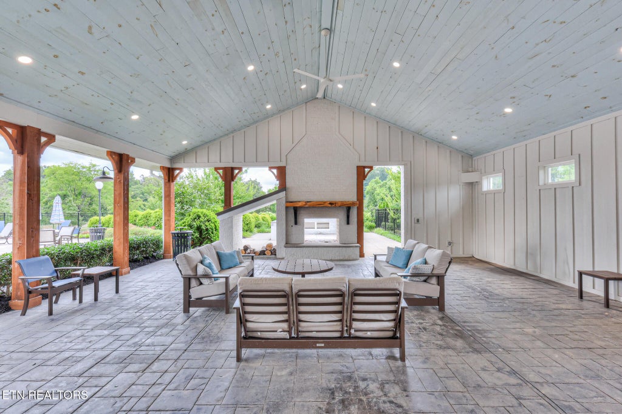
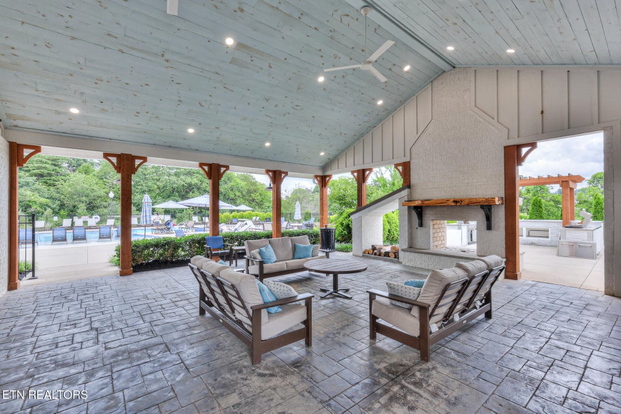
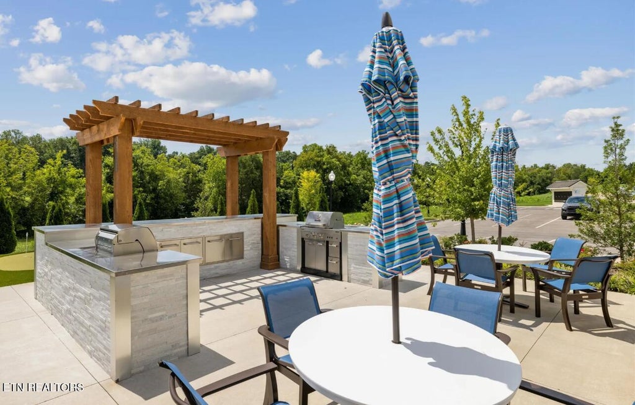
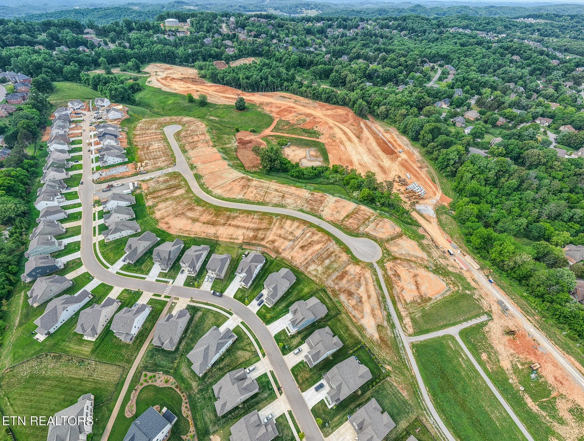
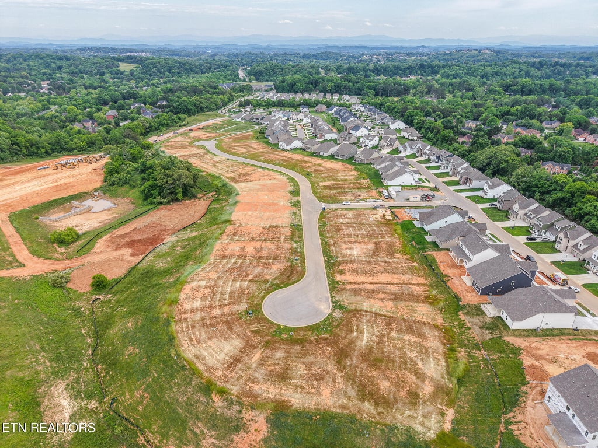
***NEW FLOOR PLAN***NEW PHASE*** The Cascade Plan offers the perfect balance of space, comfort, and flexibility for today's lifestyle. At 2,884-2,895 sqft, this thoughtfully designed plan features 5-6 bedrooms and 4 baths, providing plenty of room for growing families, guests, or multi-purpose living. The main level showcases an open-concept layout with a spacious great room flowing seamlessly into the kitchen and breakfast area--ideal for everyday living and entertaining. A private study and first-floor guest bedroom with a full bath add convenience and versatility, while a mudroom and pantry offer practical storage just off the two-car garage. Upstairs, the primary suite is a true retreat, featuring a generous walk-in closet and spa-inspired bath. Three additional bedrooms, two full baths, and a central loft space provide the perfect setup for relaxation, play, or work-from-home needs. Ivey Farms standard features include Quartz counters, LVP in main-level living areas, gourmet kitchen layout with upgraded cabinetry, cooktop and stainless steel appliances, tiled shower in primary bathroom, ceramic tile in wet areas, electric fireplace, crown molding and decorative trim and more! New options being offered by the builder include exterior fireplaces, screened porches, accent walls and waterfall islands. Don't miss your chance to build in Phase 3 of Ivey Farms! Community amenities include a resort-style pool, outdoor kitchen and pavilion, putting green, and more. *Ask us about additional incentives being offered with Preferred Lender*
| LAST UPDATED | 10/1/2026 | TRACT | Ivey Farms Phases 2 & 3 |
|---|---|---|---|
| YEAR BUILT | 2027 | COMMUNITY | Knox County - 1 |
| GARAGE SPACES | 2.0 | COUNTY | Knox County - 1 |
| STATUS | Pending | PROPERTY TYPE(S) | Single Family |
| Elementary School | Farragut Primary |
|---|---|
| Jr. High School | Farragut |
| High School | Farragut |
| ADDITIONAL DETAILS | |
| AIR | Ceiling Fan(s), Central Air |
|---|---|
| AIR CONDITIONING | Yes |
| APPLIANCES | Dishwasher, Disposal, Gas Cooktop, Microwave, Tankless Water Heater |
| AREA | Knox County - 1 |
| CONSTRUCTION | Brick, Cement Siding |
| FIREPLACE | Yes |
| GARAGE | Yes |
| HEAT | Central, Fireplace Insert, Natural Gas |
| HOA DUES | 80|Monthly |
| INTERIOR | Breakfast Bar, Eat-in Kitchen, Kitchen Island, Pantry, Walk-In Closet(s) |
| LOT | 9583 sq ft |
| LOT DESCRIPTION | Landscaped, Other |
| PARKING | Garage Door Opener, Attached, Garage |
| SEWER | Public Sewer |
| STORIES | 2 |
| STYLE | Craftsman, Traditional |
| SUBDIVISION | Ivey Farms Phases 2 & 3 |
| WATER | Public |
MORTGAGE CALCULATOR
TOTAL MONTHLY PAYMENT
0
P
I
*Estimate only
| SATELLITE VIEW |
| / | |
We respect your online privacy and will never spam you. By submitting this form with your telephone number
you are consenting for Sellers
Realty to contact you even if your name is on a Federal or State
"Do not call List".
Listed with The New Home Group, LLC
The data relating to real estate for sale on this Web Site comes from the IDX Program of the East Tennessee Realtors® Multiple Listing Service. © Copyright 2026. All rights reserved.
This information is being provided for the consumers' personal, non-commercial use and may not be used for any purpose other than to identify prospective properties the consumers may be interested in purchasing. This information is updated weekly, however, some of these properties may subsequently have sold and may no longer be available. The Real Estate Broker providing this data believes it to be correct, but advises interested parties to confirm the data before relying on it in a purchase decision.
This IDX solution is (c) Diverse Solutions 2026.