
11510 Boston Ivy Lane, Knoxville, TN 37932
(MLS # 1357378)
 Twitter
 Facebook
 Email
Email
|

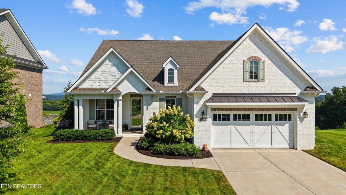
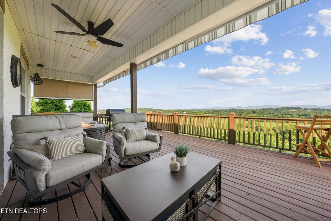
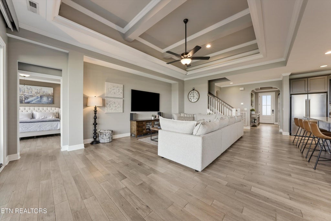
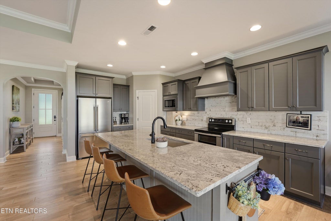
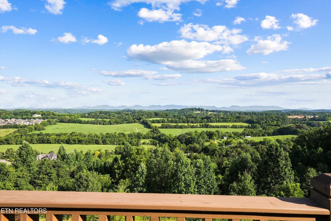
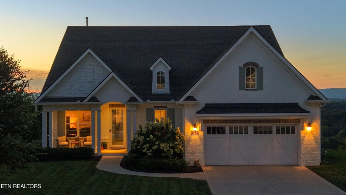
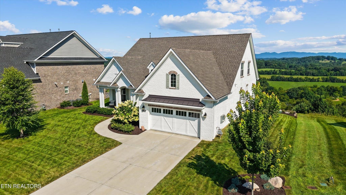
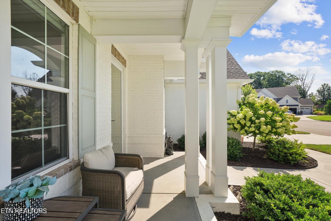
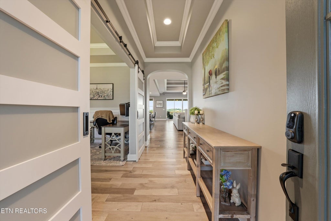
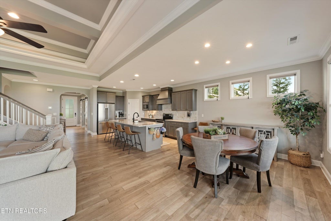
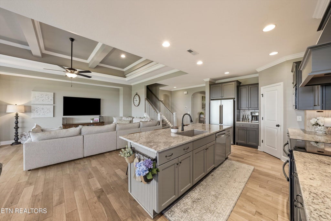
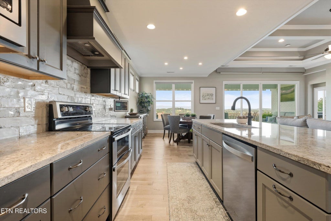
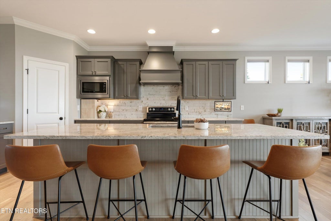
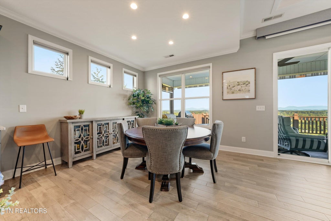
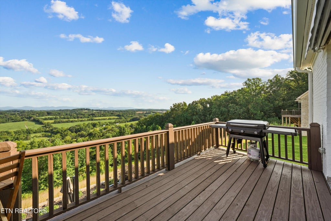
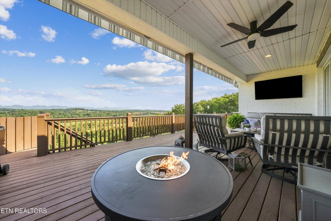
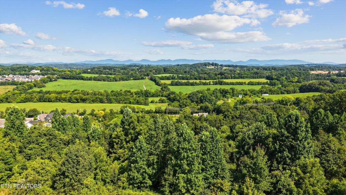
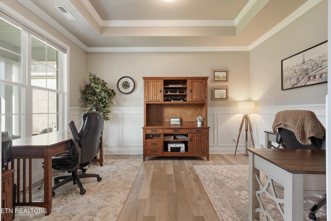
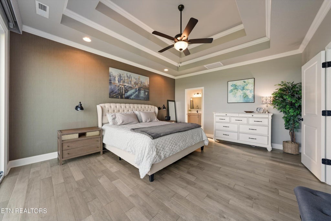
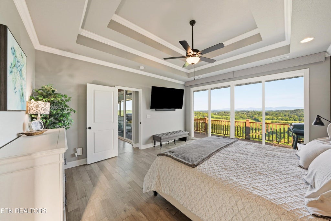
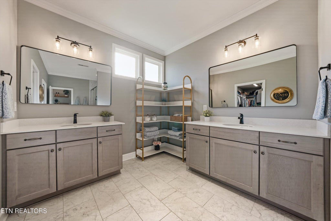
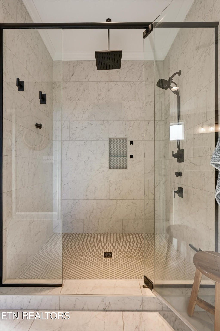
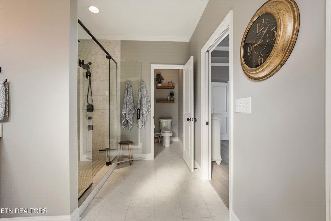
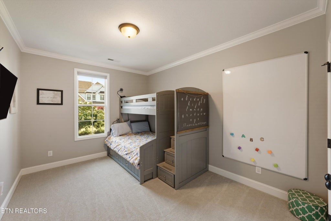
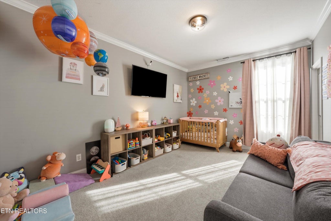
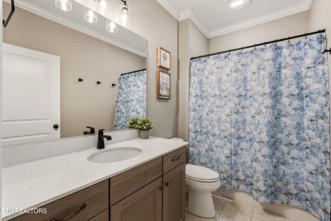
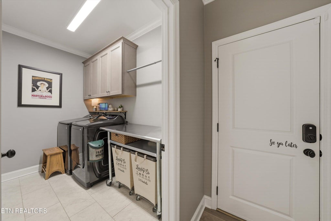
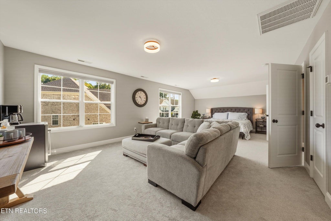
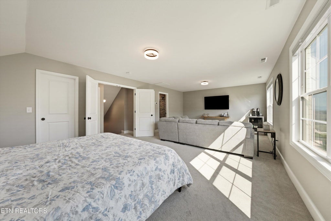
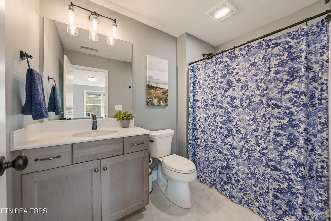
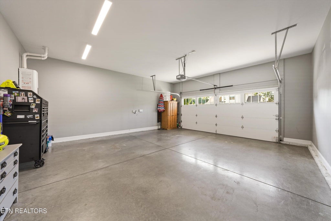
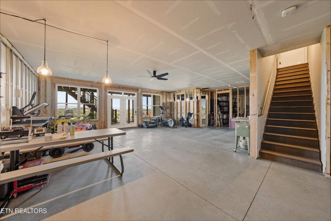
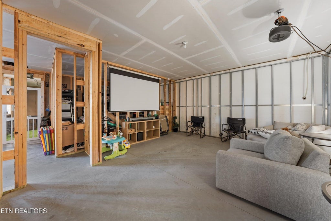
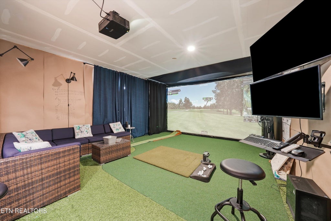
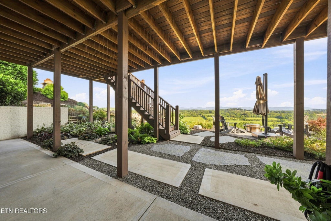
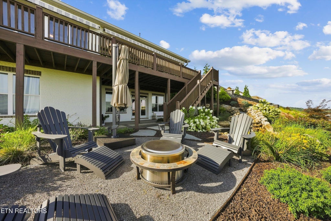
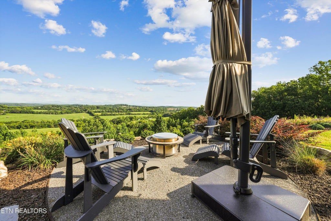
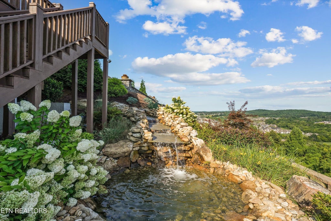
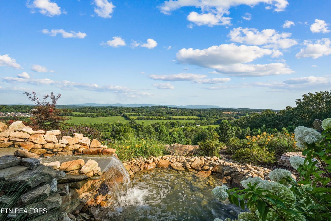
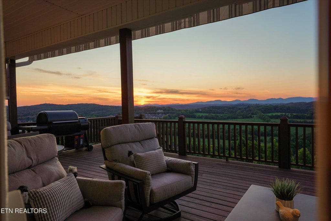
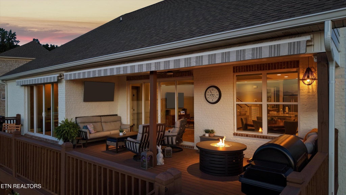
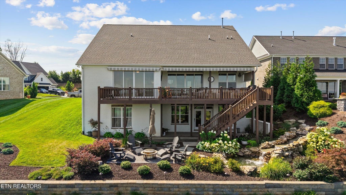
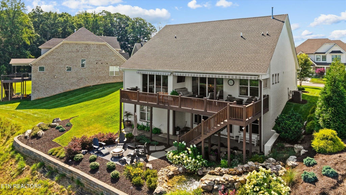
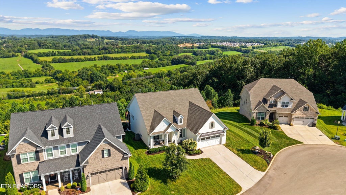
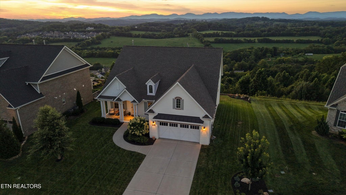
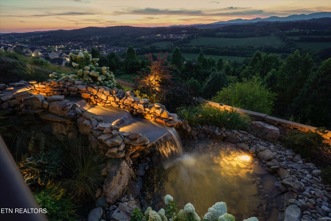
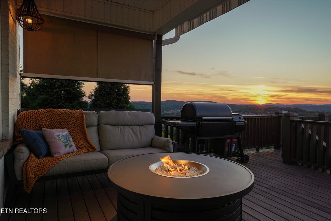
Sweeping valley and mountain views, three main-level bedrooms and an extensive collection of custom upgrades make this striking white-brick home a standout in sought-after Hardin Valley. Positioned at the top of a cul-de-sac, it delivers impressive curb appeal--and even more to appreciate inside. The spacious main level brings together a beautifully appointed primary suite, two additional bedrooms, a dedicated office and an open great room, dining area and upgraded kitchen. Two oversized 12-foot sliding glass doors connect the great room and primary bedroom to an approximately 557-square-foot rear deck, making the views part of everyday life. Retractable awnings and a gas connection for grilling create an inviting setting for outdoor dining and entertaining. The kitchen features upgraded cabinetry, granite countertops, a custom island, double ovens, a built-in microwave, a Blanco Silgranit sink and coordinated matte-black finishes. The redesigned primary bath offers an expanded frameless shower with floor-to-ceiling tile, dual rain shower heads, body sprays and upgraded cabinetry. Upstairs, a private guest suite with a full bath, walk-in closet and French doors adds flexibility for guests, a bonus room or an additional living area. The walkout basement opens the door to future expansion, with plumbing for a full bath, enhanced electrical service, smart lighting and a partially finished entertainment area featuring a golf simulator. Professionally designed landscaping, a custom three-tier waterfall, a smokeless fire pit, architectural lighting and irrigation extend the home's appeal outdoors. Thoughtful upgrades continue throughout, including wide-plank flooring in key living areas, motorized window treatments, extensive smart-home technology, security features and a tankless water heater with hot-water recirculation. Heavy-duty basement storage shelving conveys. Convenient to Turkey Creek shopping and dining, Farragut and major travel routes, this home combines an expansive outlook with a versatile layout and distinctive custom features. Schedule your private tour to experience the views, outdoor spaces and attention to detail firsthand. A complete list of builder upgrades, custom features and improvements is available in the listing documents. * Golf Simulator Does Not Convey With Property.* *Buyer to verify all information.*
| LAST UPDATED | 10/1/2026 | TRACT | Vining Mill Subdivsion Unit III |
|---|---|---|---|
| YEAR BUILT | 2023 | COMMUNITY | Knox County - 1 |
| GARAGE SPACES | 2.0 | COUNTY | Knox County - 1 |
| STATUS | Active | PROPERTY TYPE(S) | Single Family |
| Elementary School | Hardin Valley |
|---|---|
| Jr. High School | Hardin Valley |
| High School | Hardin Valley Academy |
| ADDITIONAL DETAILS | |
| AIR | Central Air |
|---|---|
| AIR CONDITIONING | Yes |
| APPLIANCES | Dishwasher, Disposal, Self Cleaning Oven, Tankless Water Heater |
| AREA | Knox County - 1 |
| BASEMENT | Bath/Stubbed, Partially Finished, Walk-Out Access, Yes |
| CONSTRUCTION | Brick, Fiber Cement |
| GARAGE | Yes |
| HEAT | Central, Electric, Natural Gas |
| HOA DUES | 210|Quarterly |
| INTERIOR | Cathedral Ceiling(s), Eat-in Kitchen, Kitchen Island, Pantry, Walk-In Closet(s) |
| LOT | 10019 sq ft |
| LOT DESCRIPTION | Cul-De-Sac, Landscaped, Level, Private |
| PARKING | Attached, Garage |
| SEWER | Public Sewer |
| STORIES | 2 |
| STYLE | Contemporary, Traditional |
| SUBDIVISION | Vining Mill Subdivsion Unit III |
| VIEW | Yes |
| VIEW DESCRIPTION | Mountain(s) |
| WATER | Public |
MORTGAGE CALCULATOR
TOTAL MONTHLY PAYMENT
0
P
I
*Estimate only
| SATELLITE VIEW |
| / | |
We respect your online privacy and will never spam you. By submitting this form with your telephone number
you are consenting for Sellers
Realty to contact you even if your name is on a Federal or State
"Do not call List".
Listed with United Real Estate Solutions
The data relating to real estate for sale on this Web Site comes from the IDX Program of the East Tennessee Realtors® Multiple Listing Service. © Copyright 2026. All rights reserved.
This information is being provided for the consumers' personal, non-commercial use and may not be used for any purpose other than to identify prospective properties the consumers may be interested in purchasing. This information is updated weekly, however, some of these properties may subsequently have sold and may no longer be available. The Real Estate Broker providing this data believes it to be correct, but advises interested parties to confirm the data before relying on it in a purchase decision.
This IDX solution is (c) Diverse Solutions 2026.