
629 Winding Creek Way, Walland, TN 37886
(MLS # 1357358)
 Twitter
 Facebook
 Email
Email
|

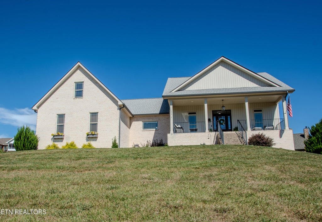
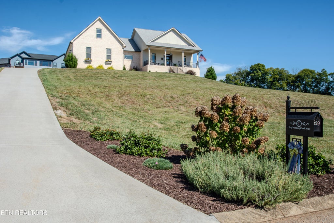
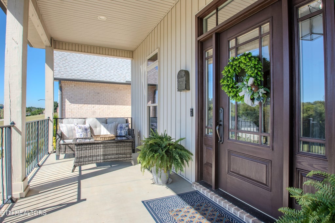
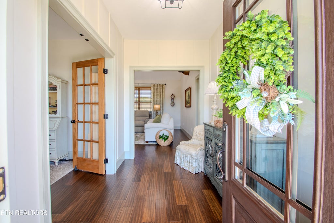
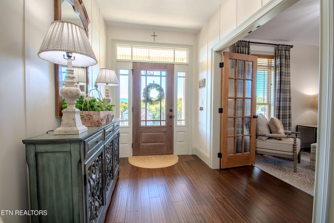
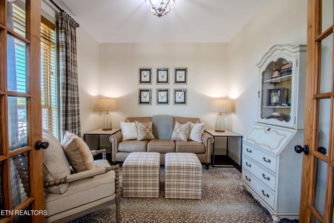
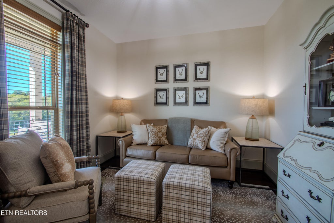
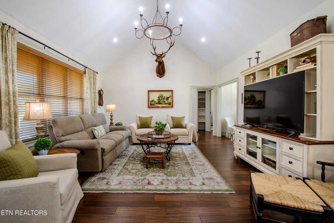
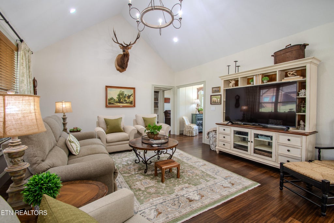
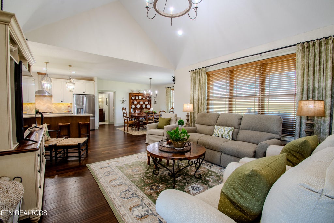
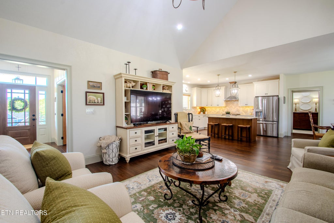
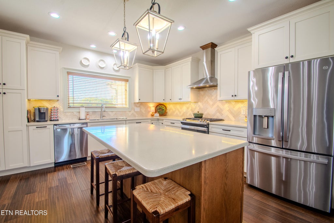
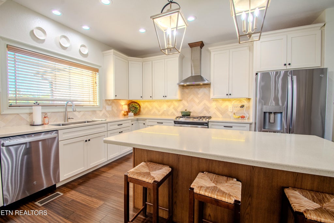
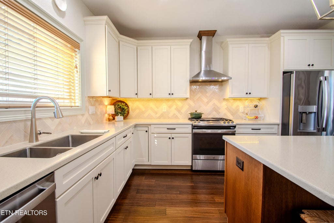
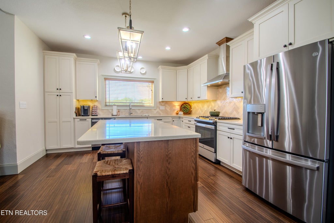
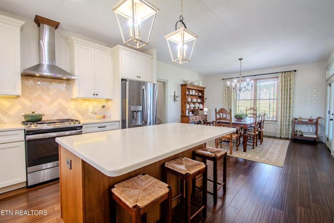
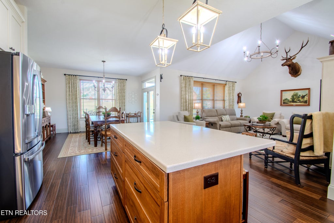
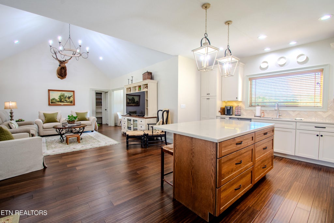
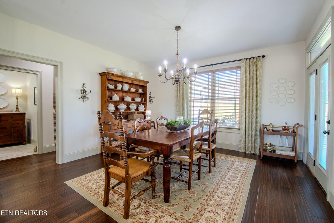
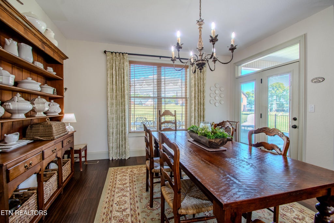
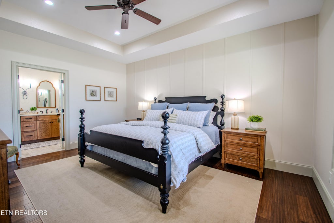
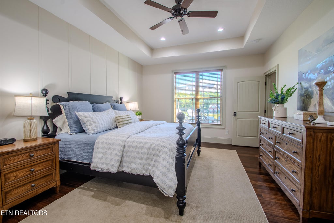
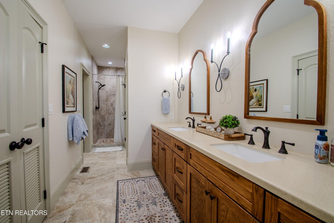
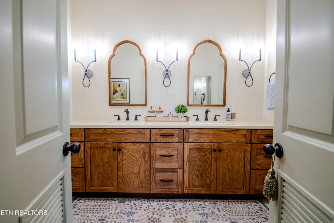
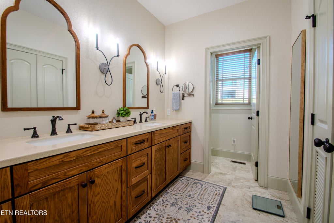
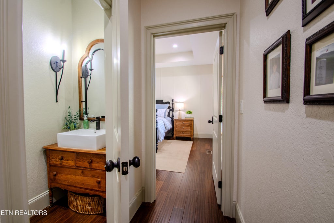
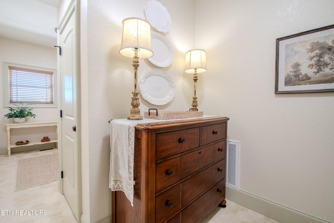
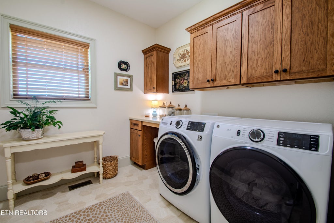
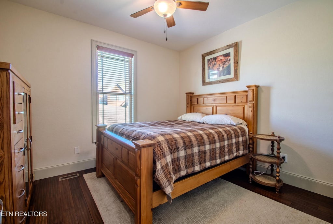
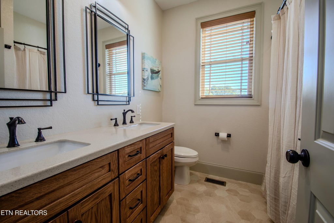
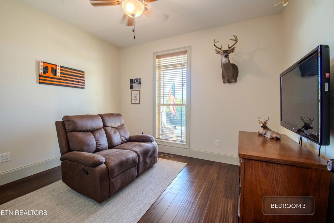
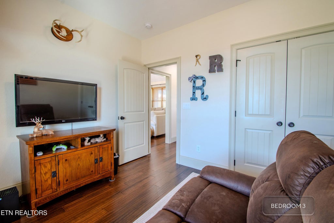
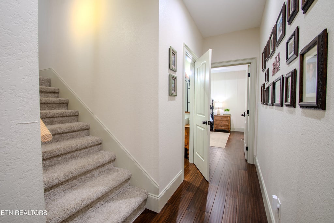
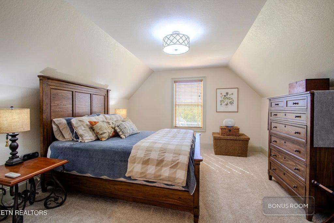
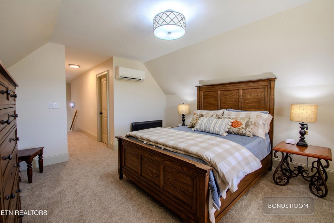
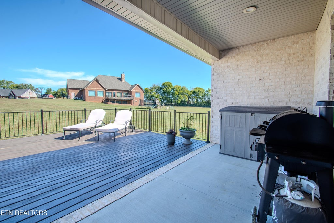
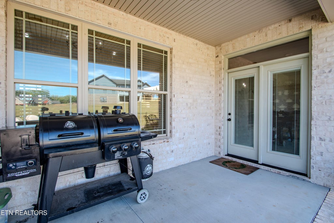
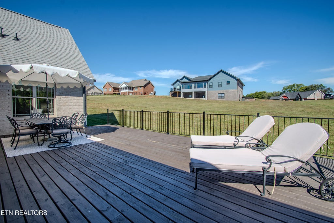
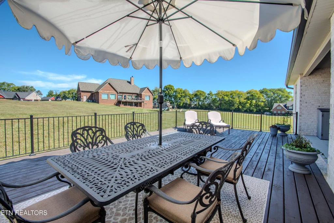
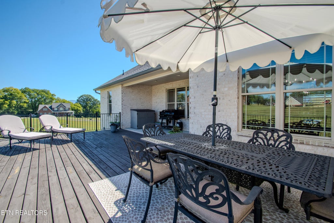
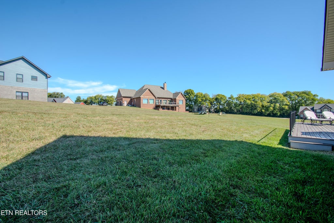
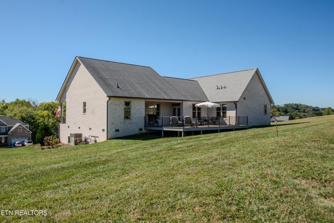
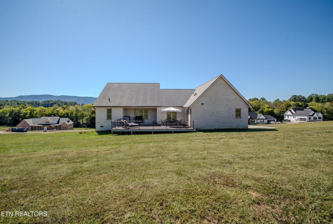
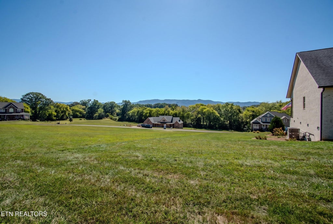
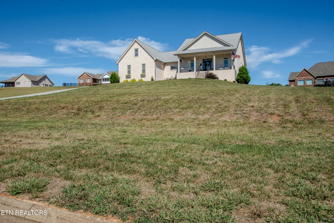
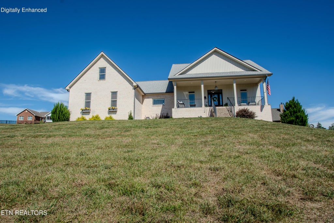
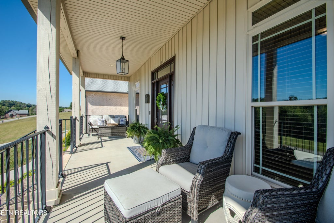
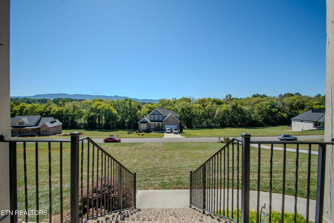
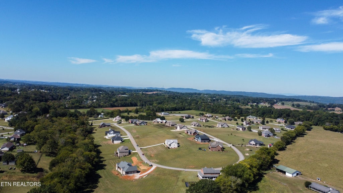
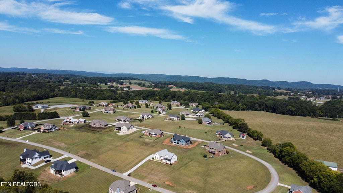
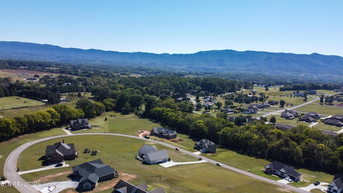
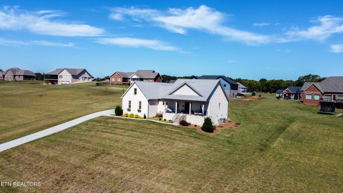
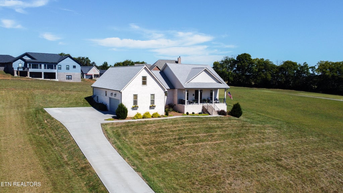
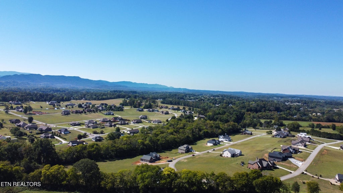
Some homes simply feel different the moment you arrive. 629 Winding Creek Way is one of them. Thoughtfully designed with an exceptional attention to detail, this stunning residence brings together timeless finishes, beautifully considered spaces, and a setting that takes full advantage of its mountain views. From the covered front porch, the mountains provide a striking backdrop and an immediate sense of place. Inside, the home opens to a light-filled great room with a vaulted ceiling and an effortless connection between the living, dining, and kitchen spaces. The kitchen is truly the heart of the home, featuring custom oak and maple cabinetry, custom tile backsplash, a gas slide-in range, and a range hood vented directly outdoors. French-door access extends the living space to the expansive rear deck, finished with an iron railing and designed to take full advantage of outdoor living. The split-bedroom floor plan provides both privacy and flexibility. The primary suite is a refined retreat with a tray ceiling, porcelain tile flooring in the bathroom, a custom-tiled shower, and two walk-in closets with custom organization. Two additional bedrooms are complemented by a full bath, while a dedicated office and separate bonus room provide exceptional versatility for working from home, hobbies, guests, or additional living space. The bonus room is equipped with its own ductless mini-split for year round comfort. Everyday functionality has been given equal consideration. An oversized two-car garage accommodates larger vehicles with ease and leads into a thoughtfully designed mudroom, laundry room, and powder room. Custom closet shelving throughout the home provides abundant organization, while engineered bamboo flooring, porcelain tile, LED lighting, and quality finishes create a cohesive feel from room to room. Behind the scenes, the home offers the kind of details that speak to intentional construction and long-term comfort, including natural gas heating and water heating, combination batt and spray-foam insulation, low-E windows with argon gas and screens, automatic dusk-to-dawn exterior lighting, and a low-maintenance composite front door. Beautifully appointed, exceptionally functional, and surrounded by views, this is a home where the details have been thoughtfully chosen and where the spaces are designed to be enjoyed. A truly special offering in a setting that makes coming home feel like an experience.
| LAST UPDATED | 10/1/2026 | TRACT | Highland Springs |
|---|---|---|---|
| YEAR BUILT | 2022 | COMMUNITY | Blount County - 28 |
| GARAGE SPACES | 2.0 | COUNTY | Blount County - 28 |
| STATUS | Active | PROPERTY TYPE(S) | Single Family |
| Elementary School | Prospect |
|---|---|
| Jr. High School | Heritage |
| High School | Heritage |
| ADDITIONAL DETAILS | |
| AIR | Central Air |
|---|---|
| AIR CONDITIONING | Yes |
| APPLIANCES | Dishwasher, Disposal, Gas Range, Self Cleaning Oven, Tankless Water Heater |
| AREA | Blount County - 28 |
| BASEMENT | Crawl Space |
| CONSTRUCTION | Brick, Frame, Vinyl Siding |
| GARAGE | Yes |
| HEAT | Electric, Heat Pump, Natural Gas |
| INTERIOR | Cathedral Ceiling(s), Kitchen Island, Master Downstairs, Walk-In Closet(s) |
| LOT | 0.69 acre(s) |
| LOT DESCRIPTION | Landscaped, Rolling Slope |
| LOT DIMENSIONS | 146x203xirr |
| PARKING | Garage Faces Side, Attached, Garage |
| SEWER | Septic Tank |
| STYLE | Traditional |
| SUBDIVISION | Highland Springs |
| VIEW | Yes |
| VIEW DESCRIPTION | Mountain(s) |
| WATER | Public |
MORTGAGE CALCULATOR
TOTAL MONTHLY PAYMENT
0
P
I
*Estimate only
| SATELLITE VIEW |
| / | |
We respect your online privacy and will never spam you. By submitting this form with your telephone number
you are consenting for Sellers
Realty to contact you even if your name is on a Federal or State
"Do not call List".
Listed with Billy Houston Group, Realty Executives
The data relating to real estate for sale on this Web Site comes from the IDX Program of the East Tennessee Realtors® Multiple Listing Service. © Copyright 2026. All rights reserved.
This information is being provided for the consumers' personal, non-commercial use and may not be used for any purpose other than to identify prospective properties the consumers may be interested in purchasing. This information is updated weekly, however, some of these properties may subsequently have sold and may no longer be available. The Real Estate Broker providing this data believes it to be correct, but advises interested parties to confirm the data before relying on it in a purchase decision.
This IDX solution is (c) Diverse Solutions 2026.