
47 Deer Crossing, Knoxville, TN 37932
(MLS # 1357349)
 Twitter
 Facebook
 Email
Email




|

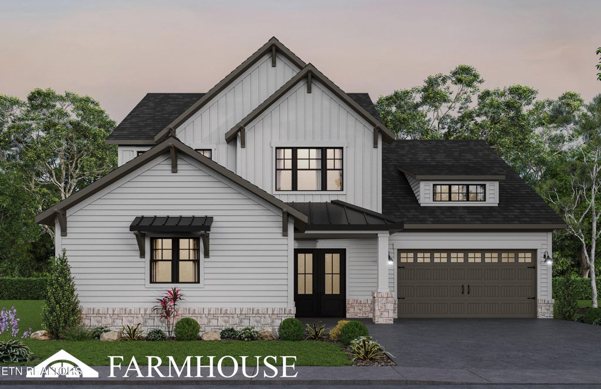
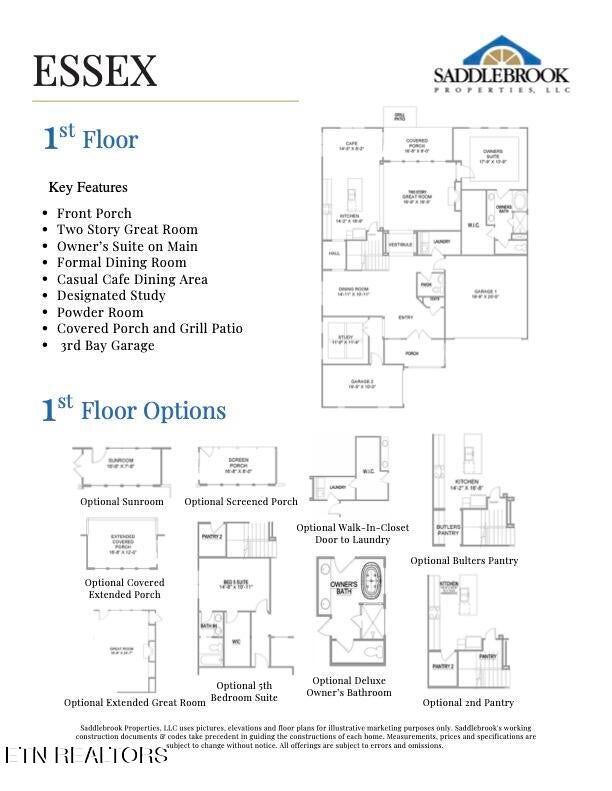
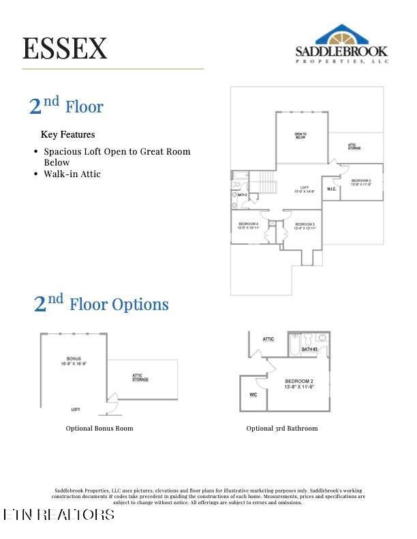
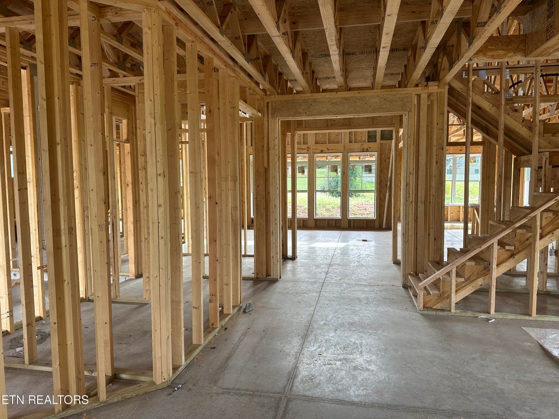
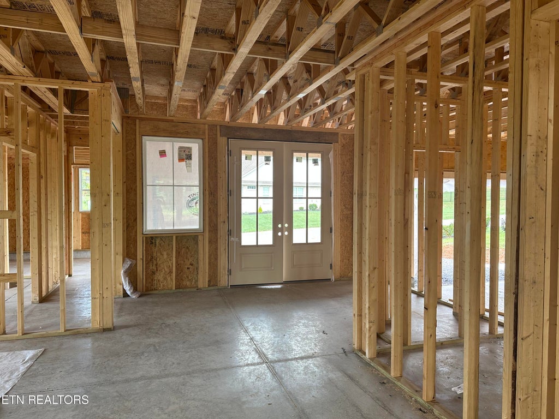
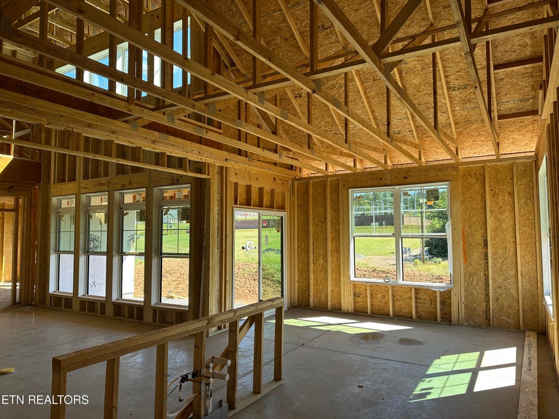
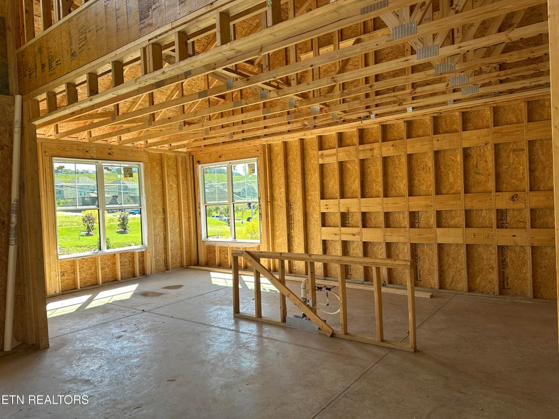
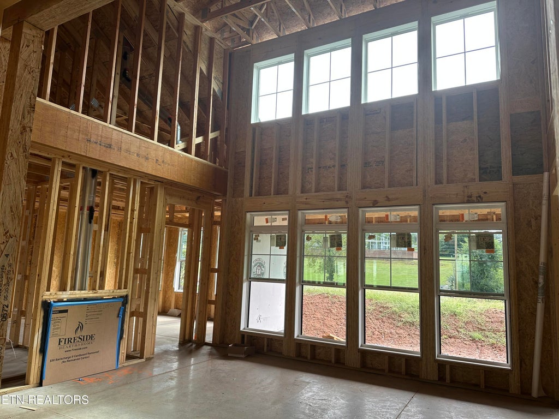
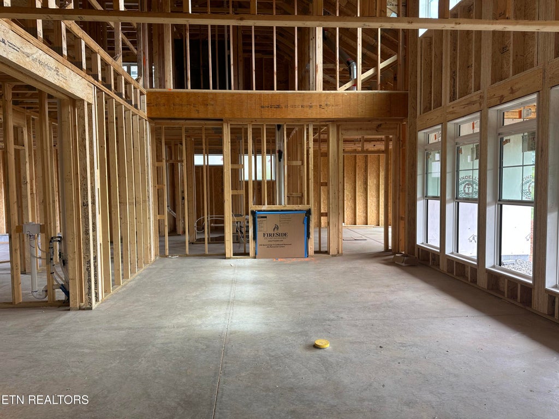
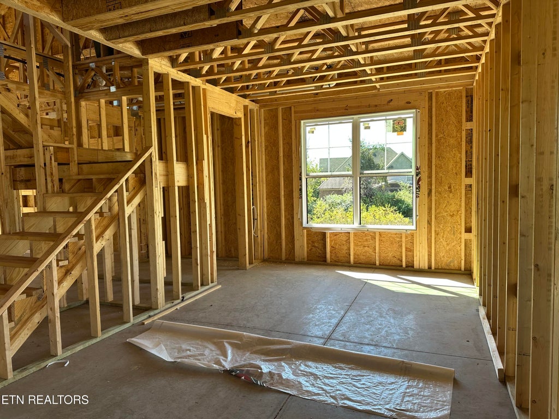
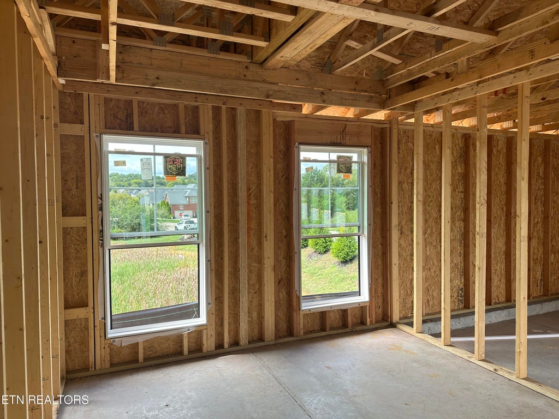
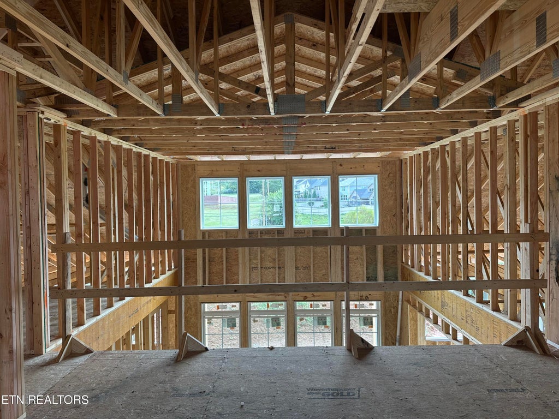
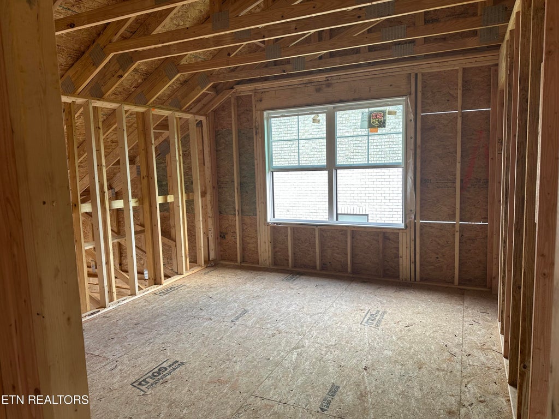
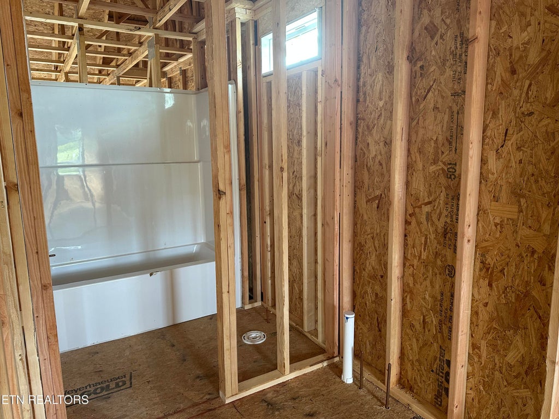
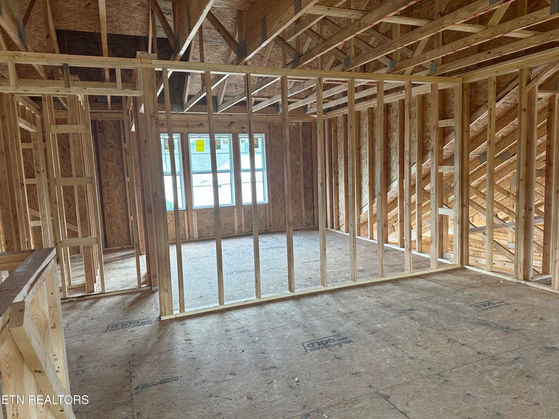
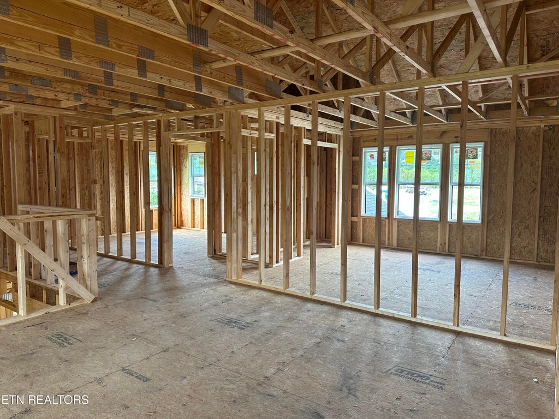
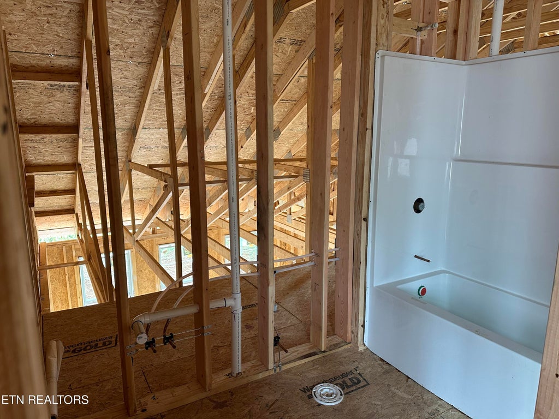
Stunning farmhouse-inspired Essex floor plan in one of Hardin Valley's most sought-after maintenance-free communities! This beautifully designed home offers 4 bedrooms, 3.5 baths, a 3-car garage, and exceptional finishes throughout. A grand double-door entry welcomes you inside, where you'll find a private home office, elegant formal dining room, and a dramatic two-story Great Room filled with natural light. The gourmet kitchen is designed for both everyday living and entertaining, featuring painted cabinetry, a tiled backsplash, decorative wood vent hood, and KitchenAid gas cooktop and combination wall unit oven and microwave. The main-level owner's suite is a true retreat with hardwood flooring, a trey ceiling, and a spa-inspired bath complete with a soaking tub and tiled walk-in shower. Upstairs, a spacious loft overlooks the Great Room and leads to three additional bedrooms, including a private guest suite with its own bath and walk-in closet. An additional full bath with double vanities provides plenty of space for family and guests. Enjoy outdoor living on the covered back porch and the convenience of a low-maintenance lifestyle. HOA services include lawn mowing, annual mulching, six lawn treatments per year, seasonal irrigation maintenance, trash service, and streetlights. A permanent community entrance is planned following completion of the Hardin Valley Road and Marietta Church Road roundabout project. Luxury finishes, thoughtful design, and a prime Hardin Valley location make this exceptional home one you won't want to miss.
| LAST UPDATED | 10/1/2026 | TRACT | Ironwood |
|---|---|---|---|
| YEAR BUILT | 2026 | COMMUNITY | Knox County - 1 |
| GARAGE SPACES | 3.0 | COUNTY | Knox County - 1 |
| STATUS | Active | PROPERTY TYPE(S) | Single Family |
| Elementary School | Hardin Valley |
|---|---|
| Jr. High School | Hardin Valley |
| High School | Hardin Valley Academy |
| ADDITIONAL DETAILS | |
| AIR | Ceiling Fan(s), Central Air |
|---|---|
| AIR CONDITIONING | Yes |
| AMENITIES | Maintenance Grounds, Trash |
| APPLIANCES | Dishwasher, Disposal, Gas Cooktop, Microwave, Self Cleaning Oven, Tankless Water Heater |
| AREA | Knox County - 1 |
| CONSTRUCTION | Brick, Fiber Cement, Frame |
| FIREPLACE | Yes |
| GARAGE | Yes |
| HEAT | Central, Electric, Natural Gas |
| HOA DUES | 800|Quarterly |
| INTERIOR | Kitchen Island, Master Downstairs, Pantry, Walk-In Closet(s) |
| LOT | 9148 sq ft |
| LOT DESCRIPTION | Landscaped, Other |
| PARKING | Garage Faces Side, Garage Door Opener, Attached, Garage |
| SEWER | Public Sewer |
| STORIES | 2 |
| STYLE | Traditional |
| SUBDIVISION | Ironwood |
| VIEW | Yes |
| VIEW DESCRIPTION | Other |
| WATER | Public |
MORTGAGE CALCULATOR
TOTAL MONTHLY PAYMENT
0
P
I
*Estimate only
| SATELLITE VIEW |
| / | |
We respect your online privacy and will never spam you. By submitting this form with your telephone number
you are consenting for Sellers
Realty to contact you even if your name is on a Federal or State
"Do not call List".
Listed with Saddlebrook Realty, LLC
The data relating to real estate for sale on this Web Site comes from the IDX Program of the East Tennessee Realtors® Multiple Listing Service. © Copyright 2026. All rights reserved.
This information is being provided for the consumers' personal, non-commercial use and may not be used for any purpose other than to identify prospective properties the consumers may be interested in purchasing. This information is updated weekly, however, some of these properties may subsequently have sold and may no longer be available. The Real Estate Broker providing this data believes it to be correct, but advises interested parties to confirm the data before relying on it in a purchase decision.
This IDX solution is (c) Diverse Solutions 2026.