
12114 Inglecrest Lane, Knoxville, TN 37934
(MLS # 1357329)
 Twitter
 Facebook
 Email
Email

|

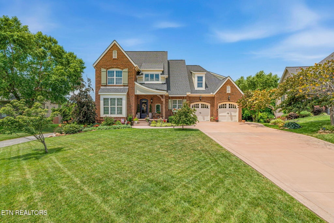
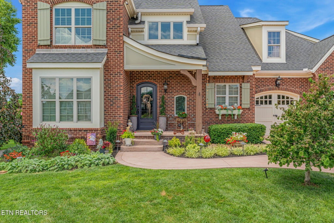
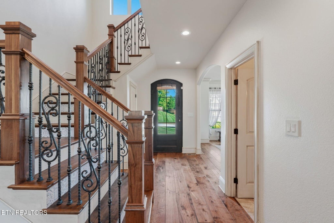
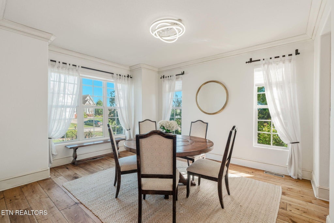
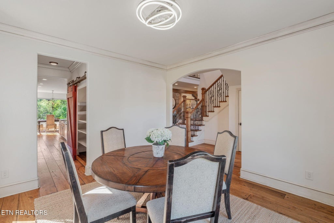
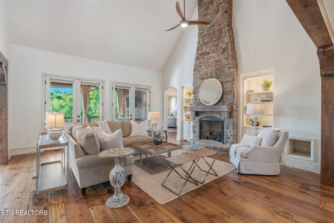
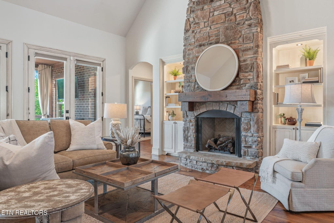
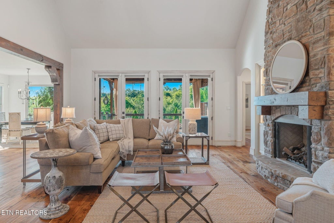
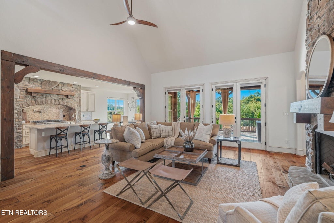
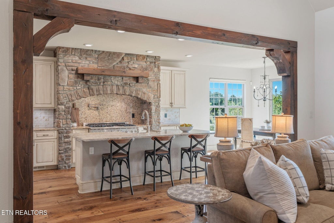
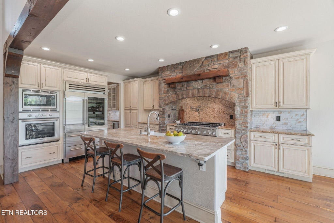
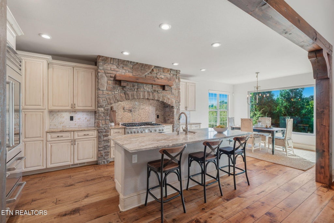
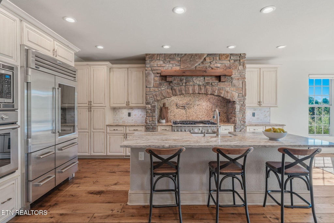
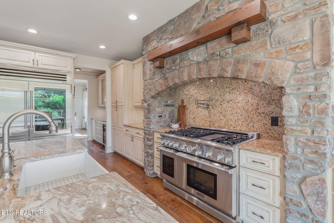
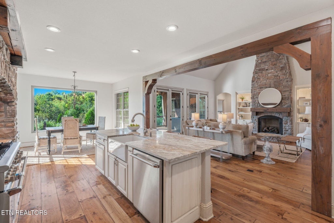
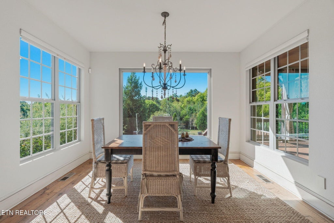
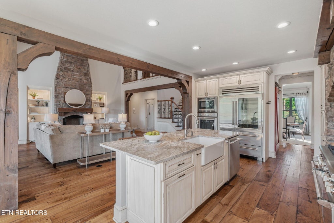
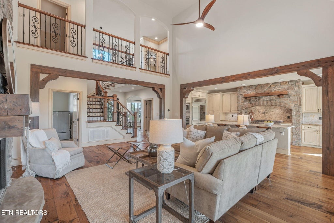
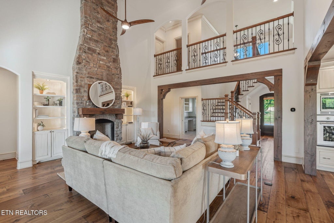
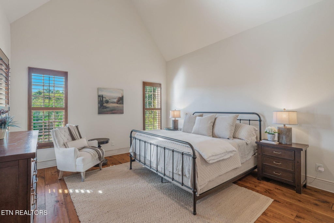
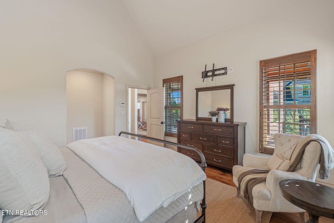
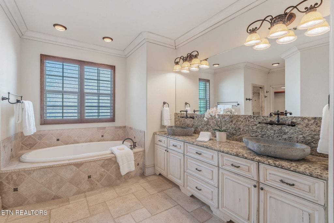
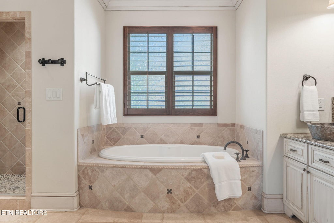
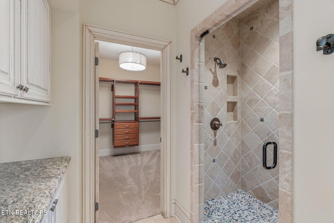
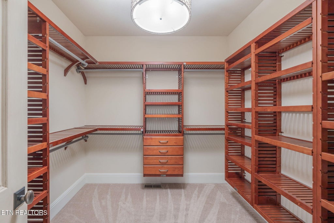
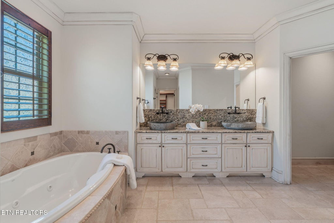
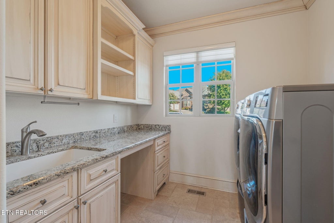
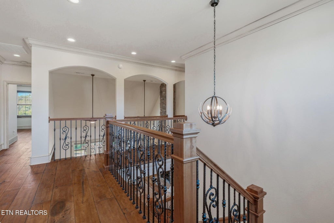
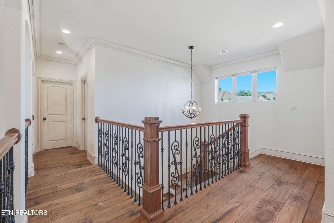
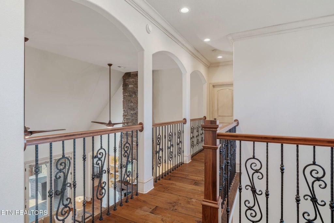
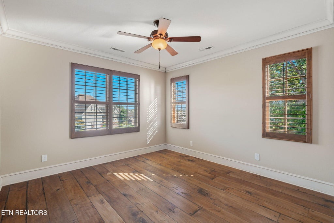
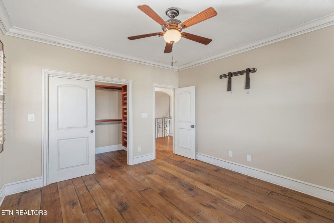
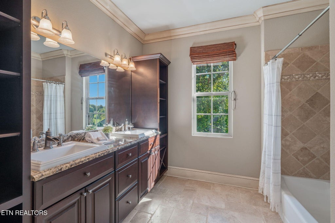
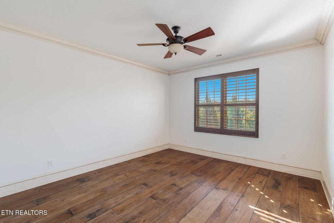
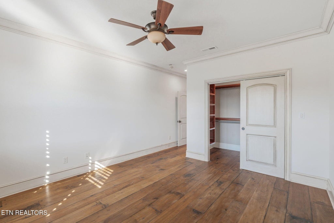
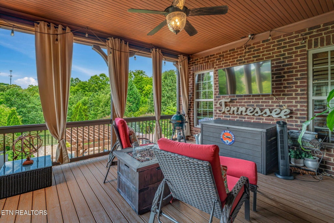
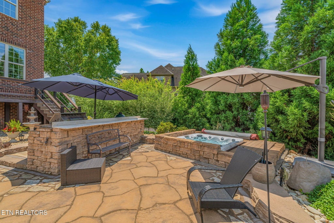
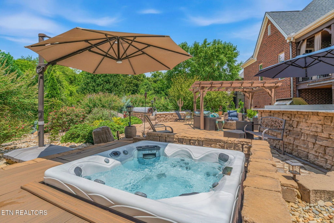
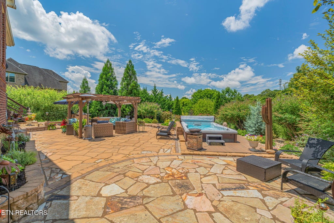
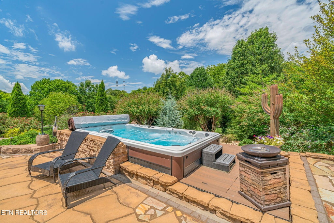
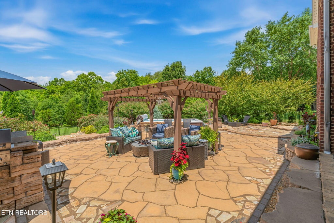
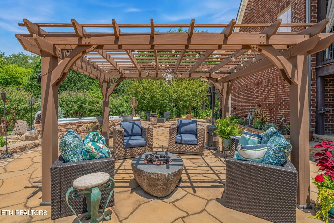
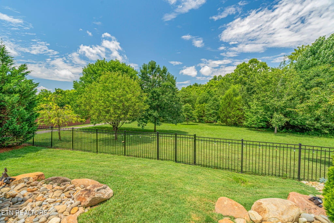
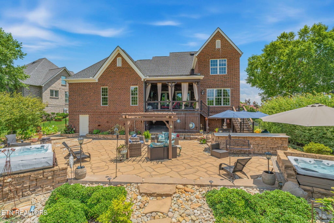
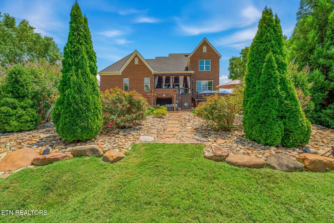
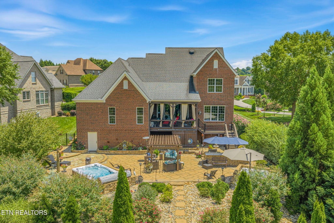
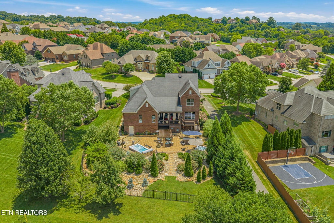
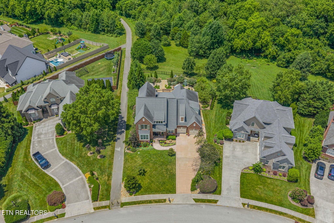
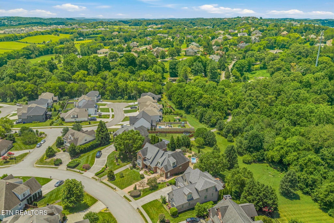
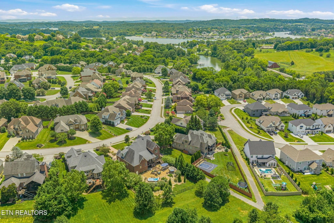
Main-level living and exceptional outdoor spaces set this custom, all-brick Farragut home apart. Inside, recently refinished wide-plank hardwood floors, vaulted ceilings, exposed wood beams and substantial stone accents bring warmth and character to the open, light-filled floor plan. The kitchen is designed for both everyday living and entertaining with an oversized island, three ovens, Sub-Zero refrigerator, wine refrigerator, generous pantry and striking stone range surround. It opens seamlessly to the great room, where soaring ceilings and a stone gas fireplace create a natural gathering space. A sun-filled breakfast area overlooks the backyard, while a flexible dining room and spacious primary suite complete the main level. Outside, the backyard is truly an extension of the home. A swim spa and hot tub are surrounded by extensive stone hardscaping, lush established landscaping and multiple spaces for relaxing and entertaining. The covered back porch overlooks the private setting, while a dedicated grilling area with grill and Big Green Egg is ready for outdoor gatherings. Beyond the fenced portion of the backyard, additional lawn provides even more usable space. Upstairs, two additional bedrooms and a large bonus room provide flexibility for guests, recreation or additional living space, along with generous storage. Located in a sidewalk-lined Farragut neighborhood convenient to shopping, dining and everyday amenities, this home combines a highly functional floor plan with an outdoor setting that is difficult to replicate. **Agents please see agent instructions.
| LAST UPDATED | 10/1/2026 | TRACT | Sheffield S/D Unit 1 |
|---|---|---|---|
| YEAR BUILT | 2011 | COMMUNITY | Knox County - 1 |
| GARAGE SPACES | 2.0 | COUNTY | Knox County - 1 |
| STATUS | Active | PROPERTY TYPE(S) | Single Family |
| Elementary School | Farragut Intermediate |
|---|---|
| Jr. High School | Farragut |
| High School | Farragut |
| ADDITIONAL DETAILS | |
| AIR | Ceiling Fan(s), Central Air |
|---|---|
| AIR CONDITIONING | Yes |
| APPLIANCES | Dishwasher, Disposal, Dryer, Gas Range, Microwave, Refrigerator, Self Cleaning Oven, Tankless Water Heater, Washer |
| AREA | Knox County - 1 |
| BASEMENT | Crawl Space |
| CONSTRUCTION | Block, Brick |
| FIREPLACE | Yes |
| GARAGE | Yes |
| HEAT | Central, Electric, Natural Gas |
| INTERIOR | Breakfast Bar, Cathedral Ceiling(s), Central Vacuum, Kitchen Island, Master Downstairs, Pantry, Walk-In Closet(s) |
| LOT | 0.35 acre(s) |
| LOT DESCRIPTION | Irregular Lot, Rolling Slope |
| LOT DIMENSIONS | 60.1 X 219.75 X IRR |
| PARKING | Garage Door Opener, Attached, Garage |
| SEWER | Public Sewer |
| STORIES | 2 |
| STYLE | Traditional |
| SUBDIVISION | Sheffield S/D Unit 1 |
| VIEW | Yes |
| VIEW DESCRIPTION | Trees/Woods |
| WATER | Public |
MORTGAGE CALCULATOR
TOTAL MONTHLY PAYMENT
0
P
I
*Estimate only
| SATELLITE VIEW |
| / | |
We respect your online privacy and will never spam you. By submitting this form with your telephone number
you are consenting for Sellers
Realty to contact you even if your name is on a Federal or State
"Do not call List".
Listed with Keller Williams Signature
The data relating to real estate for sale on this Web Site comes from the IDX Program of the East Tennessee Realtors® Multiple Listing Service. © Copyright 2026. All rights reserved.
This information is being provided for the consumers' personal, non-commercial use and may not be used for any purpose other than to identify prospective properties the consumers may be interested in purchasing. This information is updated weekly, however, some of these properties may subsequently have sold and may no longer be available. The Real Estate Broker providing this data believes it to be correct, but advises interested parties to confirm the data before relying on it in a purchase decision.
This IDX solution is (c) Diverse Solutions 2026.