
135 County Road 440, Athens, TN 37303
(MLS # 1356098)
 Twitter
 Facebook
 Email
Email

|

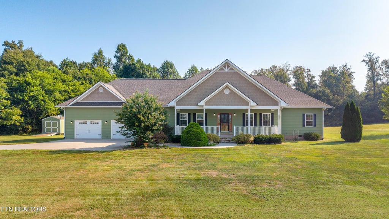
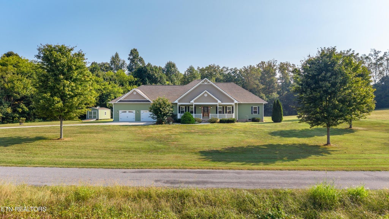
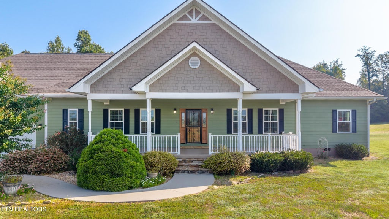
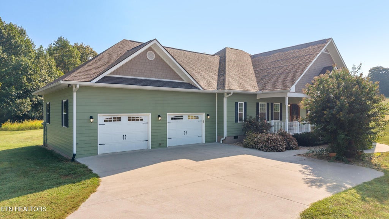
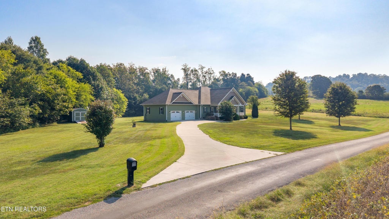
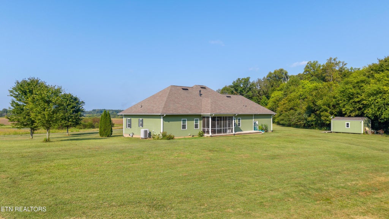
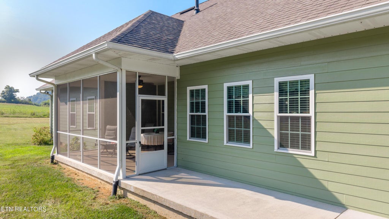
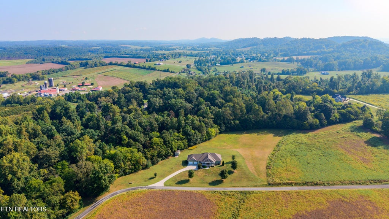
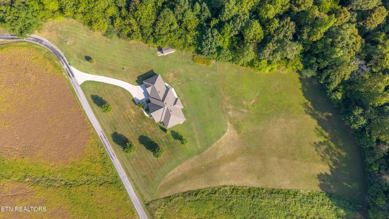
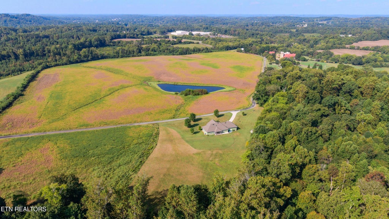
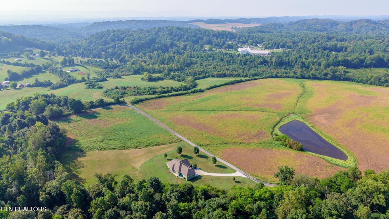
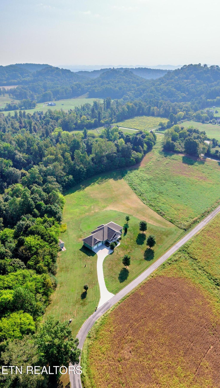
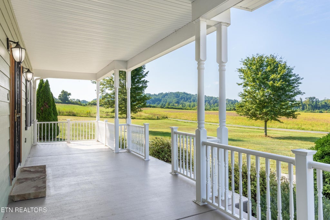
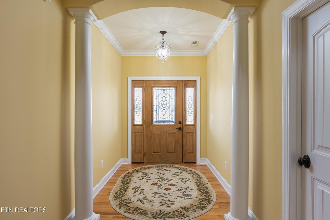
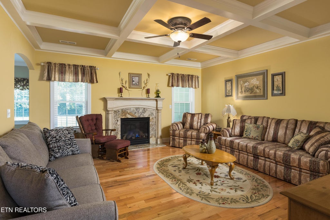
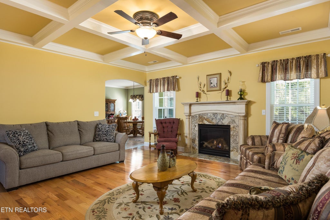
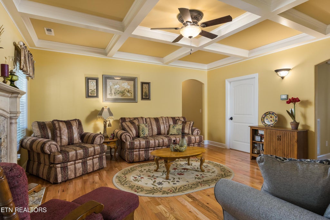
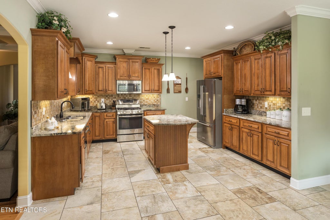
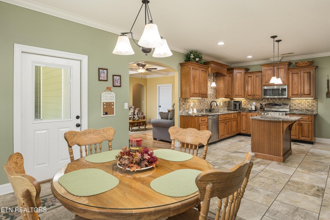
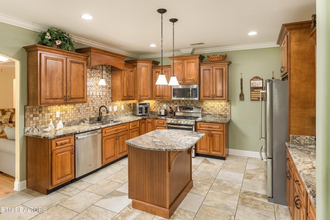
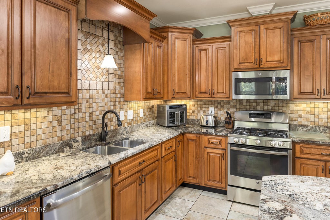
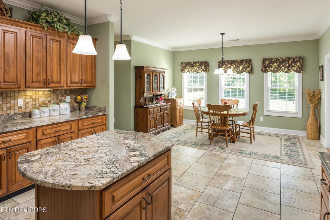
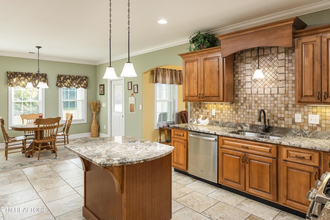
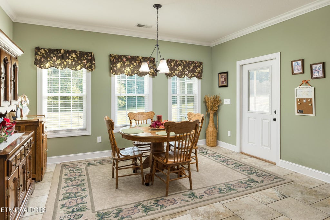
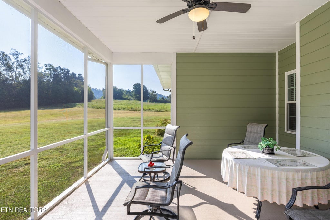
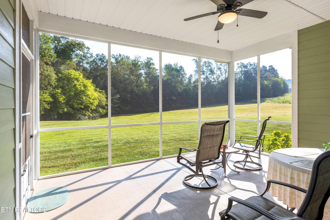
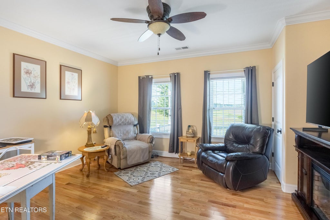
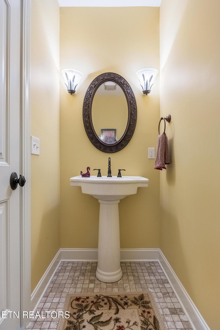
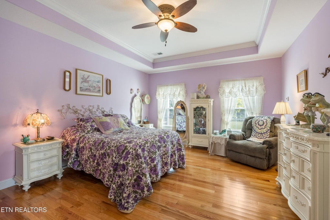
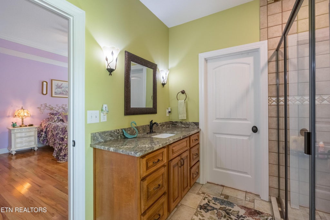
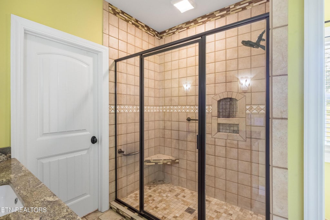
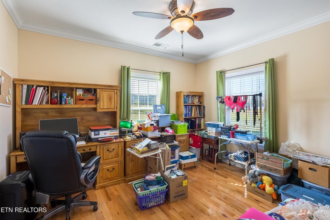
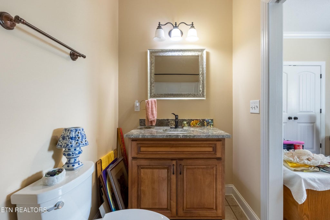
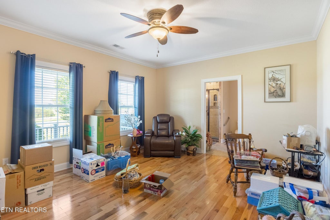
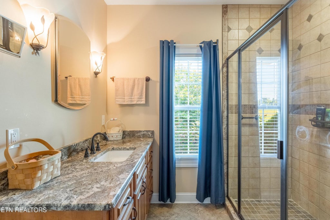
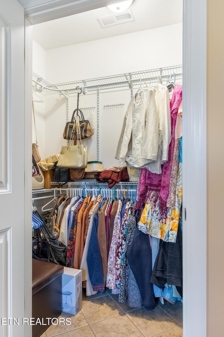
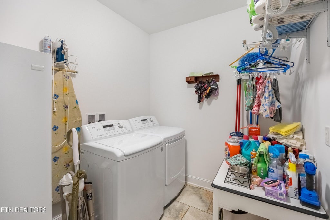
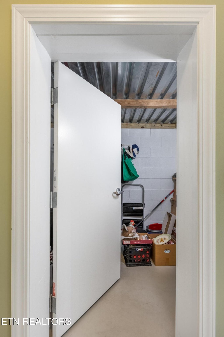
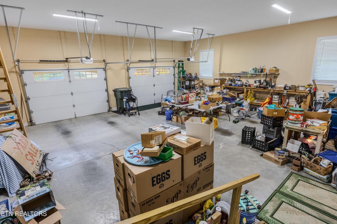
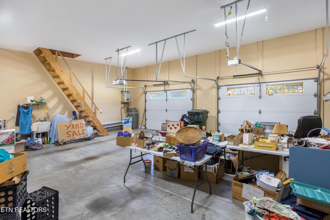
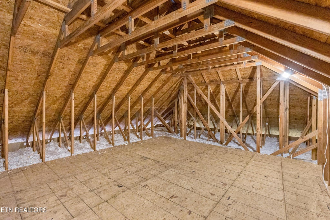
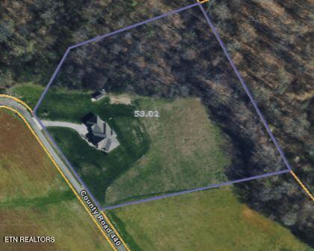
First time on the market! Truly a rare find in McMinn County, this custom-built, one-owner Craftsman-style estate sits on over 5 pristine, private acres on a quiet dead-end road, offering ultimate peace and privacy just minutes from I-75. Built to exceptionally high standards, this all-one-level home features a custom entry ramp in garage for mobility ease, 36-inch solid interior doors, robust floor-I Beam system, and insulated interior walls for superior noise control making this easily a forever home. The immaculate, non-smoking interior showcases premier craftsmanship throughout, including 9-foot ceilings, elegant coffered and tray ceilings, rounded sheetrock corners, and a stunning Jim Pearl mantle accenting a granite-wrapped gas fireplace. The sprawling floor plan is anchored by two spacious master suites. An additional room serves as a private office with its own full bathroom, while a separate den provides an excellent multi-use space or optional fourth sleeping area. The custom kitchen is a chef's dream, boasting granite countertops and soft-close cabinets and drawers. Additional interior highlights include walk-in showers, expansive walk-in closets, a water softener system augmenting the public water supply, and a built-in main-level storm/tornado shelter for absolute peace of mind. Mechanically superior, the home features a newer three-dimensional architectural roof and a high-efficiency Carrier Infinity Dual Heating and AC system. Outside, enjoy gorgeous sunrises and local wildlife from the comfort of the insulated-ceiling screened porch. The property also features an oversized garage with dedicated workshop space and a roughed-in bonus room above, as well as a 12x20 storage shed. With over 5 acres to roam or expand, this private sanctuary perfectly balances secluded country living with quick interstate convenience. Call today for your private showing.
| LAST UPDATED | 9/19/2026 | YEAR BUILT | 2015 |
|---|---|---|---|
| COMMUNITY | McMinn County - 40 | GARAGE SPACES | 2.0 |
| COUNTY | McMinn County - 40 | STATUS | Active |
| PROPERTY TYPE(S) | Single Family |
| Elementary School | Niota |
|---|---|
| Jr. High School | Niota |
| High School | Mcminn |
| ADDITIONAL DETAILS | |
| AIR | Central Air |
|---|---|
| AIR CONDITIONING | Yes |
| APPLIANCES | Dishwasher, Dryer, Microwave, Range, Refrigerator, Tankless Water Heater, Washer |
| AREA | McMinn County - 40 |
| BASEMENT | Crawl Space |
| CONSTRUCTION | Block, Fiber Cement, Frame, Other, Vinyl Siding |
| FIREPLACE | Yes |
| GARAGE | Yes |
| HEAT | Central, Electric, Heat Pump, Natural Gas |
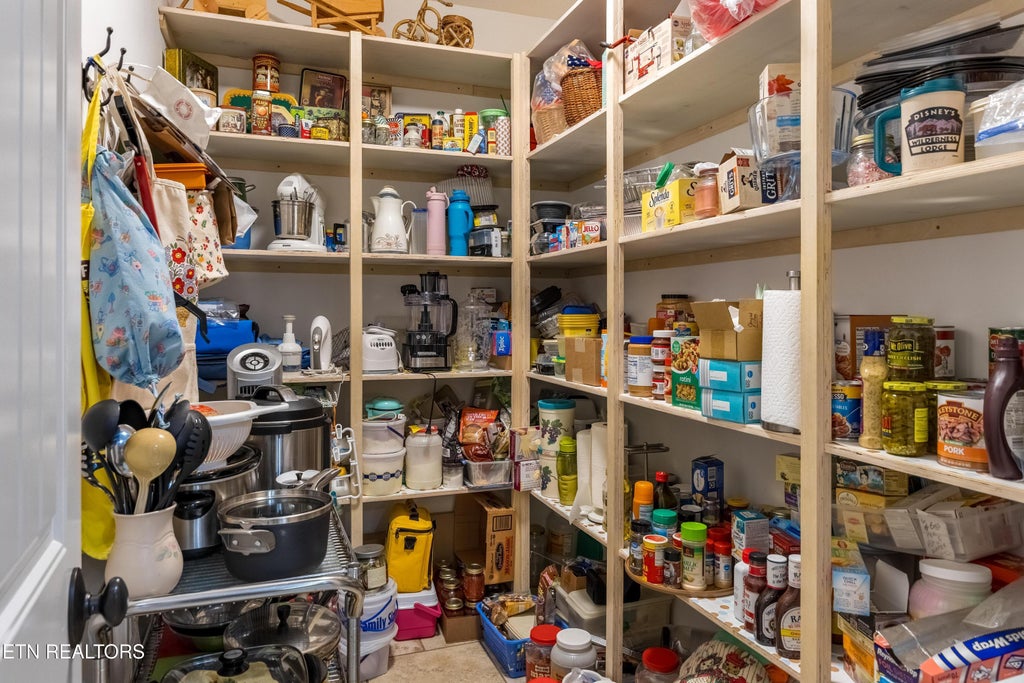
| INTERIOR | Eat-in Kitchen, Kitchen Island, Master Downstairs, Pantry, Walk-In Closet(s) |
| LOT | 5.16 acre(s) |
| LOT DESCRIPTION | Level, Rolling Slope, Wooded |
| PARKING | Garage Door Opener, Attached, Garage |
| SEWER | Septic Tank, Perc Test On File |
| STYLE | Craftsman |
| VIEW | Yes |
| VIEW DESCRIPTION | Other |
| WATER | Public |
MORTGAGE CALCULATOR
TOTAL MONTHLY PAYMENT
0
P
I
*Estimate only
| SATELLITE VIEW |
| / | |
We respect your online privacy and will never spam you. By submitting this form with your telephone number
you are consenting for Sellers
Realty to contact you even if your name is on a Federal or State
"Do not call List".
Listed with Weichert Realtors - The Space Place
The data relating to real estate for sale on this Web Site comes from the IDX Program of the East Tennessee Realtors® Multiple Listing Service. © Copyright 2026. All rights reserved.
This information is being provided for the consumers' personal, non-commercial use and may not be used for any purpose other than to identify prospective properties the consumers may be interested in purchasing. This information is updated weekly, however, some of these properties may subsequently have sold and may no longer be available. The Real Estate Broker providing this data believes it to be correct, but advises interested parties to confirm the data before relying on it in a purchase decision.
This IDX solution is (c) Diverse Solutions 2026.