
1852 Pierceson Point Lane, Knoxville, TN 37932
(MLS # 1356015)
 Twitter
 Facebook
 Email
Email









|

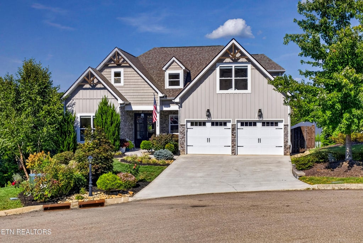
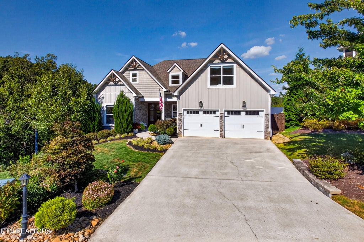
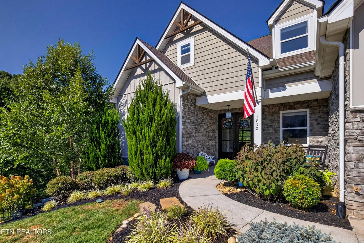
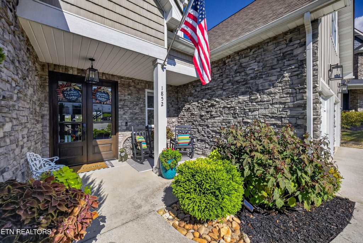
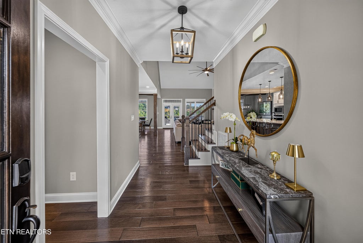
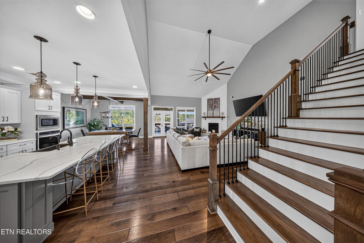
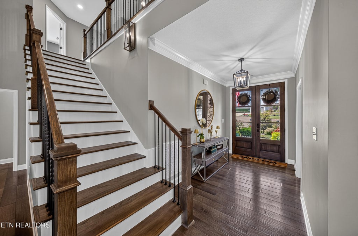
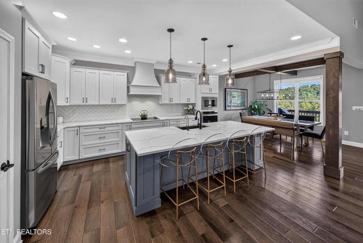
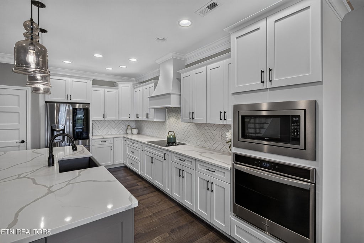
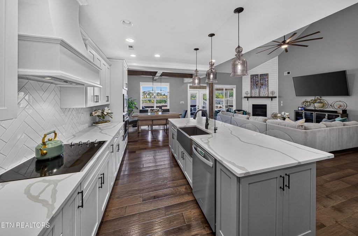
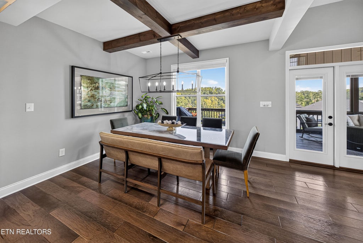
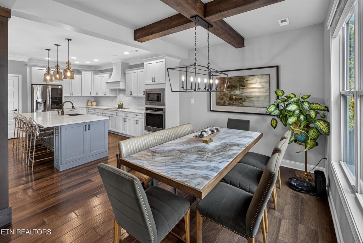
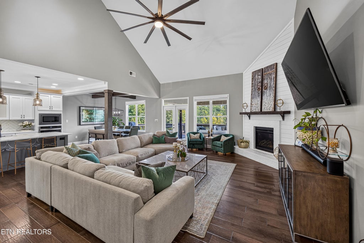
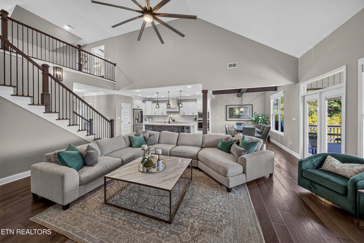
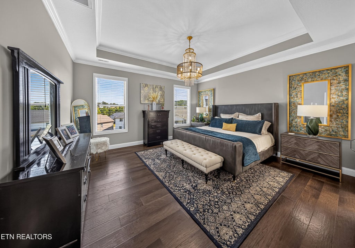
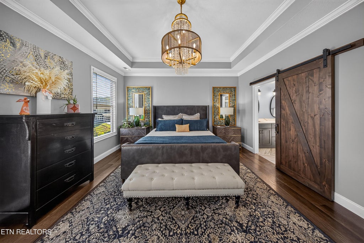
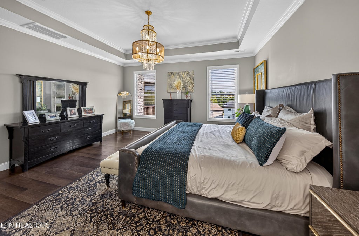
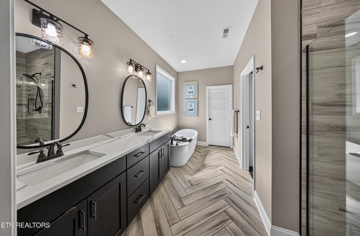
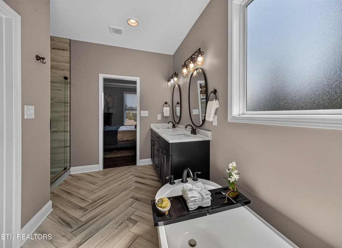
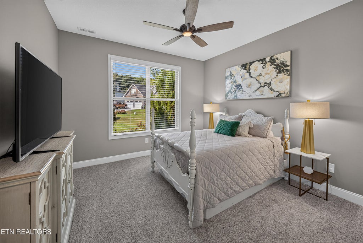
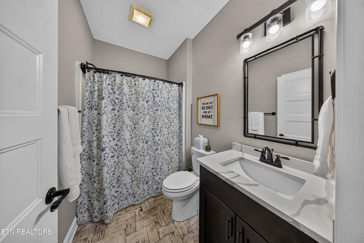
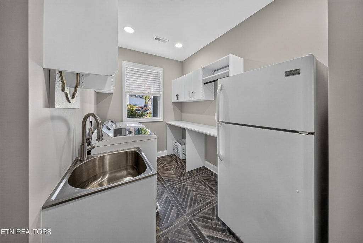
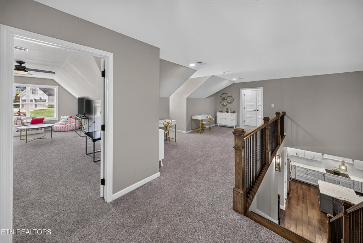
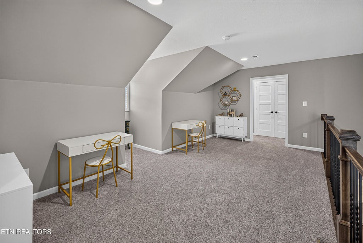
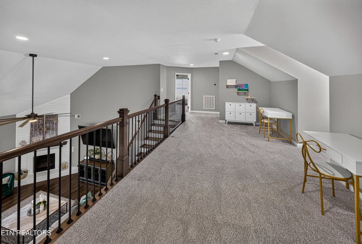
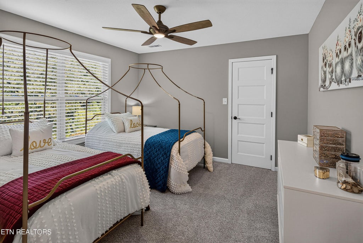
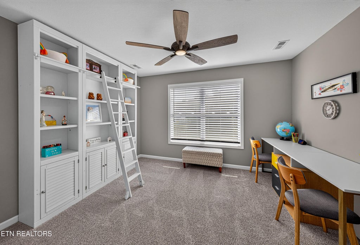
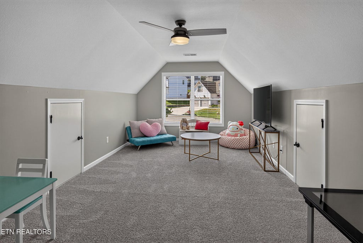
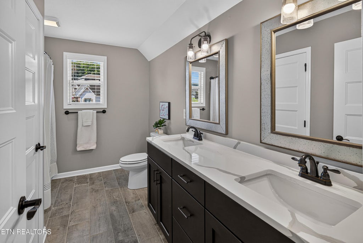
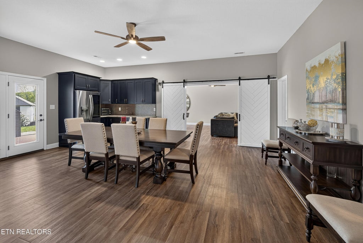
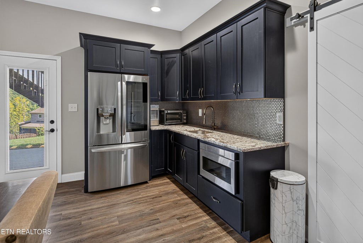
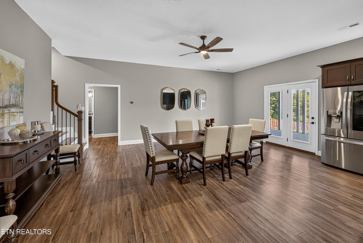
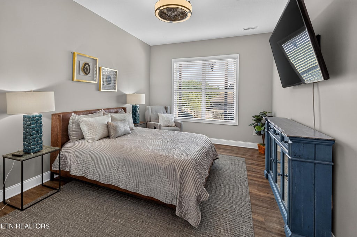
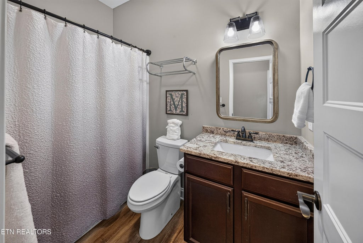
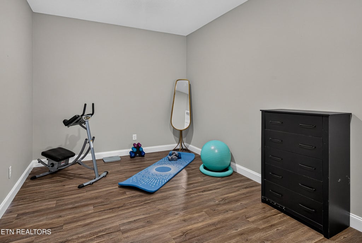
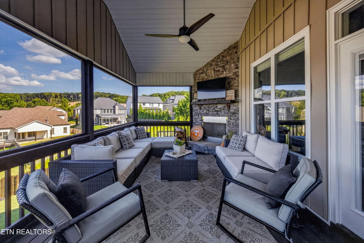
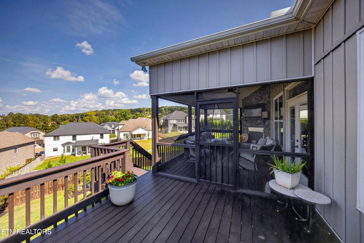
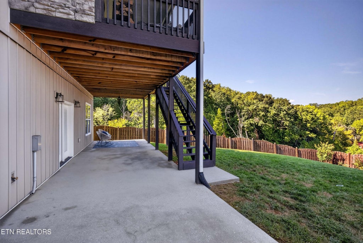
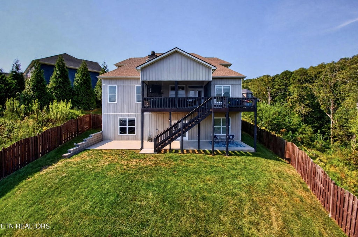
Discover exceptional space, sophistication, and versatility in this beautifully designed 4,664-square-foot residence, thoughtfully arranged across two stories plus a fully finished basement. From the moment you enter, the open-concept main level creates an inviting sense of scale and effortless flow, perfectly suited for both refined entertaining and comfortable everyday living. The main level offers an impressive primary suite, providing a private retreat with the convenience of one-level living, along with a second guest suite ideal for visitors or multigenerational living. Expansive living and dining areas connect seamlessly with the kitchen, creating the perfect setting for gatherings large or small. Upstairs, two additional bedrooms are complemented by a generous bonus room, offering exceptional flexibility for a media lounge, home office, fitness space, playroom, or private retreat. The finished lower level elevates the home's versatility even further. A dedicated kitchenette, additional bedroom, multiple flex spaces, and abundant storage create endless possibilities for guests, entertaining, hobbies, work-from-home needs, or extended living. Designed to adapt effortlessly to the way you live, this level offers the space and privacy to accommodate nearly any lifestyle. With three thoughtfully finished levels, multiple bedroom suites, expansive gathering spaces, and an abundance of flexible living areas and storage, this exceptional home delivers a rare combination of elegance, functionality, and scale.
| LAST UPDATED | 9/21/2026 | TRACT | Highlands At Hardin Valley |
|---|---|---|---|
| YEAR BUILT | 2020 | COMMUNITY | Knox County - 1 |
| GARAGE SPACES | 2.0 | COUNTY | Knox County - 1 |
| STATUS | Active | PROPERTY TYPE(S) | Single Family |
| ADDITIONAL DETAILS | |
| AIR | Ceiling Fan(s), Central Air |
|---|---|
| AIR CONDITIONING | Yes |
| APPLIANCES | Dishwasher, Disposal, Microwave, Range, Tankless Water Heater |
| AREA | Knox County - 1 |
| BASEMENT | Finished, Walk-Out Access, Yes |
| CONSTRUCTION | Block, Frame, Stone, Vinyl Siding |
| FIREPLACE | Yes |
| GARAGE | Yes |
| HEAT | Central, Electric, Natural Gas |
| INTERIOR | Breakfast Bar, Cathedral Ceiling(s), Eat-in Kitchen, Kitchen Island, Master Downstairs, Pantry, Walk-In Closet(s) |
| LOT | 0.46 acre(s) |
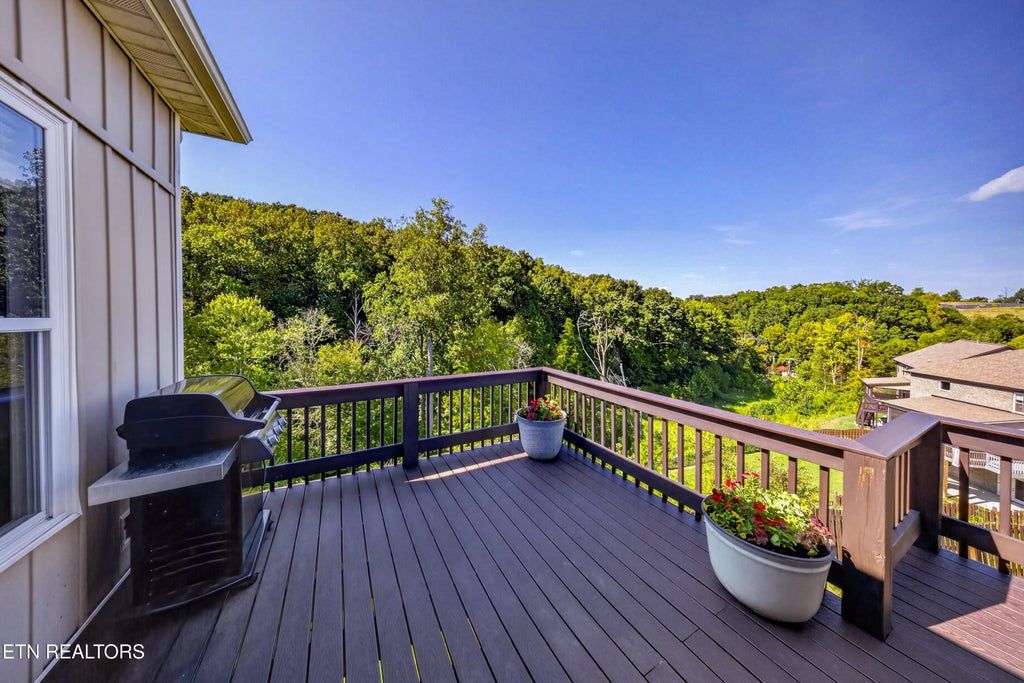
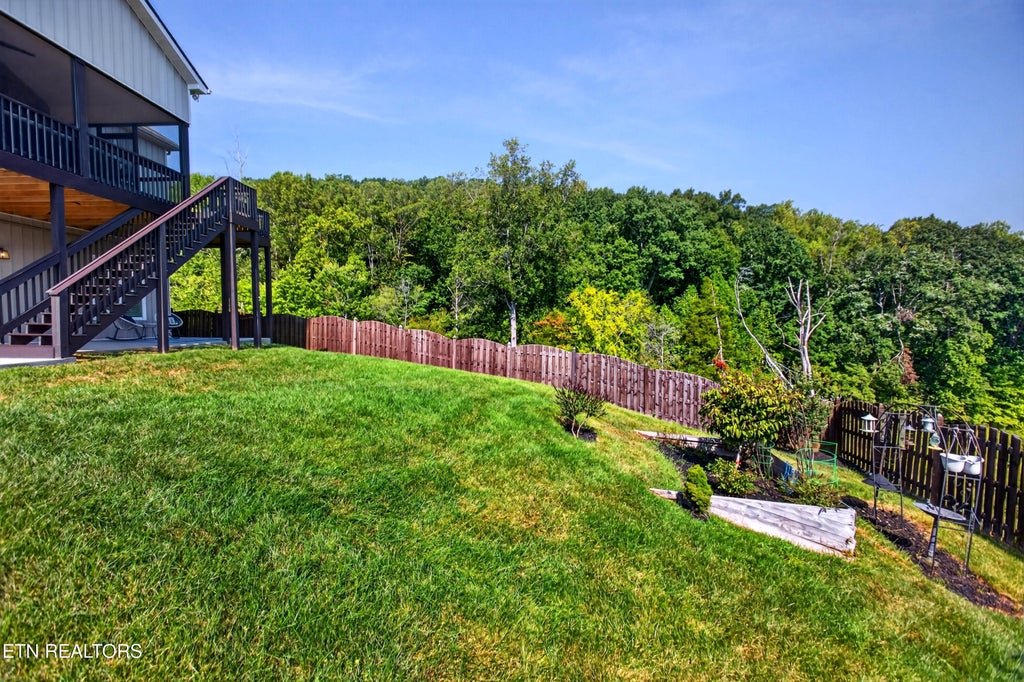
| LOT DESCRIPTION | Cul-De-Sac, Rolling Slope, Wooded |
| PARKING | Garage Door Opener, Attached, Garage |
| SEWER | Public Sewer |
| STORIES | 2 |
| STYLE | Craftsman |
| SUBDIVISION | Highlands At Hardin Valley |
| VIEW | Yes |
| VIEW DESCRIPTION | Trees/Woods |
| WATER | Public |
MORTGAGE CALCULATOR
TOTAL MONTHLY PAYMENT
0
P
I
*Estimate only
| SATELLITE VIEW |
| / | |
We respect your online privacy and will never spam you. By submitting this form with your telephone number
you are consenting for Sellers
Realty to contact you even if your name is on a Federal or State
"Do not call List".
Listed with Alliance Sotheby's International Realty
The data relating to real estate for sale on this Web Site comes from the IDX Program of the East Tennessee Realtors® Multiple Listing Service. © Copyright 2026. All rights reserved.
This information is being provided for the consumers' personal, non-commercial use and may not be used for any purpose other than to identify prospective properties the consumers may be interested in purchasing. This information is updated weekly, however, some of these properties may subsequently have sold and may no longer be available. The Real Estate Broker providing this data believes it to be correct, but advises interested parties to confirm the data before relying on it in a purchase decision.
This IDX solution is (c) Diverse Solutions 2026.