
672 Winding Creek Way, Walland, TN 37886
(MLS # 1355941)
 Twitter
 Facebook
 Email
Email
|

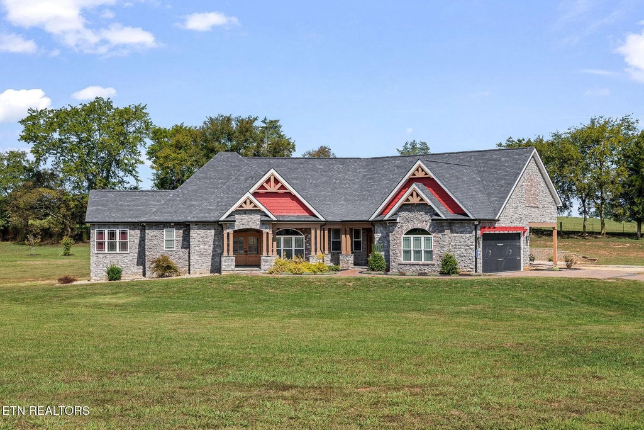
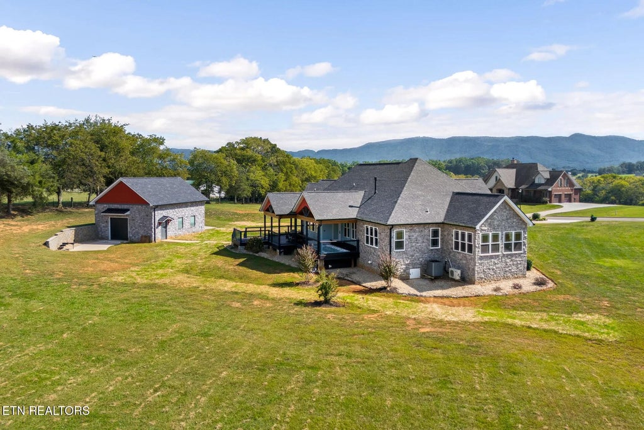
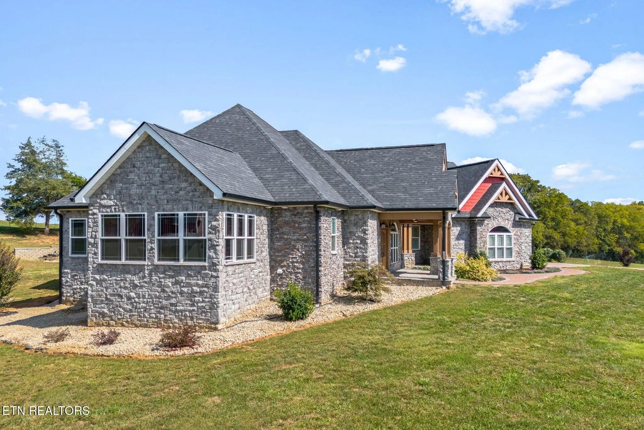
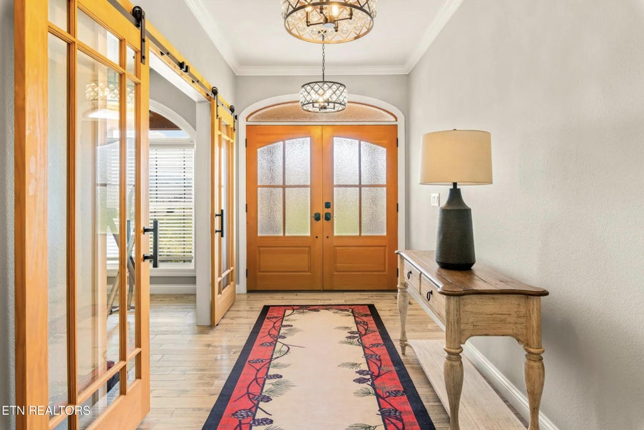
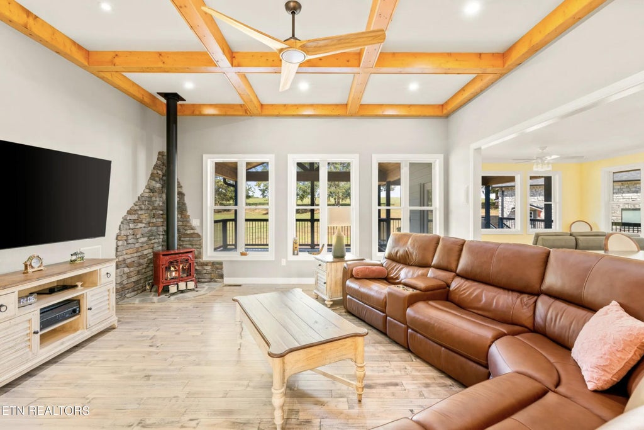
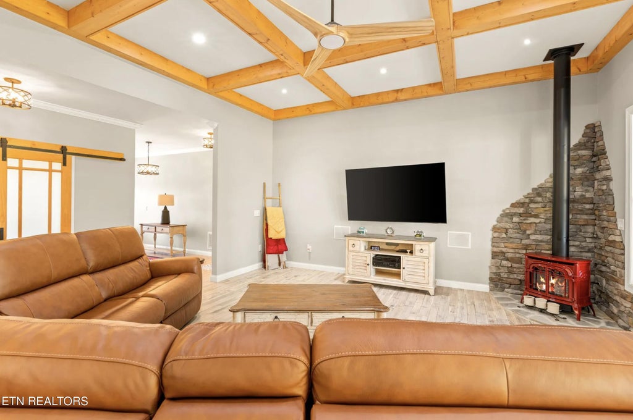
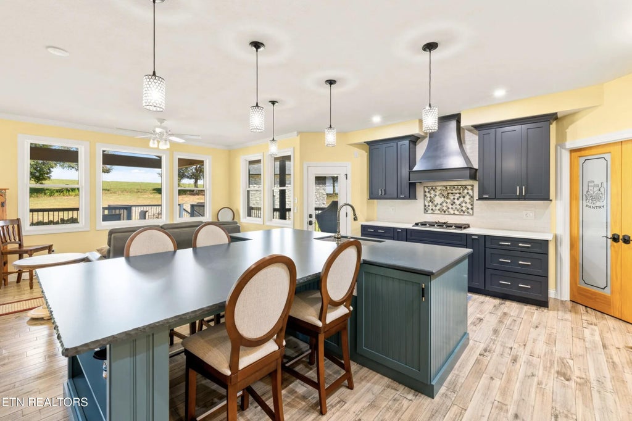
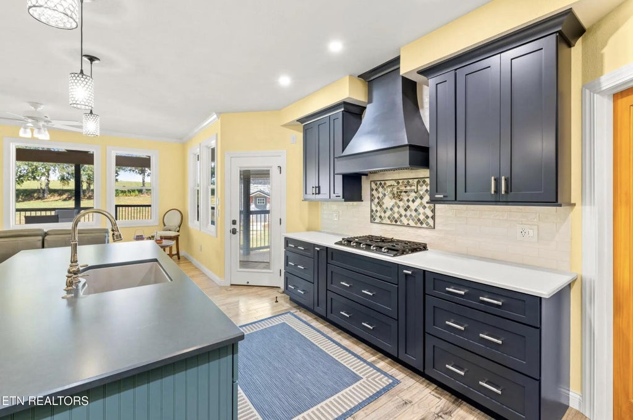
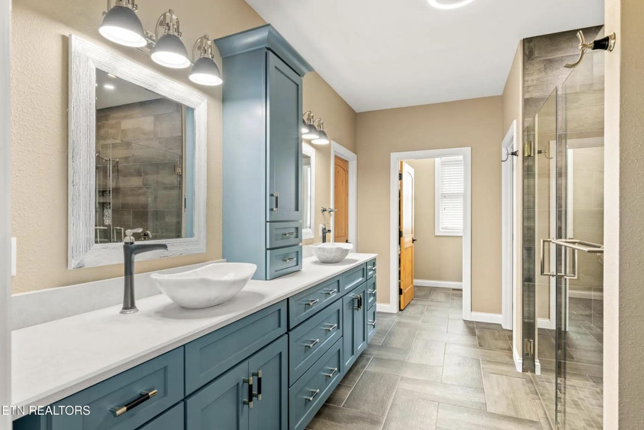
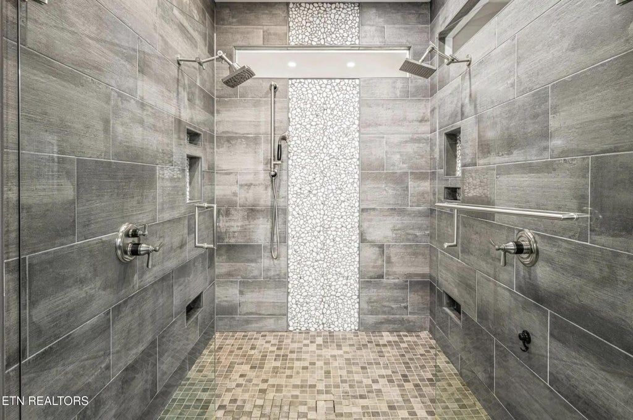
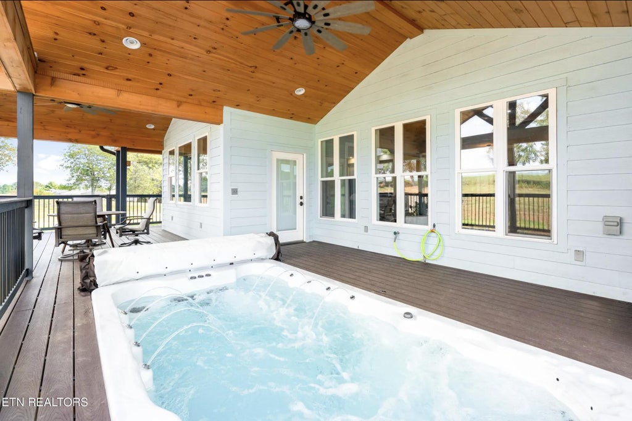
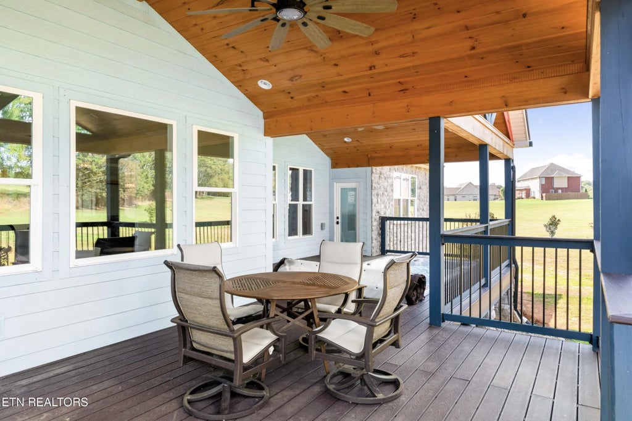
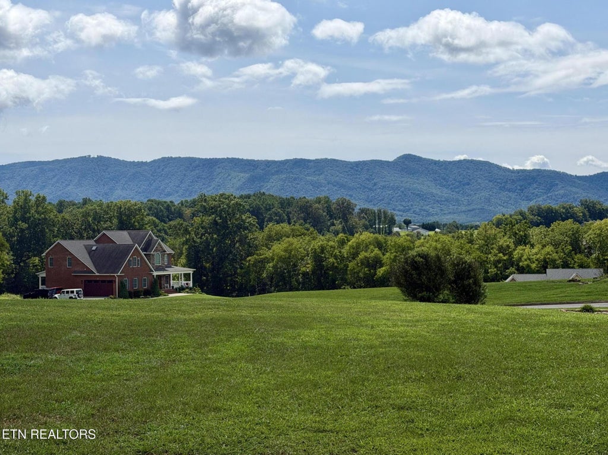
Exceptional Blount County estate showcasing refined craftsmanship, modern luxury, and breathtaking mountain views. Custom glass double doors open to a beautifully appointed open-concept interior featuring soaring exposed-beam coffered ceilings, a floor-to-ceiling curved stone accient and wood stove. Expansive windows frame the surrounding rolling hills and distant mountain ranges. The gourmet kitchen is designed for both everyday living and entertaining, with a substantial seating island, custom cabinetry, and elegant pendant lighting. An integrated smart-home system provides convenient control of lighting, security, and the home environment. A separate guest entrance offers added privacy and flexibility for guests, extended family, or a private living arrangement. Enjoy the outdoors from the expansive covered back deck, complete with rich wood-plank ceilings, panoramic views, and a flush-mount swim spa--an ideal setting for relaxing or entertaining. A substantial detached garage adds versatility with dedicated air conditioning and workshop space, plus room for hobbies, storage, or a private creative retreat. RV parking with hookups adds convenience for recreational vehicles and extended stays. A rare combination of distinctive architecture, sophisticated technology, exceptional outdoor living, and craftsman-inspired design, this private Blount County retreat offers space, comfort, and stunning surroundings. *Professional photos coming soon
| LAST UPDATED | 9/19/2026 | TRACT | Highland Springs |
|---|---|---|---|
| YEAR BUILT | 2022 | COMMUNITY | Blount County - 28 |
| GARAGE SPACES | 4.0 | COUNTY | Blount County - 28 |
| STATUS | Pending | PROPERTY TYPE(S) | Single Family |
| Elementary School | Prospect |
|---|---|
| Jr. High School | Heritage |
| High School | Heritage |
| ADDITIONAL DETAILS | |
| AIR | Ceiling Fan(s), Zoned |
|---|---|
| AIR CONDITIONING | Yes |
| APPLIANCES | Dishwasher, Disposal, Dryer, Gas Cooktop, Range, Refrigerator, Self Cleaning Oven, Tankless Water Heater, Washer |
| AREA | Blount County - 28 |
| BASEMENT | Crawl Space |
| CONSTRUCTION | Brick, Stone, Wood Siding |
| FIREPLACE | Yes |
| GARAGE | Yes |
| HEAT | Central, Electric, Forced Air, Heat Pump, Natural Gas, Zoned |
| INTERIOR | Breakfast Bar, Cathedral Ceiling(s), Eat-in Kitchen, Kitchen Island, Master Downstairs, Pantry, Walk-In Closet(s) |
| LOT | 2.85 acre(s) |
| LOT DESCRIPTION | Corner Lot, Irregular Lot, Landscaped |
| PARKING | Off Street, Garage Faces Side, RV Garage, Garage Door Opener, Attached, Detached, RV Access/Parking, Garage |
| POOL | Yes |
| POOL DESCRIPTION | Above Ground |
| SEWER | Septic Tank |
| STYLE | Craftsman |
| SUBDIVISION | Highland Springs |
| UTILITIES | Cable Available |
| VIEW | Yes |
| VIEW DESCRIPTION | Mountain(s) |
| WATER | Public |
MORTGAGE CALCULATOR
TOTAL MONTHLY PAYMENT
0
P
I
*Estimate only
| SATELLITE VIEW |
| / | |
We respect your online privacy and will never spam you. By submitting this form with your telephone number
you are consenting for Sellers
Realty to contact you even if your name is on a Federal or State
"Do not call List".
Listed with Billy Houston Group, Realty Executives
The data relating to real estate for sale on this Web Site comes from the IDX Program of the East Tennessee Realtors® Multiple Listing Service. © Copyright 2026. All rights reserved.
This information is being provided for the consumers' personal, non-commercial use and may not be used for any purpose other than to identify prospective properties the consumers may be interested in purchasing. This information is updated weekly, however, some of these properties may subsequently have sold and may no longer be available. The Real Estate Broker providing this data believes it to be correct, but advises interested parties to confirm the data before relying on it in a purchase decision.
This IDX solution is (c) Diverse Solutions 2026.