
19 Kingsbridge Lane, Crossville, TN 38558
(MLS # 1355878)
 Twitter
 Facebook
 Email
Email
|

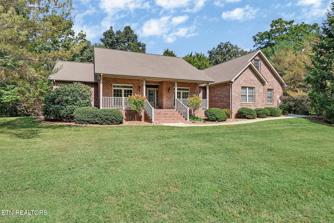
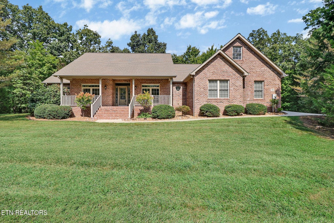
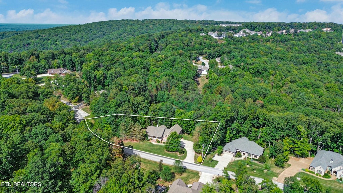
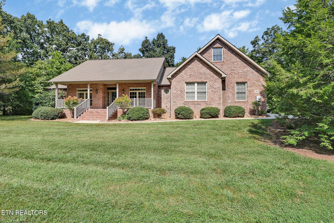
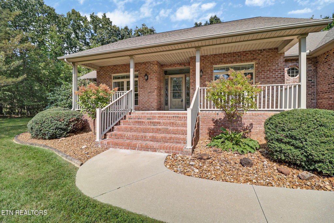
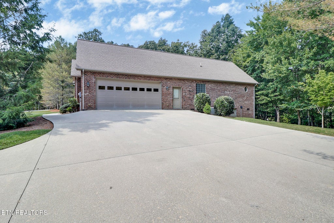
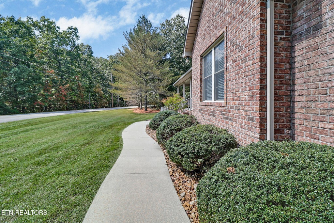
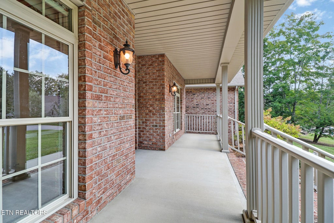
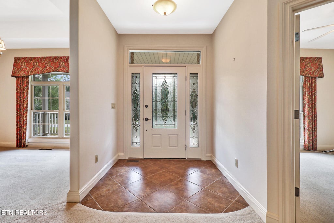
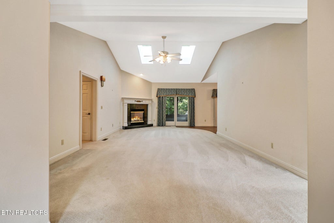
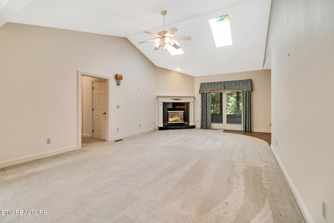
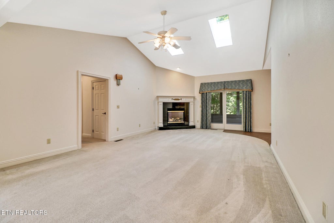
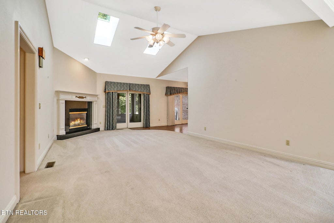
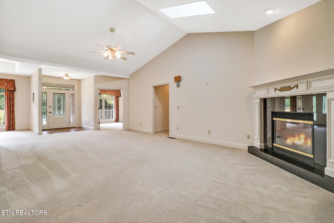
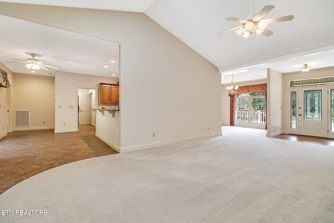
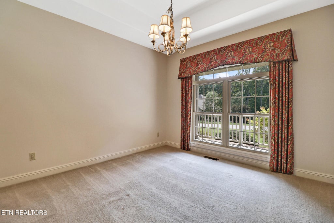
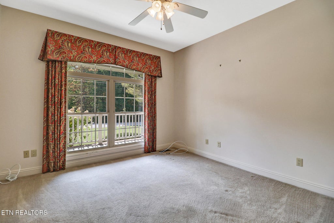
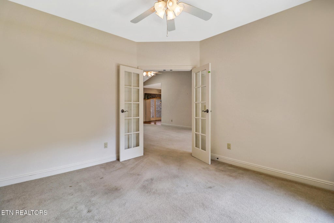
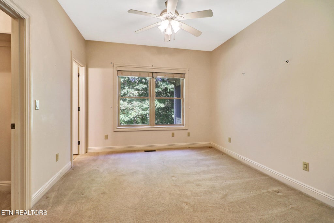
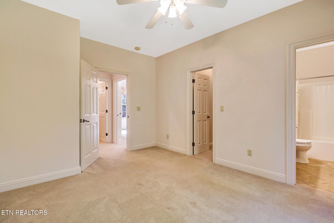
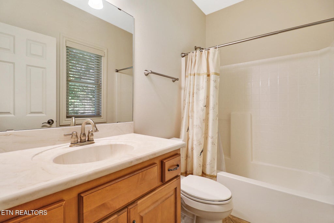
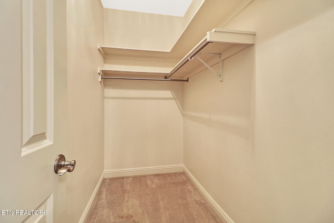
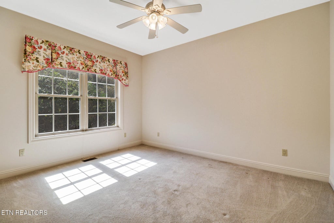
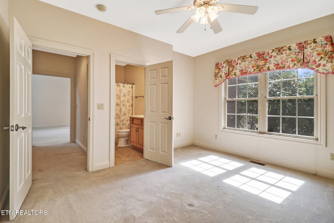
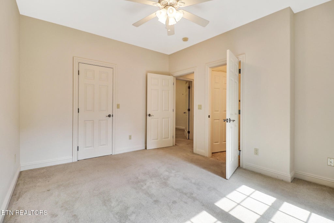
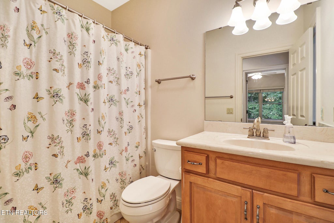
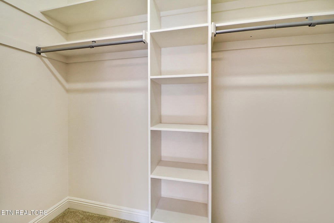
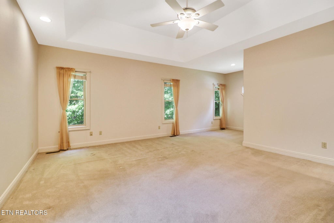
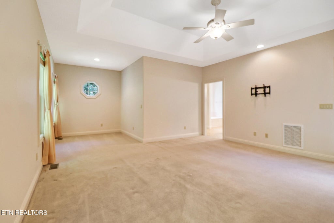
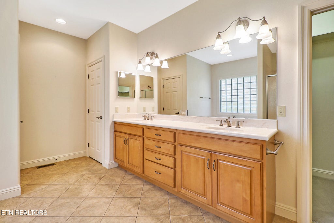
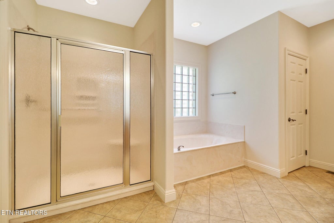
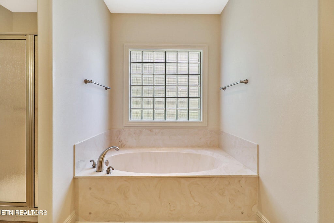
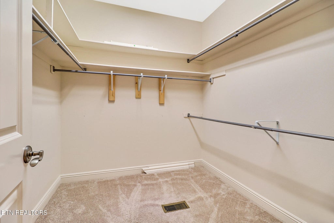
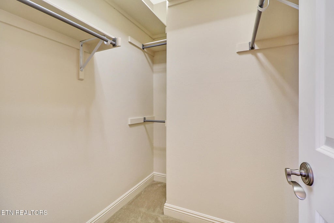
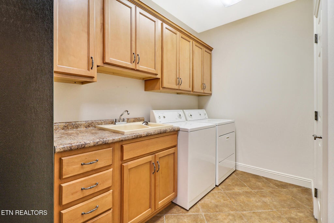
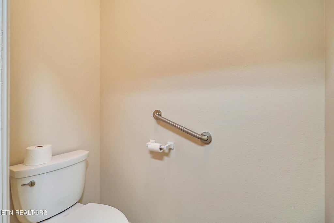
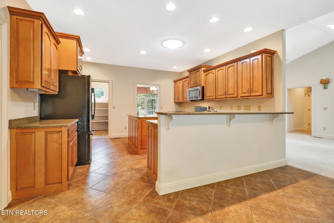
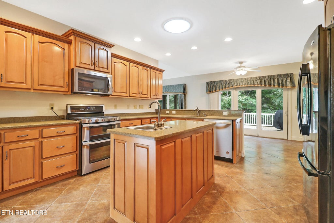
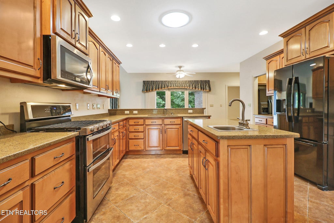
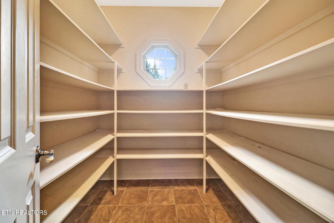
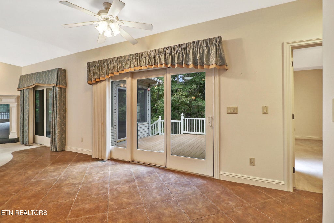
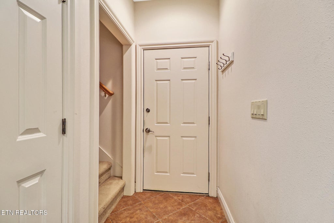
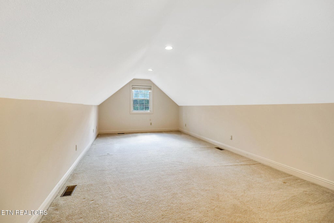
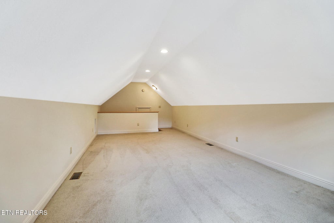
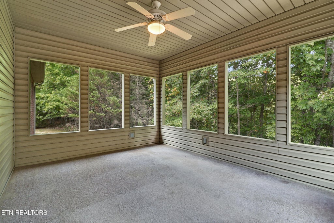
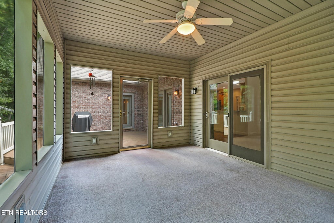
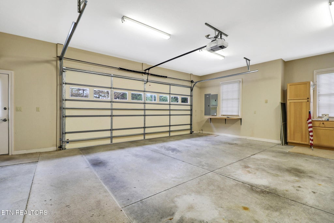
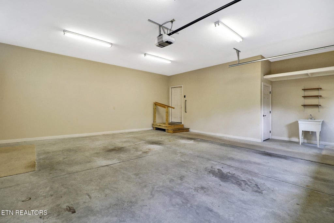
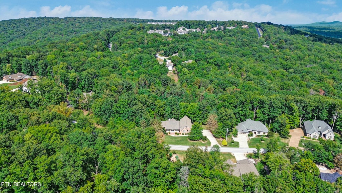
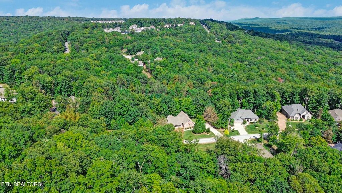
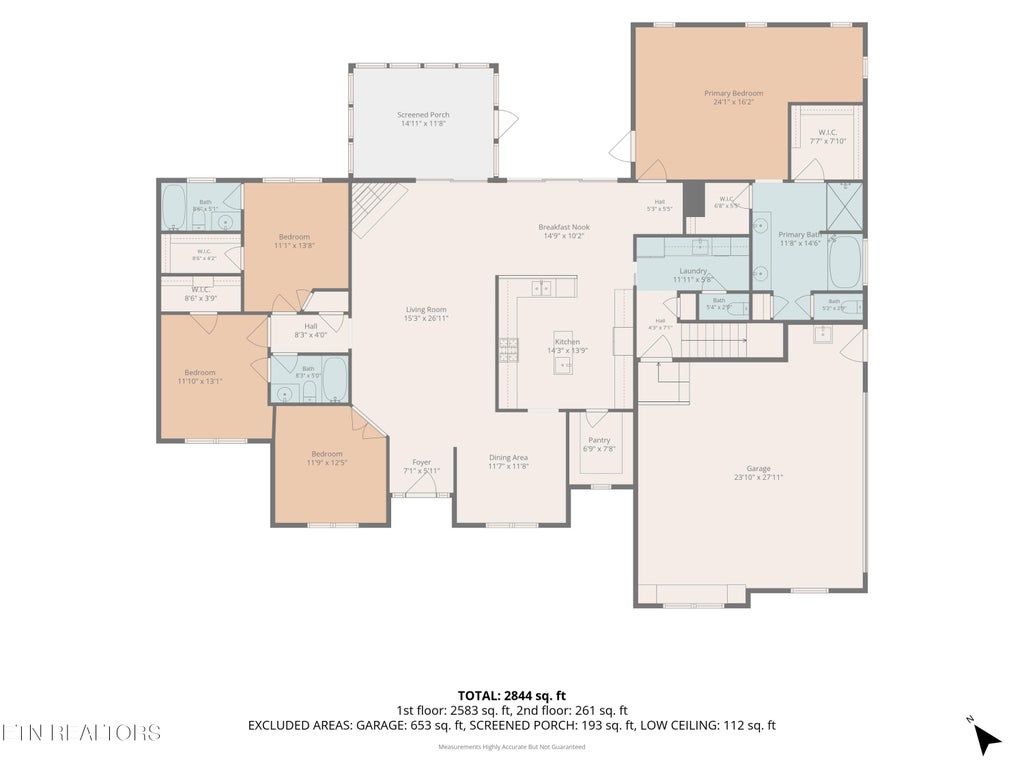
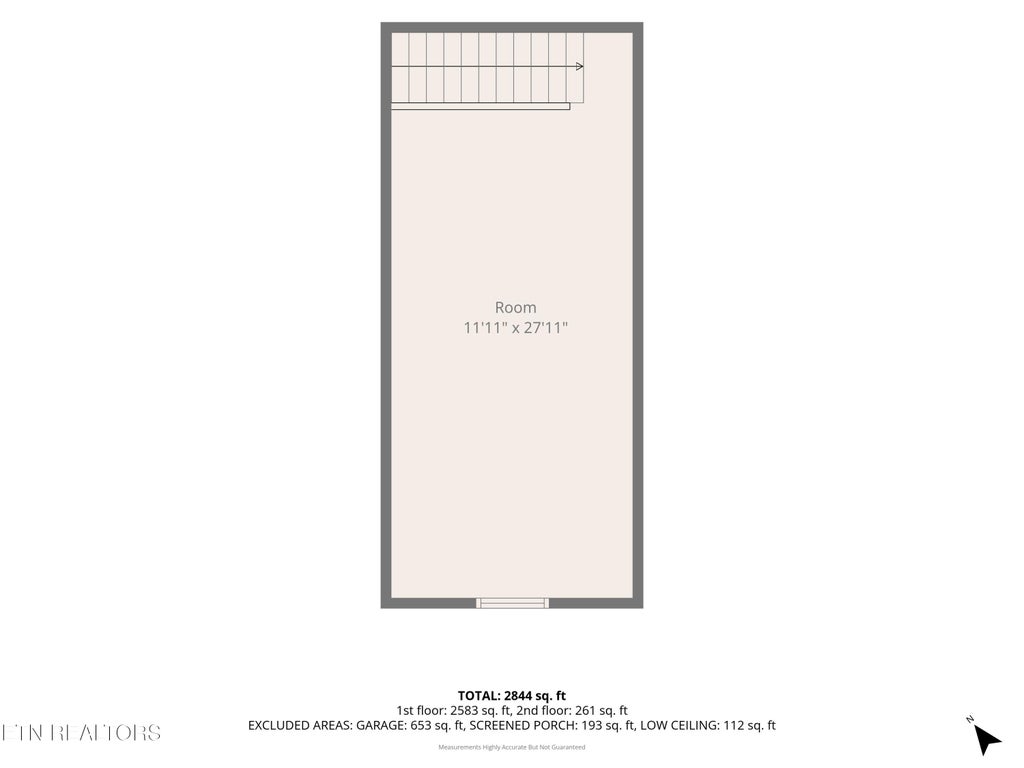
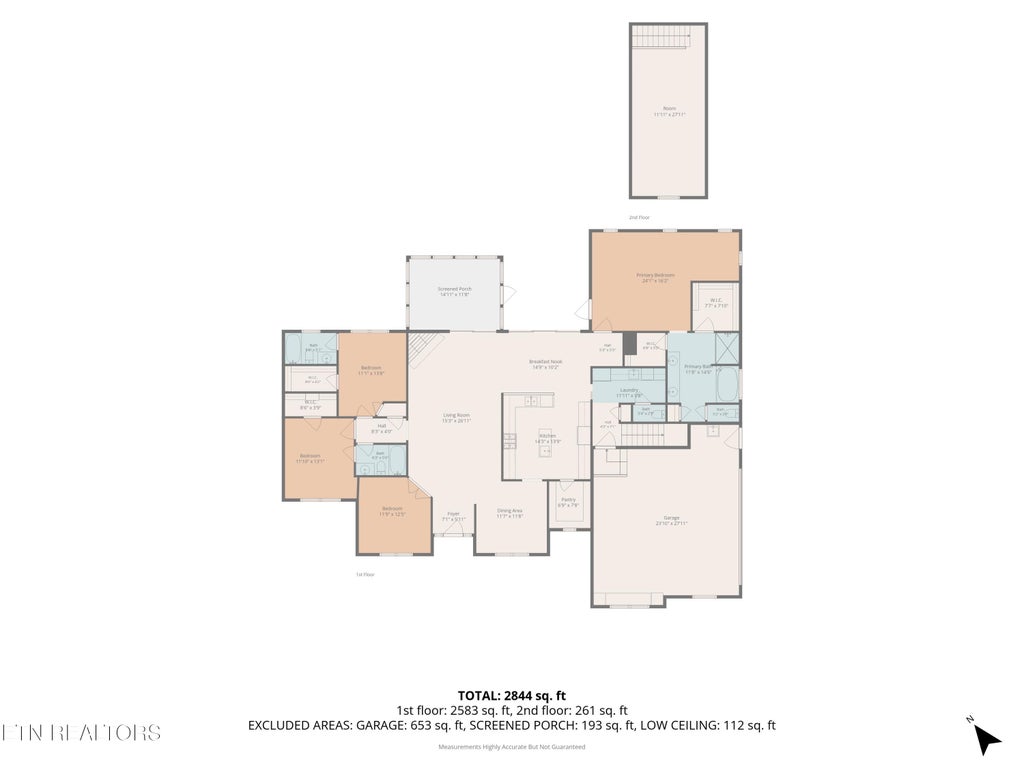
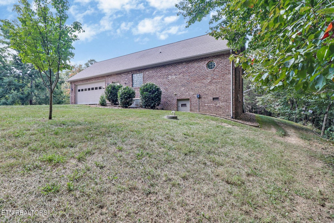
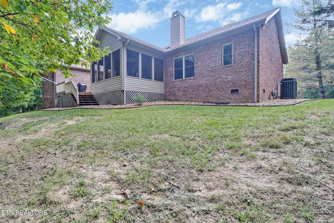
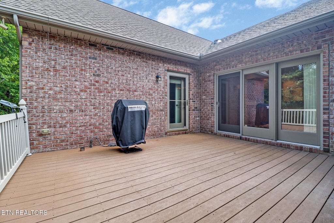
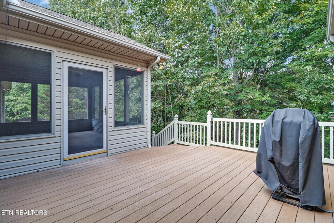
Boasting exceptional curb appeal, this impressive, all-brick home sits on 0.84 acres, backed by approximately 4 acres of undeveloped property for total privacy. A side-entry garage and expansive front porch set an inviting tone before you even step inside. Enjoy peaceful mornings sipping coffee on the screened porch, or unwind in the afternoons with a good book out front. As you enter, the main floor features formal living and dining rooms, a quiet den/office, and a gourmet kitchen equipped with an oversized pantry and all appliances. The split-bedroom layout ensures privacy, highlighted by a primary suite complete with trey ceilings, room for a sitting area or fitness equipment, deck access, and an ensuite bath featuring double sinks, a soaking tub, step-in shower, and linen closet. There are 2 secondary bedrooms each with its own bathroom and walk-in closet. Upstairs, a massive bonus room offers endless possibilities for hobbies, a play area for grandkids or secondary living space. The side-loading garage features a workshop area, ample storage space, utility sink and service door. Step outside to enjoy hiking trails, walking paths and world-class amenities such as five, 18-hole golf courses, pickleball, tennis, indoor and outdoor swimming pools, and live music at The Grove. Enjoy a lifestyle waiting for you at Fairfield Glade!
| LAST UPDATED | 9/17/2026 | TRACT | Kingsbridge |
|---|---|---|---|
| YEAR BUILT | 2006 | COMMUNITY | Cumberland County - 34 |
| GARAGE SPACES | 2.0 | COUNTY | Cumberland County - 34 |
| STATUS | Active | PROPERTY TYPE(S) | Single Family |
| ADDITIONAL DETAILS | |
| AIR | Ceiling Fan(s), Central Air |
|---|---|
| AIR CONDITIONING | Yes |
| AMENITIES | Sewer, Trash |
| APPLIANCES | Dishwasher, Disposal, Dryer, Microwave, Range, Refrigerator, Washer |
| AREA | Cumberland County - 34 |
| BASEMENT | Crawl Space, Exterior Entry |
| CONSTRUCTION | Brick, Frame |
| FIREPLACE | Yes |
| GARAGE | Yes |
| HEAT | Electric, Heat Pump |
| HOA DUES | 137|Monthly |
| INTERIOR | Breakfast Bar, Cathedral Ceiling(s), Kitchen Island, Master Downstairs, Pantry, Walk-In Closet(s) |
| LOT | 0.84 acre(s) |
| LOT DESCRIPTION | Cul-De-Sac, Level, Wooded |
| LOT DIMENSIONS | 329.80x146.60 |
| PARKING | Garage Faces Side, Garage Door Opener, Attached, Garage |
| SEWER | Public Sewer |
| STYLE | Contemporary |
| SUBDIVISION | Kingsbridge |
| VIEW | Yes |
| VIEW DESCRIPTION | Trees/Woods |
| WATER | Public |
MORTGAGE CALCULATOR
TOTAL MONTHLY PAYMENT
0
P
I
*Estimate only
| SATELLITE VIEW |
| / | |
We respect your online privacy and will never spam you. By submitting this form with your telephone number
you are consenting for Sellers
Realty to contact you even if your name is on a Federal or State
"Do not call List".
Listed with Better Homes and Garden Real Estate Gwin Realty
The data relating to real estate for sale on this Web Site comes from the IDX Program of the East Tennessee Realtors® Multiple Listing Service. © Copyright 2026. All rights reserved.
This information is being provided for the consumers' personal, non-commercial use and may not be used for any purpose other than to identify prospective properties the consumers may be interested in purchasing. This information is updated weekly, however, some of these properties may subsequently have sold and may no longer be available. The Real Estate Broker providing this data believes it to be correct, but advises interested parties to confirm the data before relying on it in a purchase decision.
This IDX solution is (c) Diverse Solutions 2026.