
4197 Cowan Rd, Cookeville, TN 38506
(MLS # 1355852)
 Twitter
 Facebook
 Email
Email


|

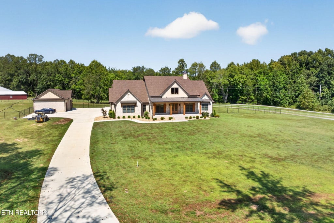
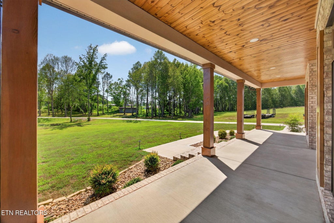
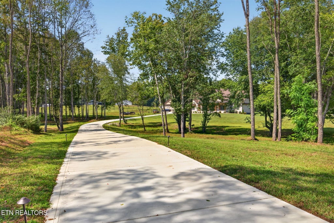
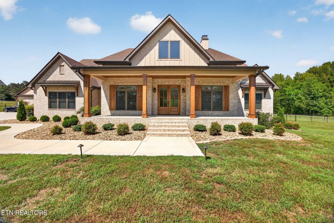
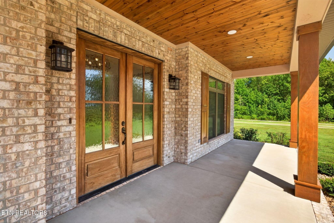
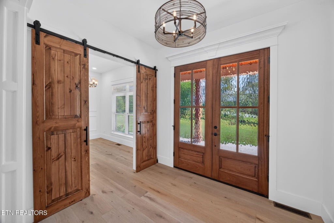
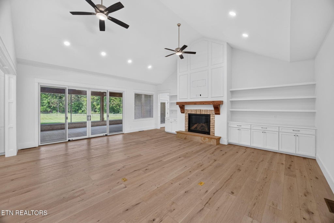
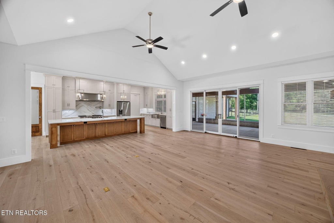
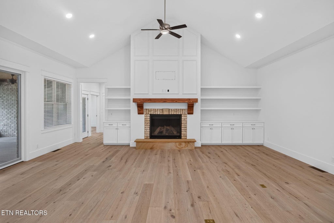
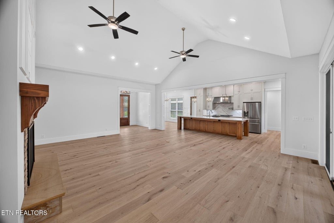
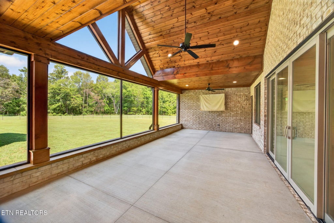
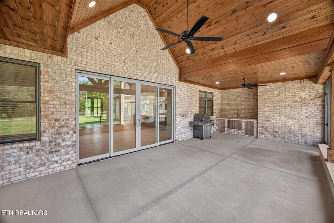
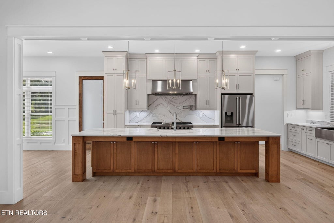
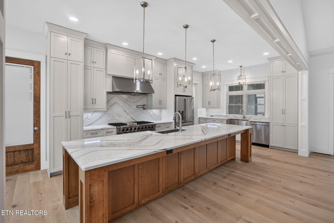
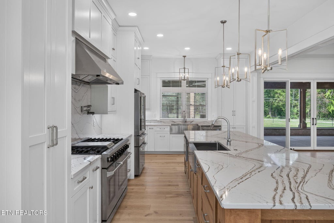
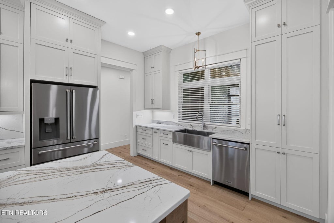
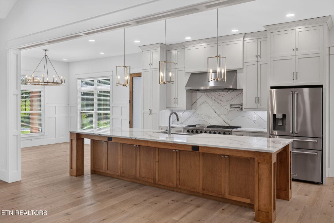
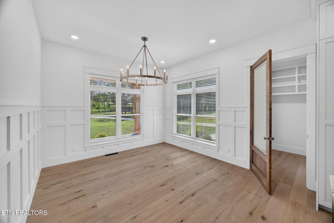
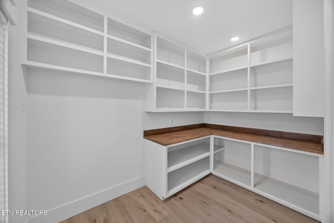
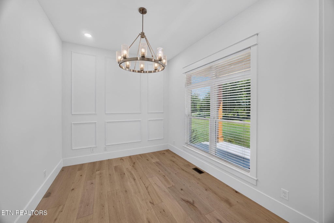
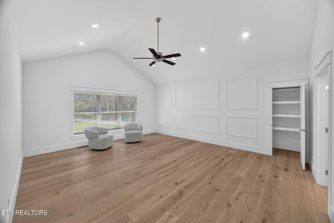
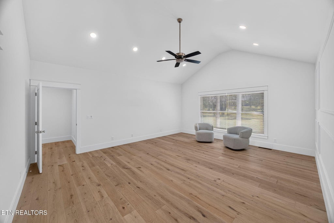
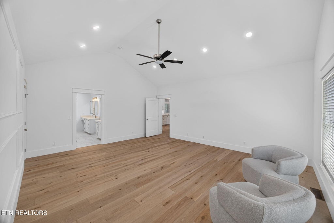
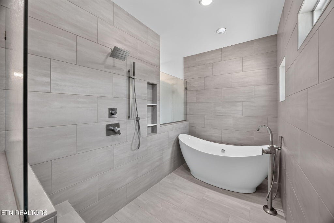
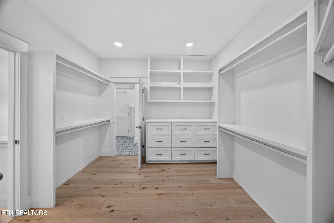
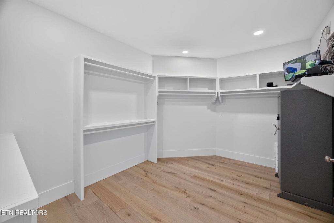
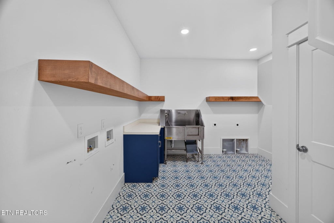
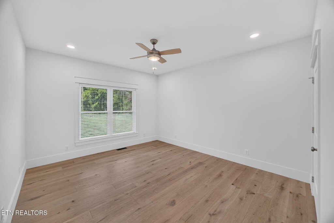
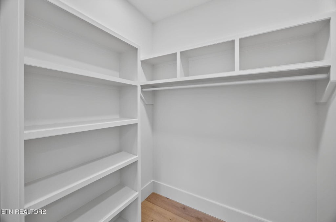
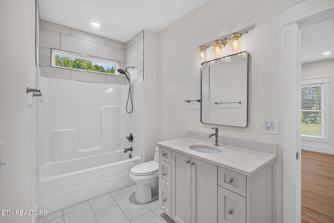
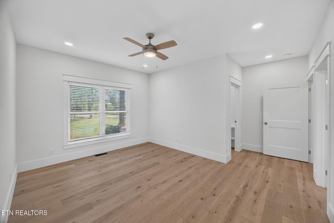
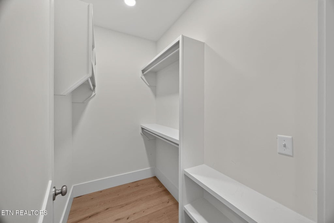
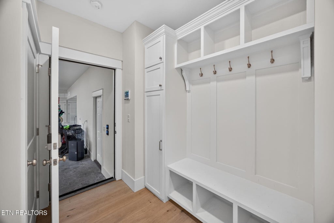
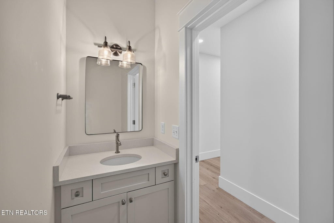
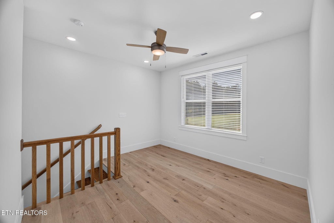
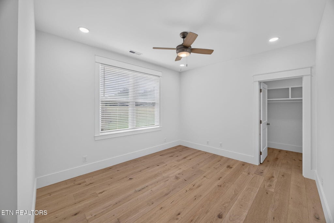
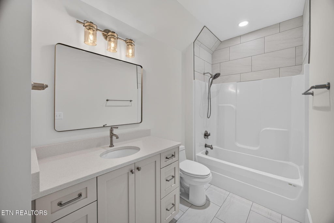
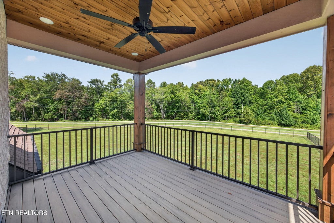
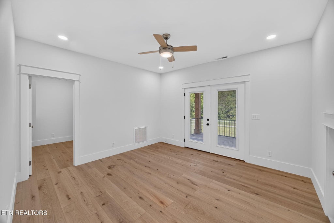
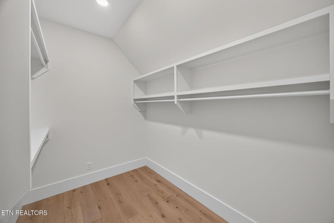
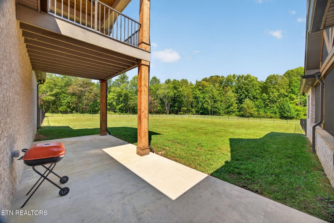
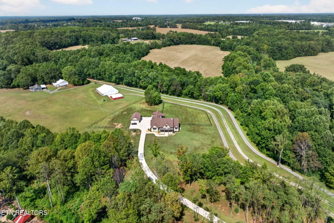
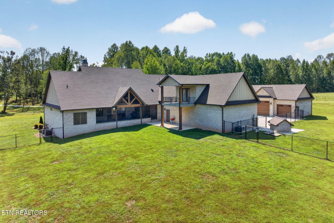
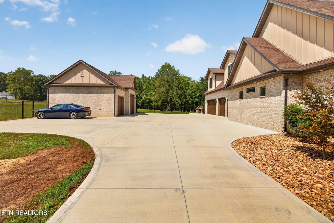
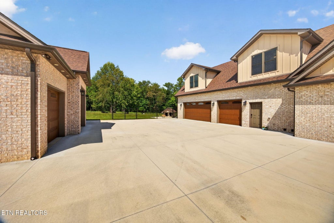
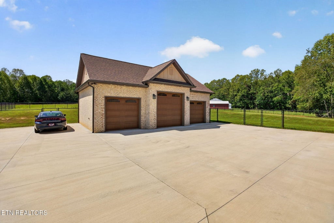
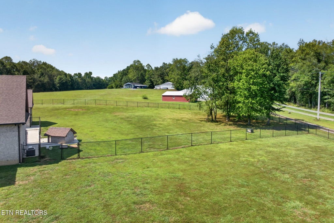
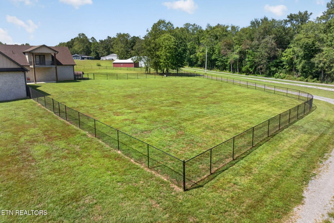
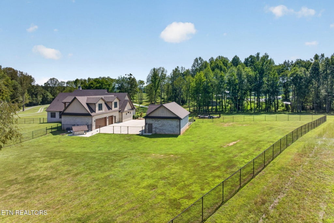
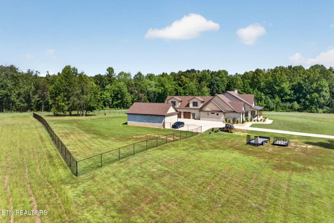
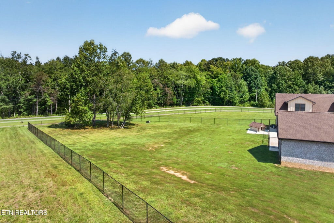
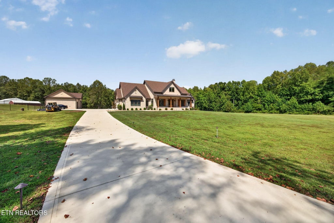
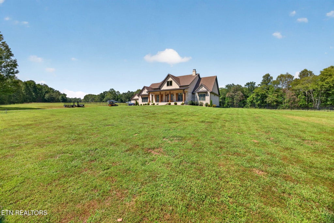
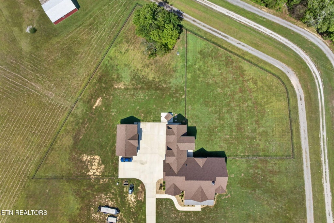
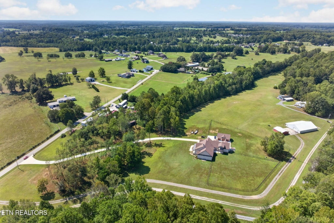
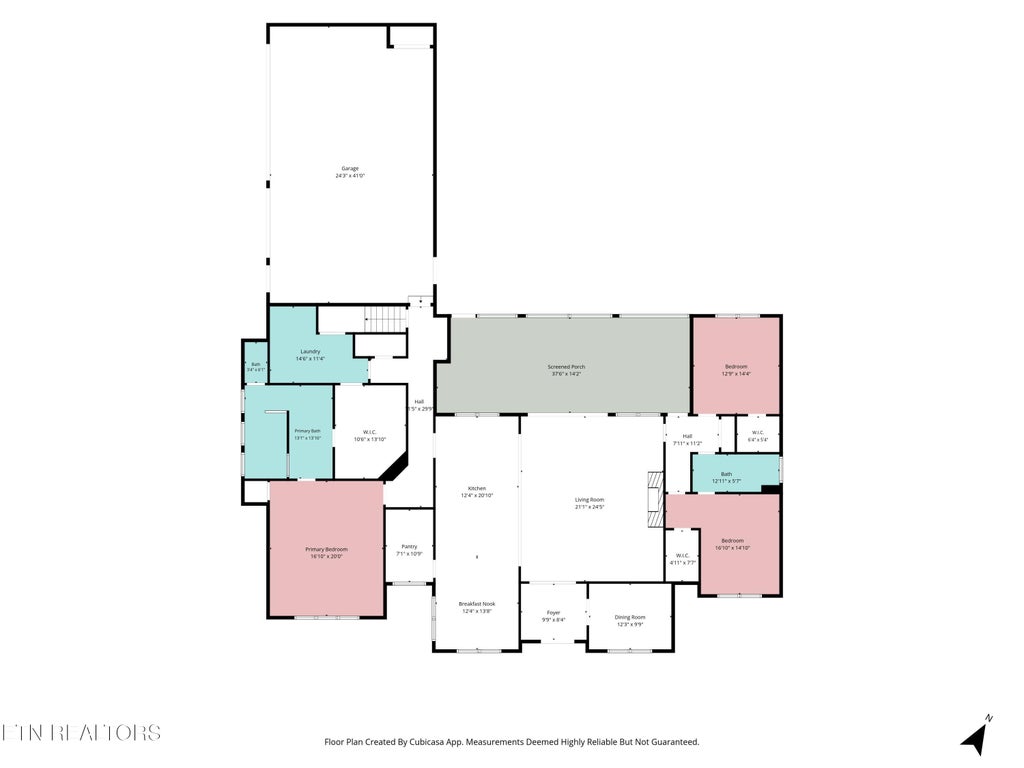
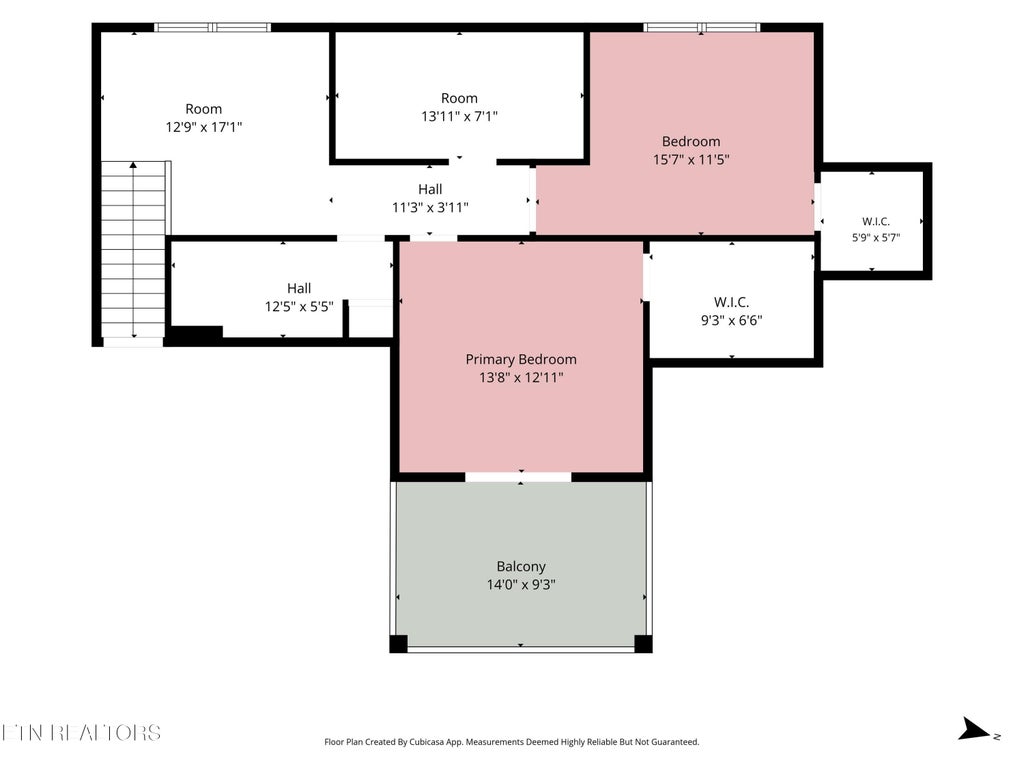
Built w/ intention & designed for the way you live, this custom Cookeville home pairs exceptional craftsmanship w/ 6.25 unrestricted, usable acres--all less than 2 miles from I-40. Mature trees frame a meadow-like front yard, while level, open land stretches behind the home, offering a peaceful setting w/out sacrificing convenience. Brick & Hardie exterior, warm wood detailing, & a covered front porch set the tone before stepping into an open-concept interior w/ vaulted ceilings, a gas fireplace, & custom built-ins. The chef's kitchen was made for gathering w/ THOR appliances, a walk-in pantry + custom shelving, & an oversized island w/ seating for 10+. A dedicated office & formal dining room add purposeful spaces just off the main living area. The split main-level floor plan offers 3 bedrooms, each with walk-in closet & guest have a Jack + Jill bathroom. The primary suite feels like a private retreat w/ a spa-inspired walk-in shower, soaking tub, custom walk-in closet + a 2nd closet, & direct access to the oversized laundry room featuring dbl washer/dryer hookups & a dog wash. Above the attached garage, separate living quarters provide 2 more bedrooms w/ walk-in closets, a full bath, living area, extra storage, & private covered balcony--ideal for older children, guests, or multigenerational living. Outdoor living was given just as much thought. The screened back porch features a vaulted wood ceiling, outdoor kitchen, & TV area overlooking more than an acre of fenced backyard. Beyond it, the level, open acreage provides plenty of usable space w/ the freedom of no restrictions. A long concrete driveway leads to an attached 3-car garage w/ minisplit + a detached 3-car garage with an RV 12ft bay + hookup & setup for a welder, along with separate 3-bay equipment storage out front. This is a home where quality, function, and thoughtful design come together.
| LAST UPDATED | 9/17/2026 | YEAR BUILT | 2024 |
|---|---|---|---|
| COMMUNITY | Putnam County - 53 | GARAGE SPACES | 6.0 |
| COUNTY | Putnam County - 53 | STATUS | Active |
| PROPERTY TYPE(S) | Single Family |
| Elementary School | Park View |
|---|---|
| Jr. High School | Prescott South |
| High School | Cookeville |
| ADDITIONAL DETAILS | |
| AIR | Ceiling Fan(s), Central Air |
|---|---|
| AIR CONDITIONING | Yes |
| APPLIANCES | Dishwasher, Gas Cooktop, Gas Range, Microwave, Range, Refrigerator, Tankless Water Heater |
| AREA | Putnam County - 53 |
| BASEMENT | Crawl Space |
| CONSTRUCTION | Block, Brick, Other |
| FIREPLACE | Yes |
| GARAGE | Yes |
| HEAT | Ceiling, Central, Electric |
| INTERIOR | Eat-in Kitchen, Kitchen Island, Master Downstairs, Pantry, Walk-In Closet(s) |
| LOT | 6.25 acre(s) |
| LOT DESCRIPTION | Corner Lot, Level, Other |
| LOT DIMENSIONS | 329x1013 |
| PARKING | Garage Faces Side, RV Garage, Attached, Detached, Other, RV Access/Parking, Garage |
| SEWER | Septic Tank |
| STORIES | 2 |
| STYLE | Other |
| WATER | Public |
MORTGAGE CALCULATOR
TOTAL MONTHLY PAYMENT
0
P
I
*Estimate only
| SATELLITE VIEW |
| / | |
We respect your online privacy and will never spam you. By submitting this form with your telephone number
you are consenting for Sellers
Realty to contact you even if your name is on a Federal or State
"Do not call List".
Listed with Skender-Newton Realty
The data relating to real estate for sale on this Web Site comes from the IDX Program of the East Tennessee Realtors® Multiple Listing Service. © Copyright 2026. All rights reserved.
This information is being provided for the consumers' personal, non-commercial use and may not be used for any purpose other than to identify prospective properties the consumers may be interested in purchasing. This information is updated weekly, however, some of these properties may subsequently have sold and may no longer be available. The Real Estate Broker providing this data believes it to be correct, but advises interested parties to confirm the data before relying on it in a purchase decision.
This IDX solution is (c) Diverse Solutions 2026.