
6341 Night Time Drive, Knoxville, TN 37931
(MLS # 1355841)
 Twitter
 Facebook
 Email
Email


|

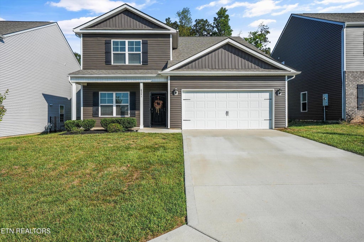
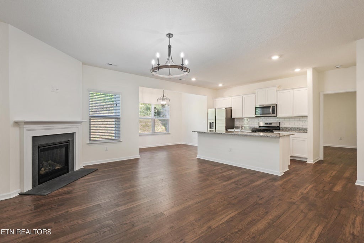
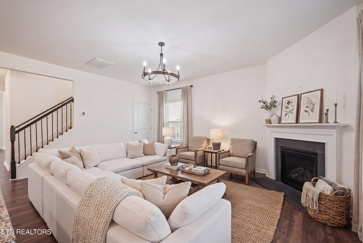
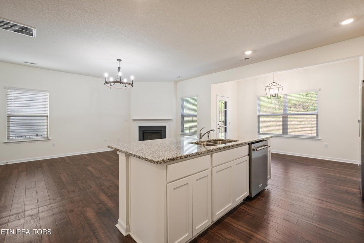
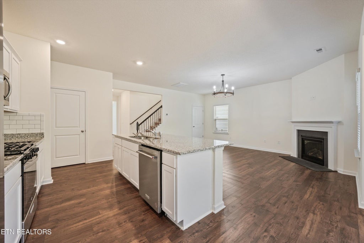
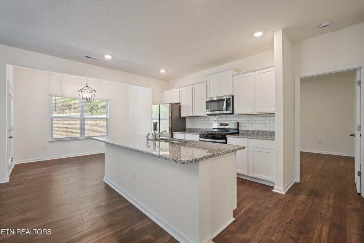
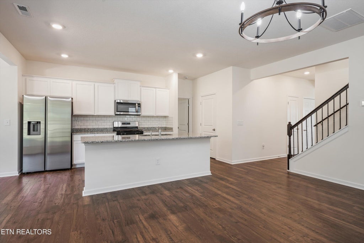
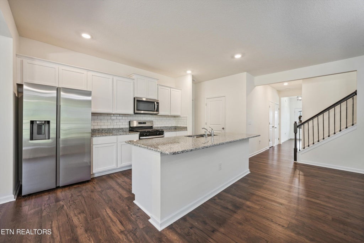
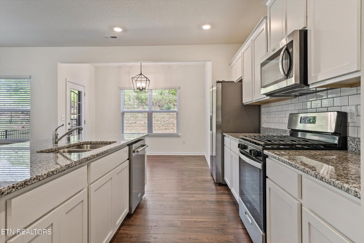
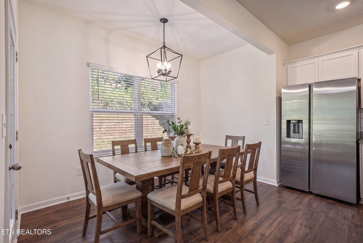
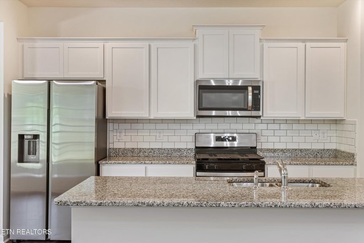
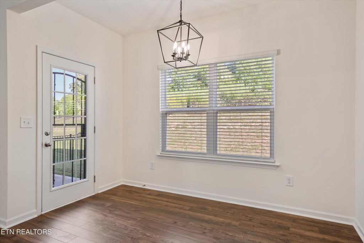
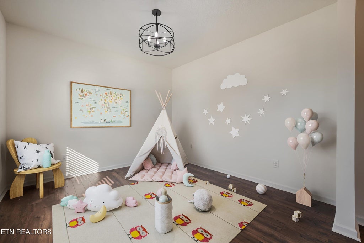
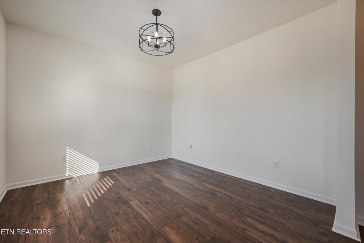
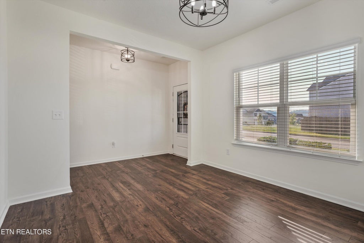
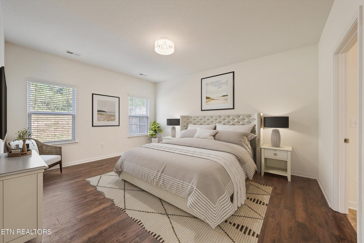
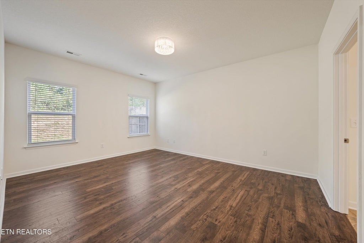
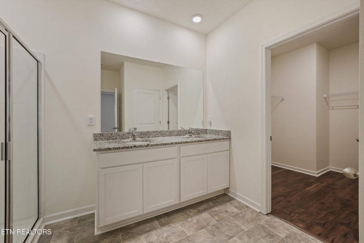
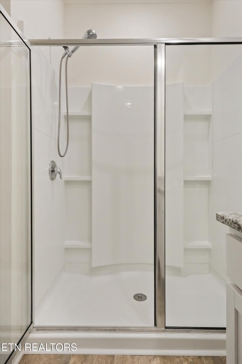
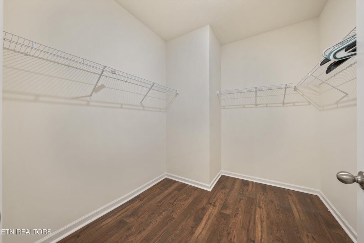
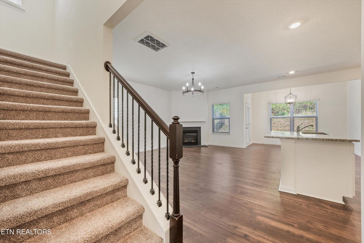
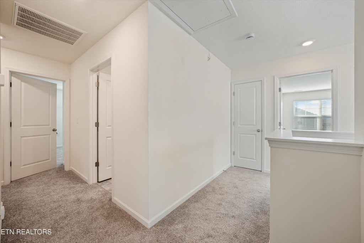
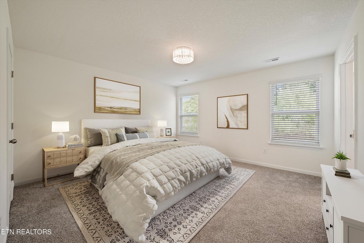
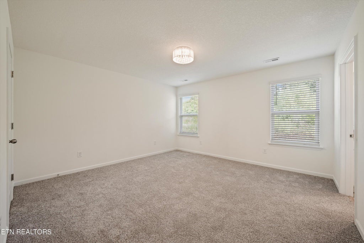
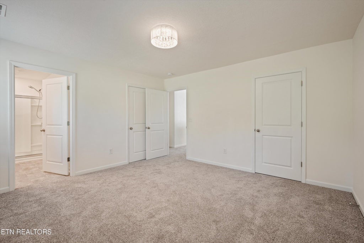
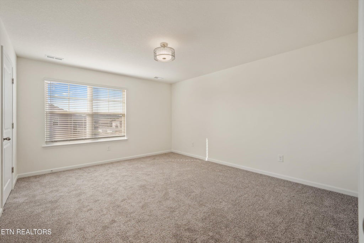
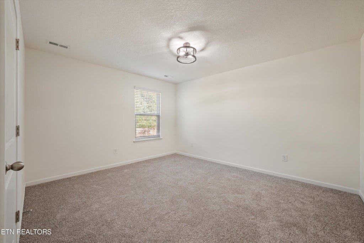
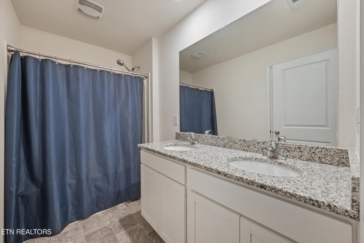
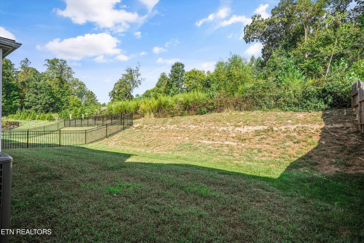
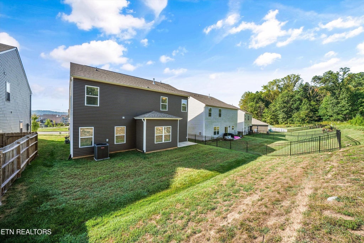
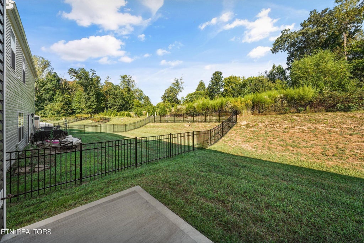
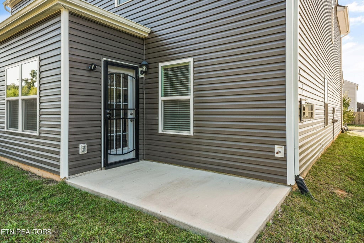
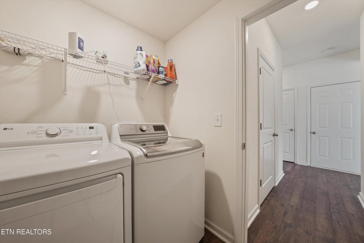
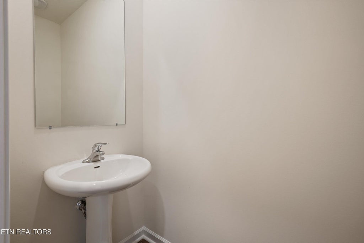
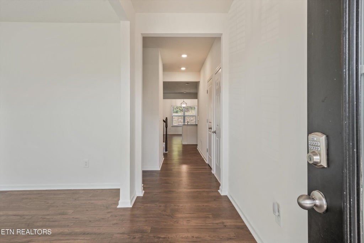
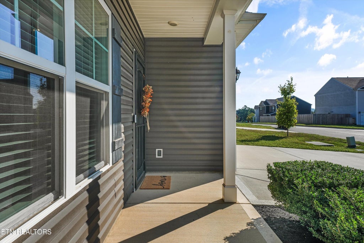
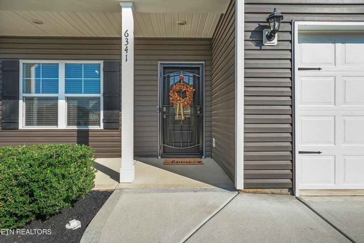
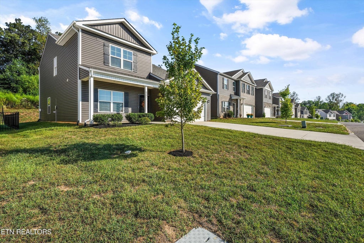
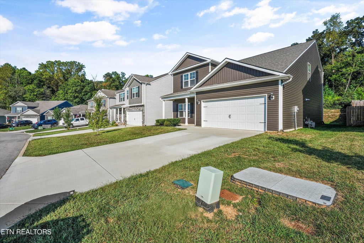
Less than two years old and filled with thoughtful upgrades, this 5-bedroom, 3.5-bath home offers a bright, open floor plan and exceptional flexibility in a newer neighborhood within the Karns school district. Set in a peaceful country setting and backing to woods where deer and rabbits are frequent visitors, the home features two spacious primary suites--one on the main level and another upstairs--making it ideal for multigenerational living or accommodating guests. A main-level flex room provides additional space for a home office, den or playroom. Recent upgrades include fresh interior paint, new upgraded carpet with thick padding, updated lighting fixtures throughout, a new kitchen tile backsplash and blinds on every window. The kitchen features stainless steel appliances, including a gas range, and flows seamlessly into the main living areas. Both primary baths offer walk-in showers and dual-sink vanities, while the upstairs primary suite boasts two walk-in closets. Every additional bedroom also features a walk-in closet, providing outstanding storage throughout the home. Additional features include Ring door cameras at the front and back entrances, a keypad front-door lock and security screen doors on both the front and back--perfect for enjoying fresh air on cool spring and fall days. With its nearly-new condition, versatile layout, abundant storage and tranquil wooded backdrop, this home offers space and flexibility for a variety of lifestyles.
| LAST UPDATED | 9/17/2026 | TRACT | Dorchester |
|---|---|---|---|
| YEAR BUILT | 2023 | COMMUNITY | Knox County - 1 |
| GARAGE SPACES | 2.0 | COUNTY | Knox County - 1 |
| STATUS | Active | PROPERTY TYPE(S) | Single Family |
| Elementary School | Karns Primary |
|---|---|
| Jr. High School | Karns |
| High School | Karns |
| ADDITIONAL DETAILS | |
| AIR | Central Air |
|---|---|
| AIR CONDITIONING | Yes |
| APPLIANCES | Dishwasher, Disposal, Gas Range, Microwave, Self Cleaning Oven |
| AREA | Knox County - 1 |
| CONSTRUCTION | Brick, Frame, Stone, Vinyl Siding |
| FIREPLACE | Yes |
| GARAGE | Yes |
| HEAT | Central, Electric, Natural Gas |
| HOA DUES | Monthly |
| INTERIOR | Breakfast Bar, Eat-in Kitchen, Kitchen Island, Master Downstairs, Pantry, Walk-In Closet(s) |
| LOT | 5663 sq ft |
| LOT DESCRIPTION | Level, Wooded |
| LOT DIMENSIONS | 51.00 X 114.92 X IRR |
| PARKING | Garage Door Opener, Attached, Garage |
| SEWER | Public Sewer |
| STORIES | 2 |
| STYLE | Traditional |
| SUBDIVISION | Dorchester |
| VIEW | Yes |
| VIEW DESCRIPTION | Trees/Woods |
| WATER | Public |
MORTGAGE CALCULATOR
TOTAL MONTHLY PAYMENT
0
P
I
*Estimate only
| SATELLITE VIEW |
| / | |
We respect your online privacy and will never spam you. By submitting this form with your telephone number
you are consenting for Sellers
Realty to contact you even if your name is on a Federal or State
"Do not call List".
Listed with Keller Williams Realty
The data relating to real estate for sale on this Web Site comes from the IDX Program of the East Tennessee Realtors® Multiple Listing Service. © Copyright 2026. All rights reserved.
This information is being provided for the consumers' personal, non-commercial use and may not be used for any purpose other than to identify prospective properties the consumers may be interested in purchasing. This information is updated weekly, however, some of these properties may subsequently have sold and may no longer be available. The Real Estate Broker providing this data believes it to be correct, but advises interested parties to confirm the data before relying on it in a purchase decision.
This IDX solution is (c) Diverse Solutions 2026.