
3001 Walmar Drive, Knoxville, TN 37920
(MLS # 1355839)
 Twitter
 Facebook
 Email
Email










|

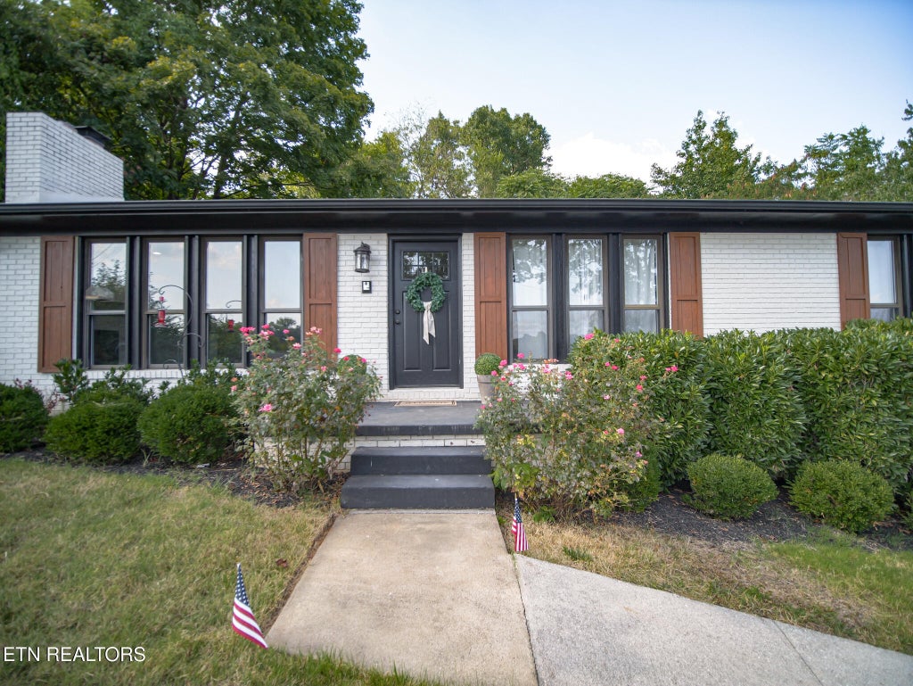
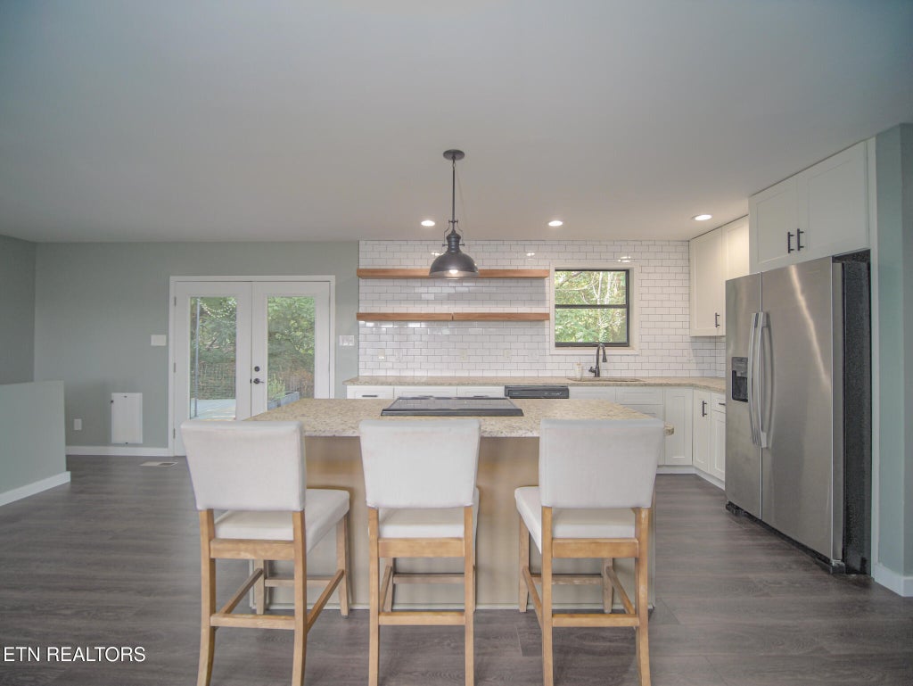
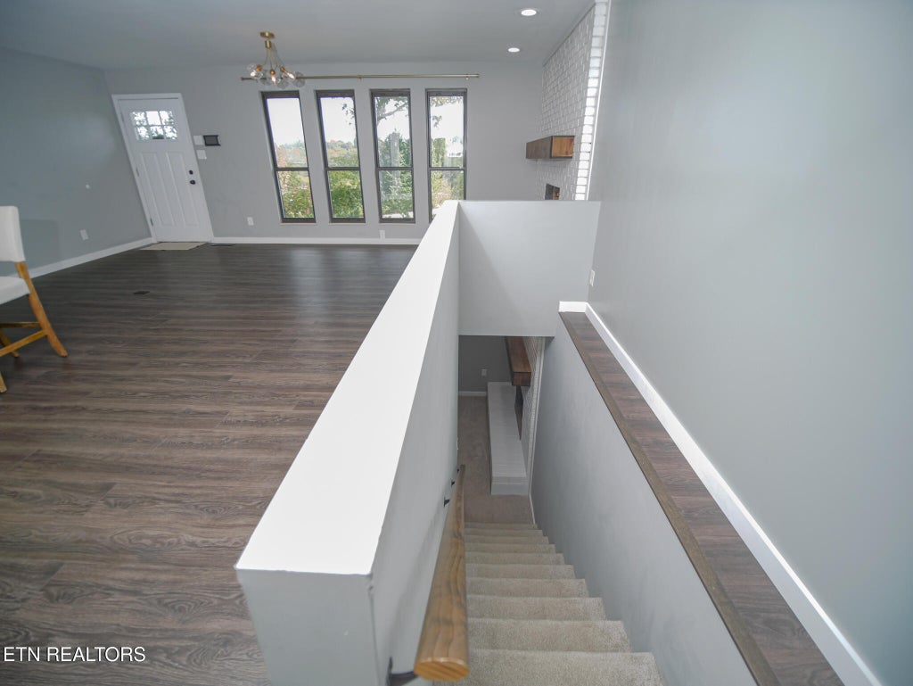
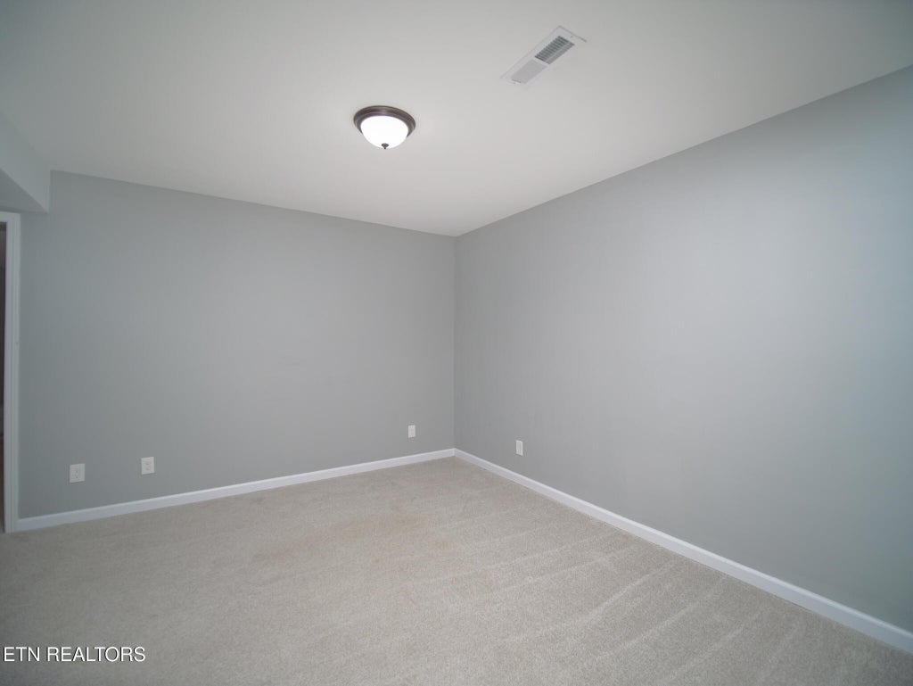
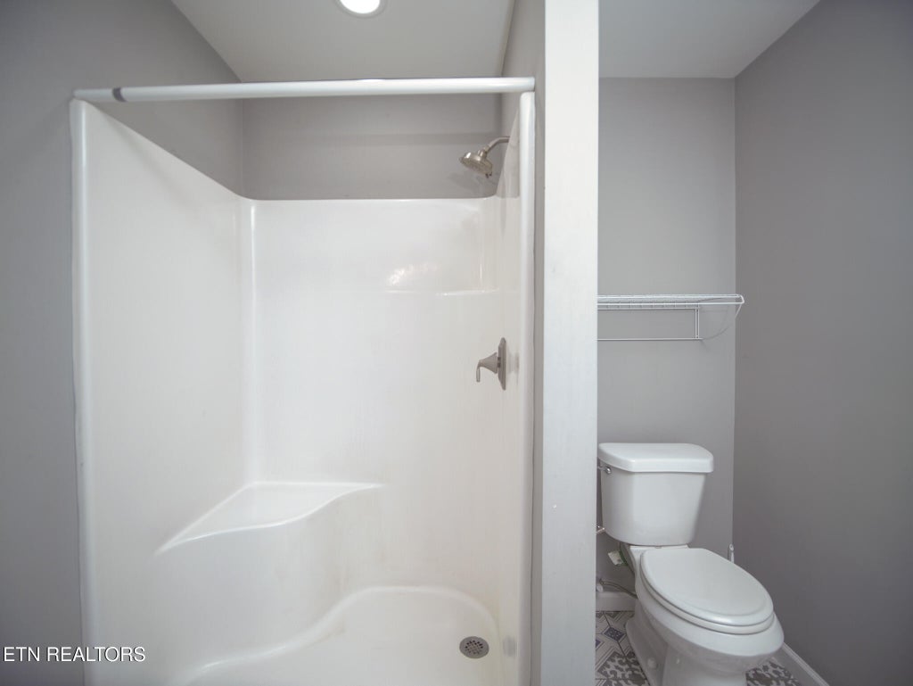
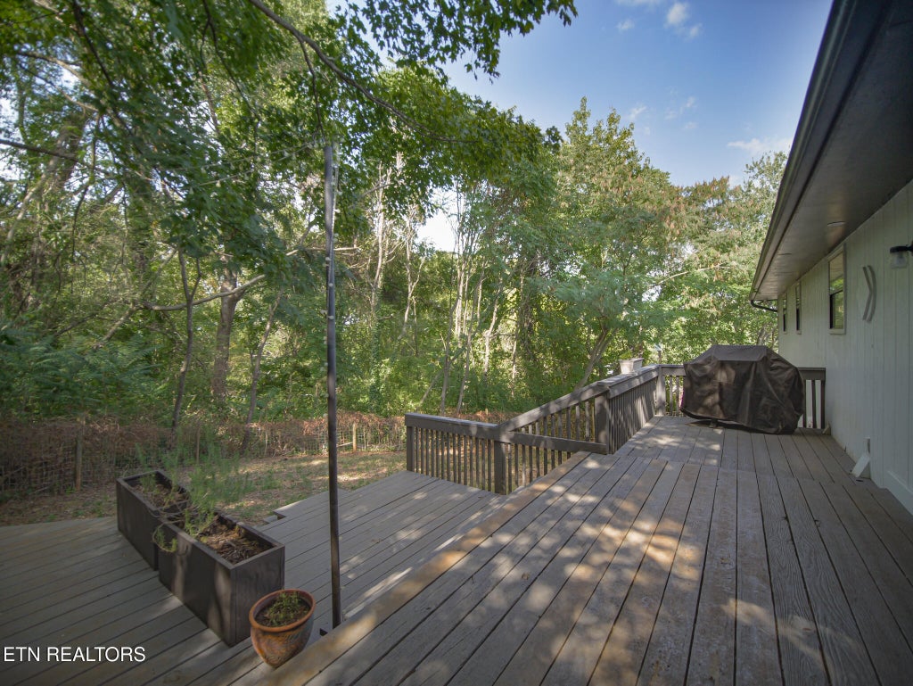
Welcome to 3001 Walmar Dr, a beautifully updated home offering versatile living space, a private wooded setting and an excellent South Knoxville location! This inviting 3-bedroom, 2.5-bath home offers approximately 1,900 square feet with a finished basement and an attached 2-car garage. The main level features an open and welcoming floor plan with beautiful LVP floors, updated lighting and a spacious great room highlighted by a cozy brick fireplace. The updated kitchen is designed for both everyday living and entertaining, featuring newer 42-inch cabinetry, granite countertops, subway tile backsplash, stainless steel appliances and open shelving. The spacious owner's suite offers a private ensuite with an updated vanity, while two additional bedrooms provide generous closet space. The finished basement adds tremendous flexibility with a large bonus/family room featuring a second brick fireplace, office space, full bath, laundry area and additional storage. Step outside through the full-light French doors to enjoy the private backyard and expansive tiered decking--perfect for morning coffee, outdoor dining, entertaining or relaxing among the trees. The nearly half-acre lot provides a wonderful sense of privacy while remaining conveniently located. Additional features include a double side-entry garage, refreshed landscaping, custom shutters, brick mailbox, additional storage and space on the deck for a hot tub. Conveniently located near the University of Tennessee, downtown Knoxville, restaurants, shopping, parks and major transportation routes, this move-in-ready home combines comfort, character and convenience in an established neighborhood. Make Your Real Estate Dreams A Reality - Schedule Your Showing Today!
| LAST UPDATED | 9/17/2026 | TRACT | Topside View Addition |
|---|---|---|---|
| YEAR BUILT | 1979 | COMMUNITY | Knox County - 1 |
| GARAGE SPACES | 2.0 | COUNTY | Knox County - 1 |
| STATUS | Active | PROPERTY TYPE(S) | Single Family |
| Elementary School | Mount Olive |
|---|---|
| Jr. High School | South Doyle |
| High School | South Doyle |
| ADDITIONAL DETAILS | |
| AIR | Ceiling Fan(s), Central Air |
|---|---|
| AIR CONDITIONING | Yes |
| APPLIANCES | Dishwasher, Disposal, Dryer, Microwave, Range, Refrigerator, Self Cleaning Oven, Washer |
| AREA | Knox County - 1 |
| BASEMENT | Finished, Walk-Out Access, Yes |
| CONSTRUCTION | Brick, Wood Siding |
| FIREPLACE | Yes |
| GARAGE | Yes |
| HEAT | Central, Natural Gas |
| INTERIOR | Eat-in Kitchen, Kitchen Island, Master Downstairs, Walk-In Closet(s) |
| LOT | 0.48 acre(s) |
| LOT DESCRIPTION | Corner Lot, Rolling Slope, Wooded |
| LOT DIMENSIONS | 150 x 243 IRR |
| PARKING | Garage Faces Side, Garage Door Opener, Attached, Basement, Garage |
| SEWER | Public Sewer |
| STYLE | Traditional |
| SUBDIVISION | Topside View Addition |
| WATER | Public |
MORTGAGE CALCULATOR
TOTAL MONTHLY PAYMENT
0
P
I
*Estimate only
| SATELLITE VIEW |
| / | |
We respect your online privacy and will never spam you. By submitting this form with your telephone number
you are consenting for Sellers
Realty to contact you even if your name is on a Federal or State
"Do not call List".
Listed with ReMax Preferred Properties, In
The data relating to real estate for sale on this Web Site comes from the IDX Program of the East Tennessee Realtors® Multiple Listing Service. © Copyright 2026. All rights reserved.
This information is being provided for the consumers' personal, non-commercial use and may not be used for any purpose other than to identify prospective properties the consumers may be interested in purchasing. This information is updated weekly, however, some of these properties may subsequently have sold and may no longer be available. The Real Estate Broker providing this data believes it to be correct, but advises interested parties to confirm the data before relying on it in a purchase decision.
This IDX solution is (c) Diverse Solutions 2026.