
7305 Bellingham Drive, Knoxville, TN 37919
(MLS # 1355791)
 Twitter
 Facebook
 Email
Email

|

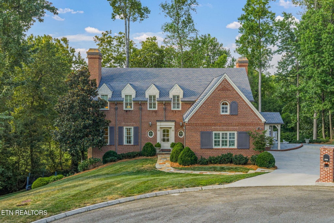
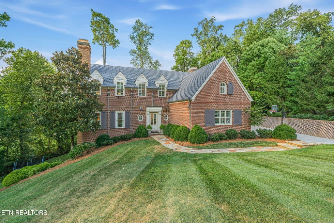
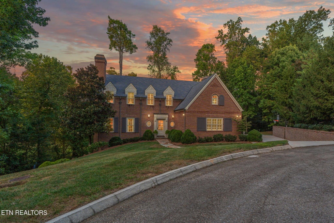
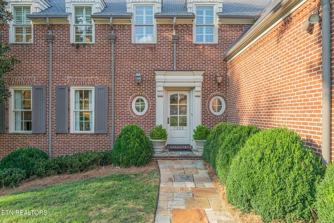
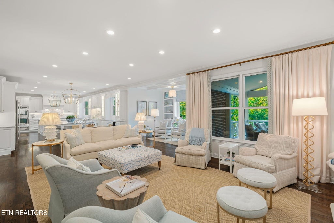
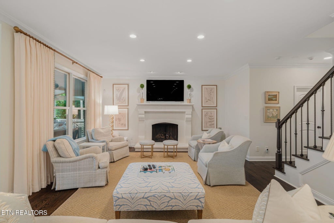
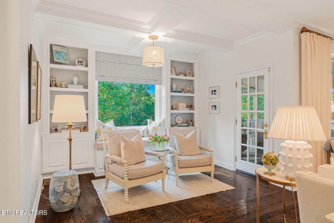
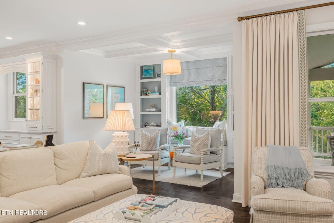
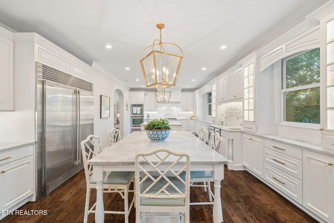
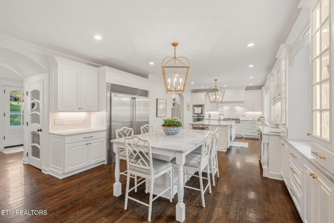
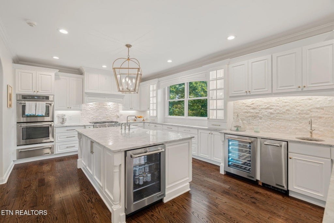
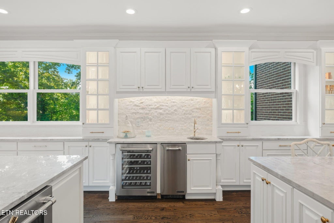
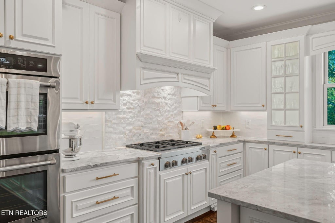
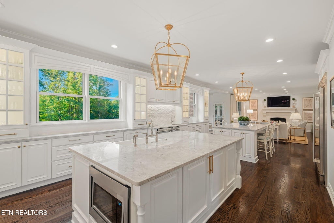
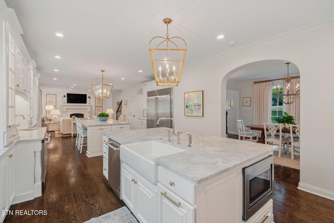
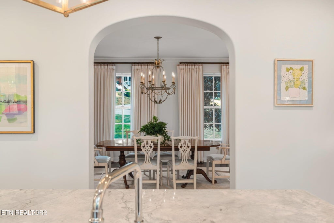
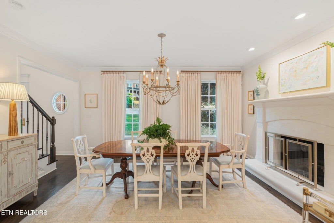
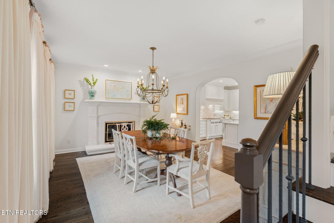
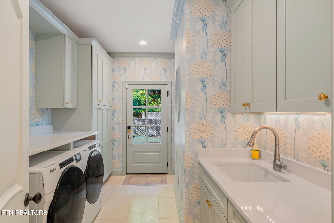
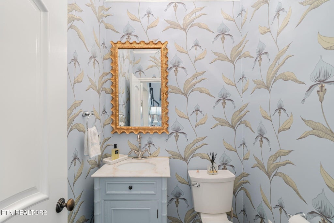
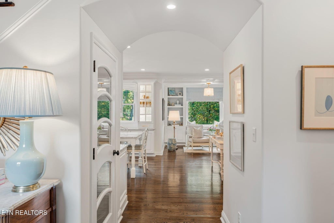
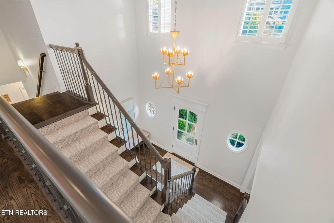
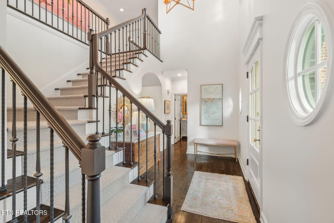
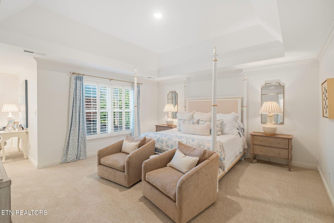
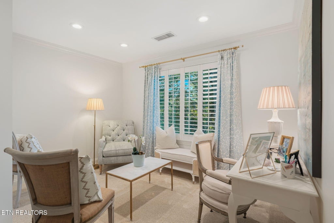
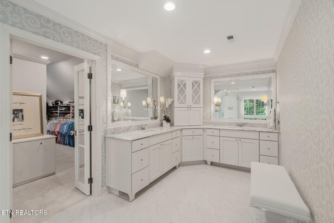
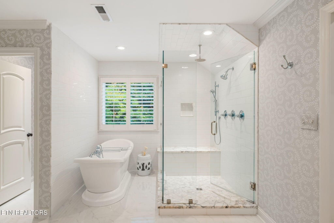
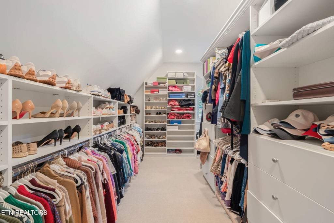
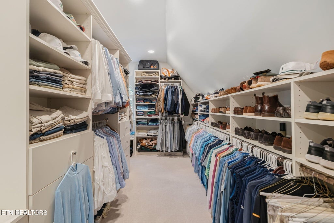
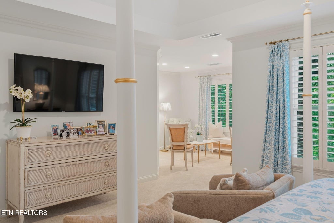
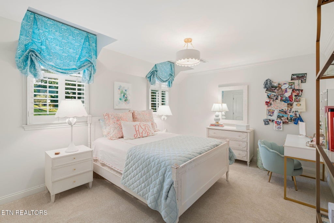
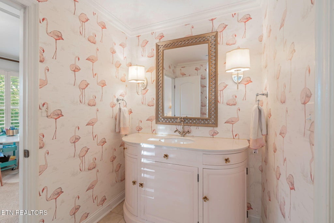
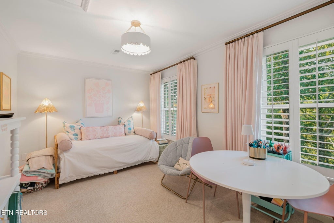
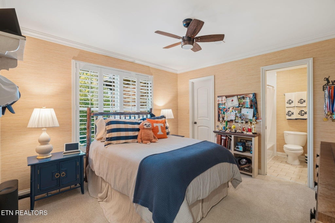
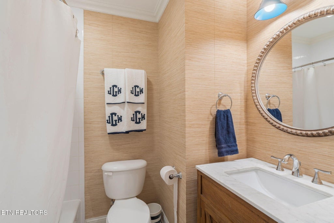
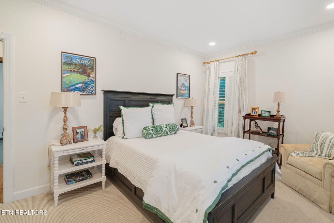
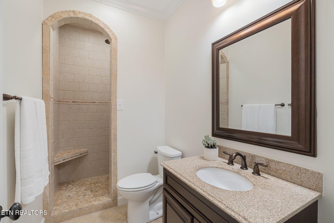
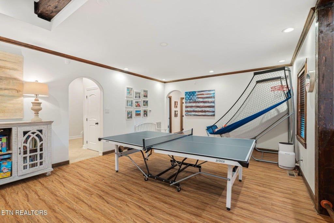
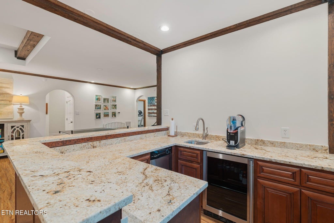
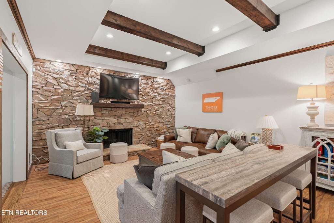
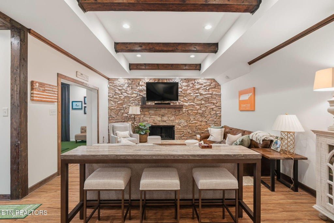
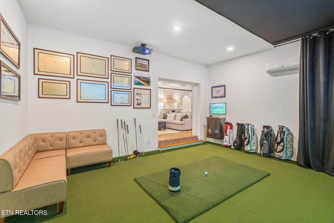
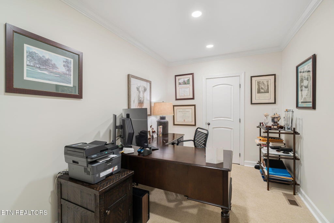
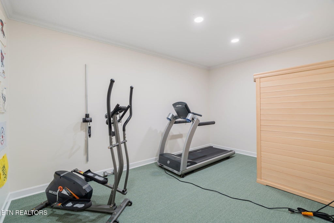
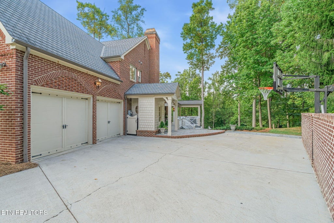
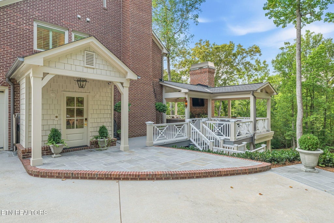
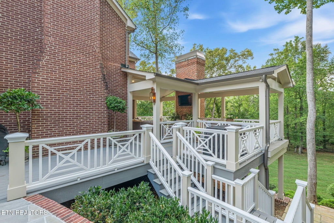
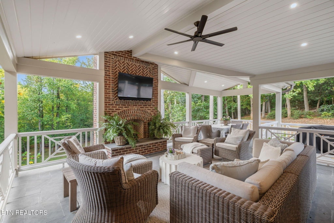
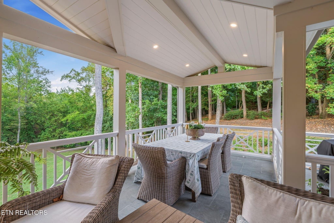
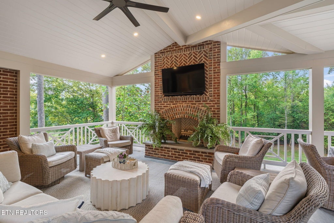
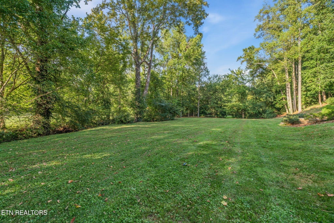
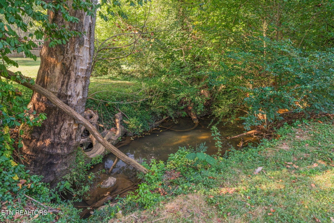
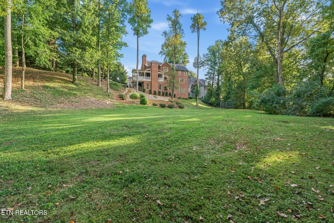
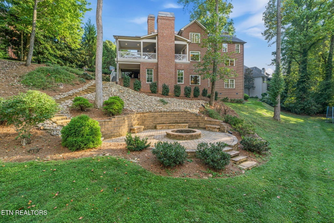
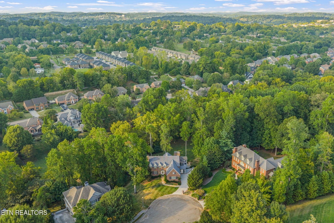
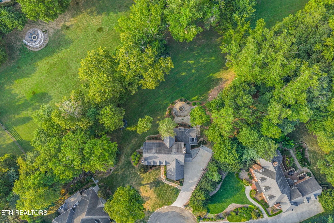
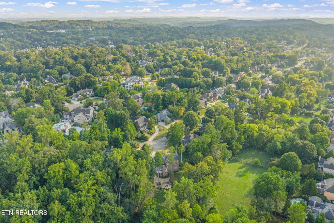
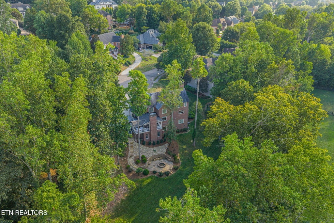
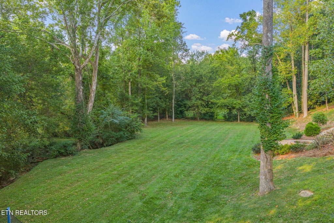
Welcome to 7305 Bellingham Drive, a beautifully updated custom home offering five bedrooms, four-and-a-half bathrooms on 1.12 private acres. Thoughtfully improved throughout, this stunning property combines high-end finishes with exceptional spaces for everyday living and entertaining. The open kitchen and living area creates an inviting place to gather, featuring high-end appliances, two large islands and beautifully redesigned limestone fireplaces. The spacious primary suite is a true retreat, complete with a renovated bathroom featuring marble countertops, a marble shower bench, and an impressive oversized walk-in closet. Additional updates include hardwood flooring on the staircase and upstairs hallway, refreshed powder and laundry rooms, a new front door, and extensively redesigned landscaping. The finished basement offers incredible versatility with a golf simulator room, an additional living area and kitchenette, a workout room, an office, and an additional bedroom and bathroom. Outside, enjoy a completely rebuilt deck and fireplace, an expansive covered porch, an outdoor firepit, professional landscape lighting, and a new brick wall along the driveway. The peaceful, private backyard provides the perfect setting for relaxing or entertaining. Extensively updated and conveniently located, this exceptional home truly checks all the boxes.
| LAST UPDATED | 9/17/2026 | TRACT | Sherwood Oaks Unit 1 |
|---|---|---|---|
| YEAR BUILT | 2004 | COMMUNITY | Knox County - 1 |
| GARAGE SPACES | 2.0 | COUNTY | Knox County - 1 |
| STATUS | Active | PROPERTY TYPE(S) | Single Family |
| ADDITIONAL DETAILS | |
| AIR | Central Air |
|---|---|
| AIR CONDITIONING | Yes |
| APPLIANCES | Dishwasher, Disposal, Gas Range, Microwave, Refrigerator |
| AREA | Knox County - 1 |
| BASEMENT | Crawl Space, Finished, Walk-Out Access, Yes |
| CONSTRUCTION | Brick |
| FIREPLACE | Yes |
| GARAGE | Yes |
| HEAT | Central, Natural Gas |
| INTERIOR | Breakfast Bar, Eat-in Kitchen, Kitchen Island, Pantry, Walk-In Closet(s), Wet Bar |
| LOT | 1.12 acre(s) |
| LOT DESCRIPTION | Cul-De-Sac, Irregular Lot, Landscaped, Private |
| LOT DIMENSIONS | 84.43 X 214.14 |
| PARKING | Garage Door Opener, Attached, Garage |
| SEWER | Public Sewer |
| STORIES | 2 |
| STYLE | Traditional |
| SUBDIVISION | Sherwood Oaks Unit 1 |
| WATER | Public |
MORTGAGE CALCULATOR
TOTAL MONTHLY PAYMENT
0
P
I
*Estimate only
| SATELLITE VIEW |
| / | |
We respect your online privacy and will never spam you. By submitting this form with your telephone number
you are consenting for Sellers
Realty to contact you even if your name is on a Federal or State
"Do not call List".
Listed with Keller Williams Signature
The data relating to real estate for sale on this Web Site comes from the IDX Program of the East Tennessee Realtors® Multiple Listing Service. © Copyright 2026. All rights reserved.
This information is being provided for the consumers' personal, non-commercial use and may not be used for any purpose other than to identify prospective properties the consumers may be interested in purchasing. This information is updated weekly, however, some of these properties may subsequently have sold and may no longer be available. The Real Estate Broker providing this data believes it to be correct, but advises interested parties to confirm the data before relying on it in a purchase decision.
This IDX solution is (c) Diverse Solutions 2026.