
200 Cool Springs Blvd, Knoxville, TN 37934
(MLS # 1355778)
 Twitter
 Facebook
 Email
Email
|
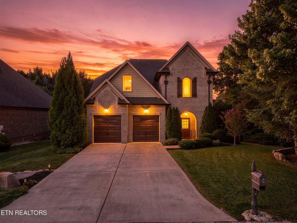
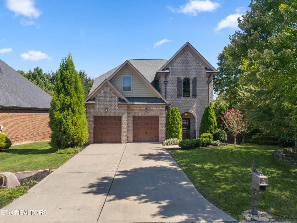
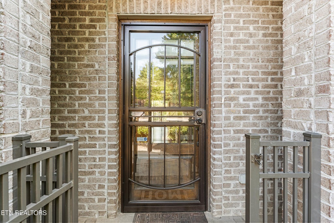

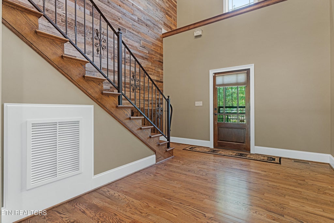
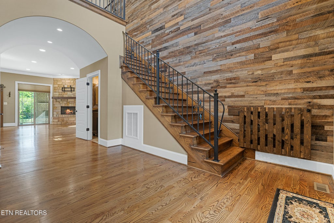
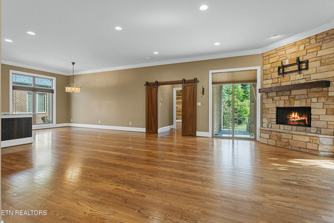

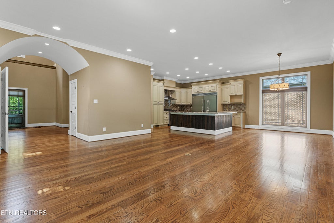
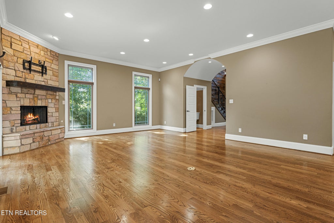
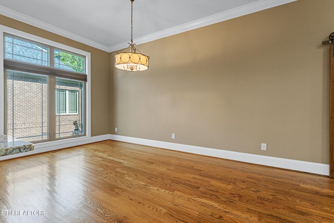
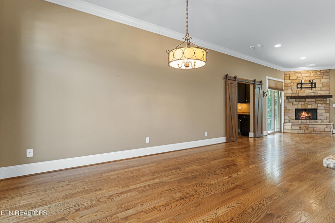
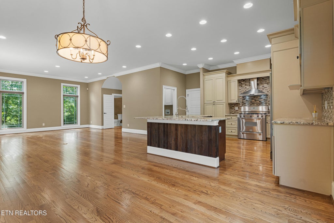

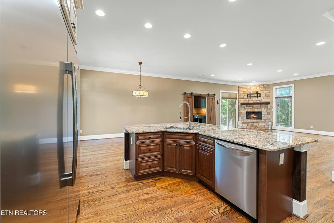
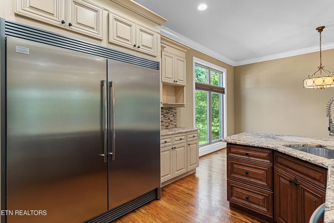
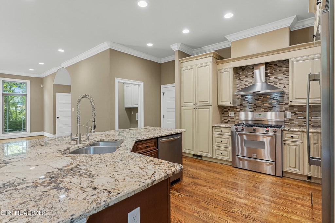
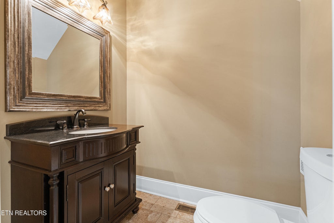
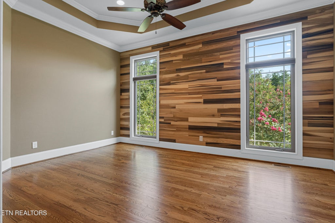
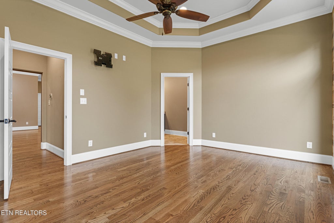
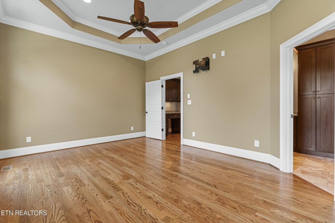
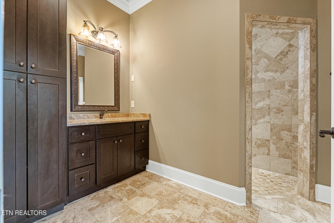
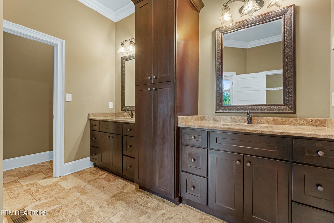
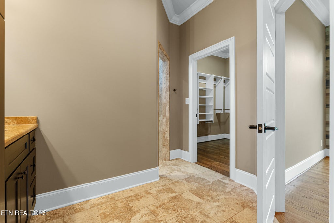
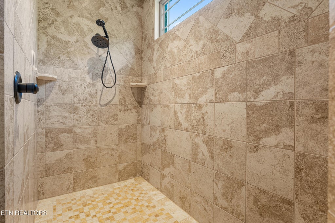
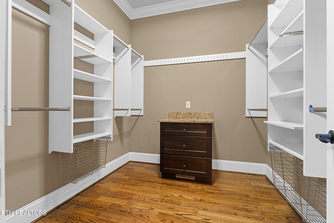
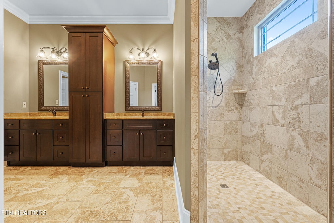

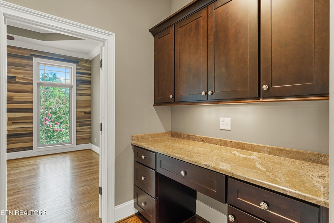

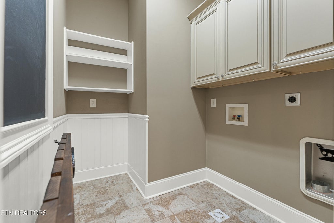
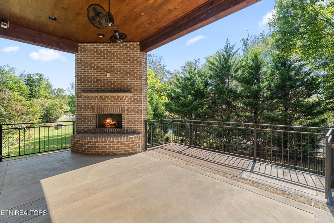
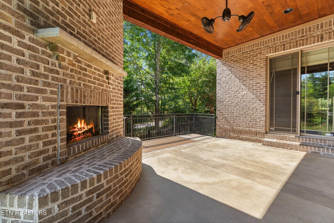
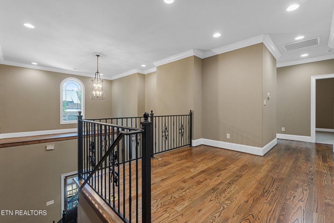

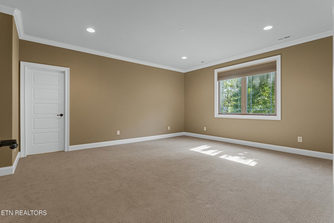
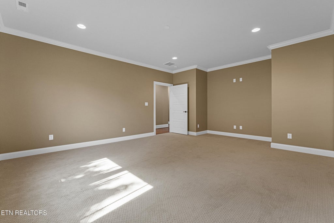
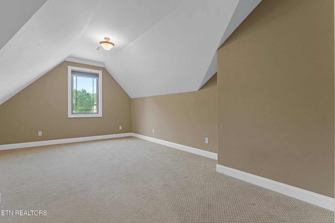
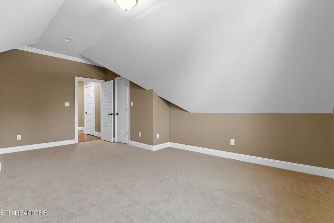
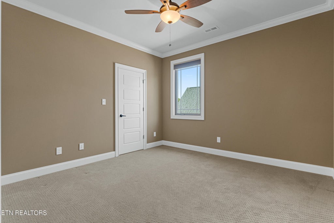
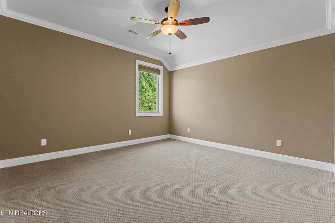
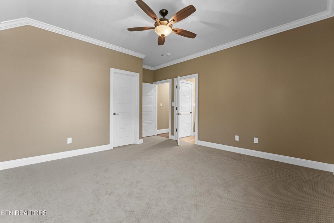
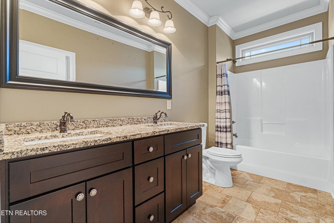

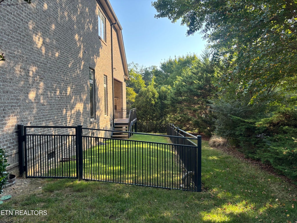

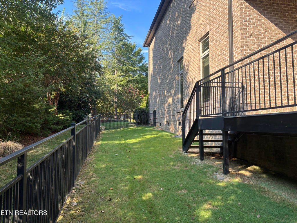
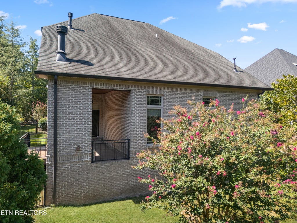
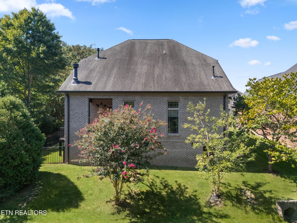
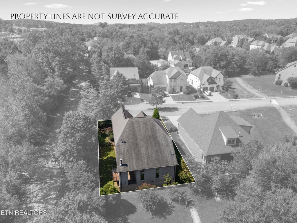
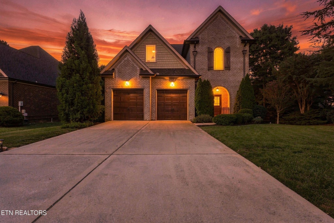
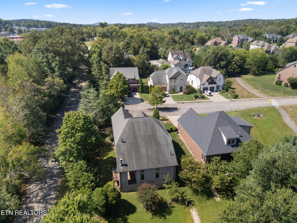
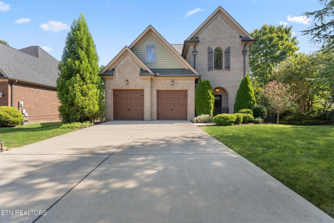
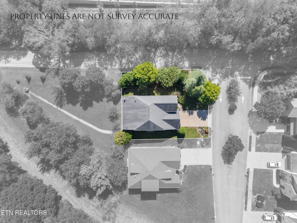
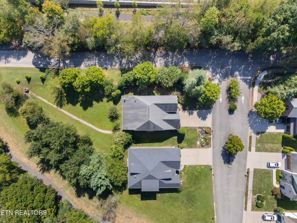
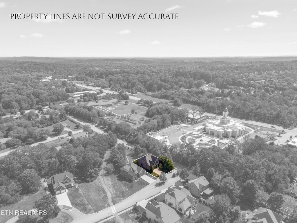
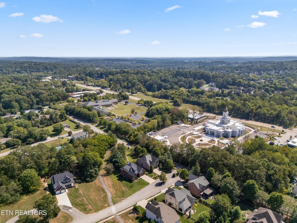
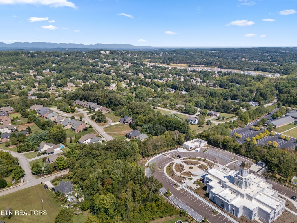
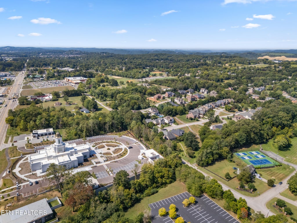
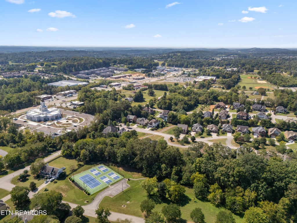

Discover a home that blends space, character, and thoughtful custom details in a desirable Farragut location. This 4 bedroom home offers a versatile layout with the primary suite conveniently located on the main level, complete with a private en suite bathroom. Wood and tile flooring flow throughout the main level, while the inviting living area is anchored by a fireplace that adds warmth and character to the space. Custom features help set this home apart, including beautifully crafted barn doors and a custom safety gate at the front entrance. Step outside to enjoy the deck, where a second fireplace creates an ideal setting for relaxing evenings, entertaining guests, or enjoying the outdoors year round. The wrought iron fencing features approximately 2 inch spacing, offering a thoughtful design for homeowners with smaller dogs. With three additional bedrooms, generous living space, and features designed for both comfort and functionality, this home has plenty of room to adapt to a variety of needs. The Farragut location also places you near Turkey Creek shopping and dining, parks, recreation, schools, and convenient access to I-40 and I-75 for an easy drive throughout West Knoxville and the surrounding area. From the custom interior details to the outdoor living space, this home offers plenty to appreciate both inside and out.
| LAST UPDATED | 9/17/2026 | TRACT | Cool Springs S/D |
|---|---|---|---|
| YEAR BUILT | 2014 | COMMUNITY | Knox County - 1 |
| GARAGE SPACES | 2.0 | COUNTY | Knox County - 1 |
| STATUS | Active | PROPERTY TYPE(S) | Single Family |
| Elementary School | Farragut Primary |
|---|---|
| Jr. High School | Farragut |
| High School | Farragut |
| ADDITIONAL DETAILS | |
| AIR | Ceiling Fan(s), Central Air |
|---|---|
| AIR CONDITIONING | Yes |
| APPLIANCES | Dishwasher, Disposal, Gas Range, Refrigerator, Self Cleaning Oven |
| AREA | Knox County - 1 |
| BASEMENT | Crawl Space |
| CONSTRUCTION | Brick, Frame |
| FIREPLACE | Yes |
| GARAGE | Yes |
| HEAT | Central, Electric, Natural Gas |
| INTERIOR | Cathedral Ceiling(s), Eat-in Kitchen, Kitchen Island, Master Downstairs, Pantry, Walk-In Closet(s) |
| LOT | 6970 sq ft |
| LOT DESCRIPTION | Corner Lot, Landscaped, Level |
| LOT DIMENSIONS | 66.5 X 105.54 X IRR |
| PARKING | Garage Door Opener, Attached, Garage |
| SEWER | Public Sewer |
| STORIES | 2 |
| STYLE | Traditional |
| SUBDIVISION | Cool Springs S/D |
| WATER | Public |
MORTGAGE CALCULATOR
TOTAL MONTHLY PAYMENT
0
P
I
*Estimate only
| SATELLITE VIEW |
| / | |
We respect your online privacy and will never spam you. By submitting this form with your telephone number
you are consenting for Sellers
Realty to contact you even if your name is on a Federal or State
"Do not call List".
Listed with Realty Executives Associates
The data relating to real estate for sale on this Web Site comes from the IDX Program of the East Tennessee Realtors® Multiple Listing Service. © Copyright 2026. All rights reserved.
This information is being provided for the consumers' personal, non-commercial use and may not be used for any purpose other than to identify prospective properties the consumers may be interested in purchasing. This information is updated weekly, however, some of these properties may subsequently have sold and may no longer be available. The Real Estate Broker providing this data believes it to be correct, but advises interested parties to confirm the data before relying on it in a purchase decision.
This IDX solution is (c) Diverse Solutions 2026.