
123 Cathedral Drive, Crossville, TN 38558
(MLS # 1355760)
 Twitter
 Facebook
 Email
Email

|

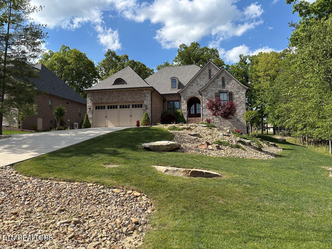
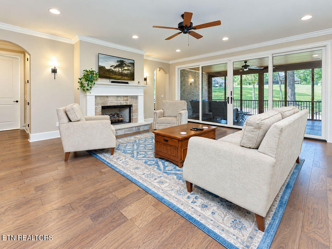
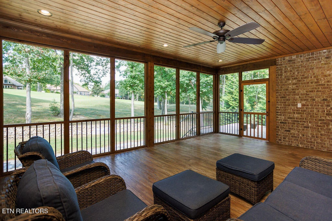
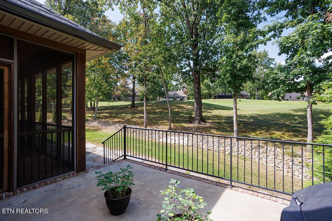
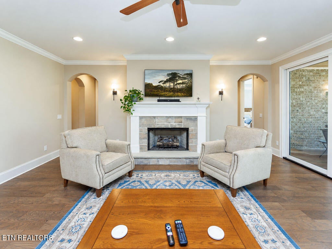
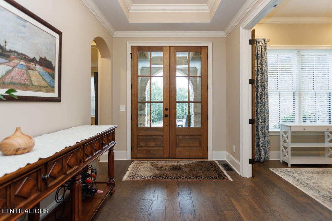
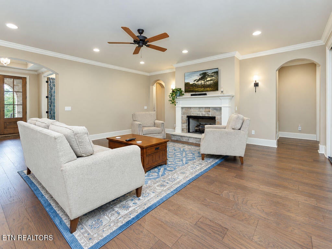
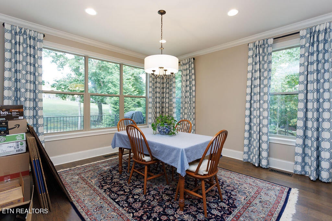
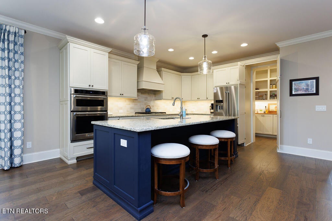
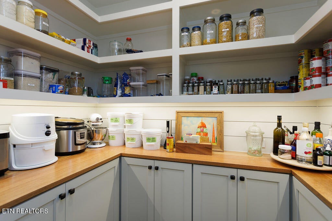
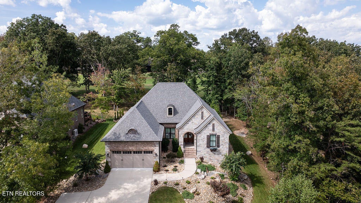
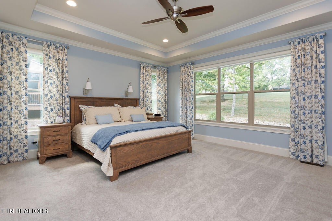
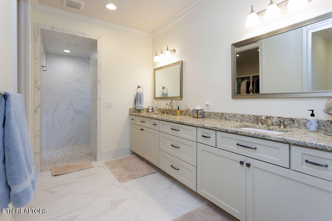
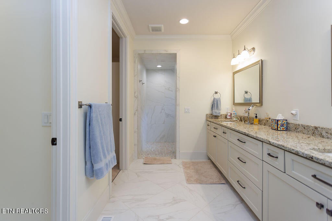
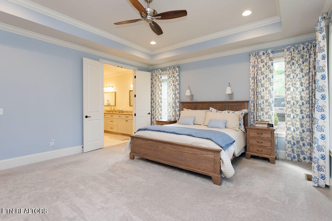
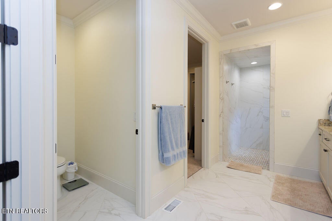
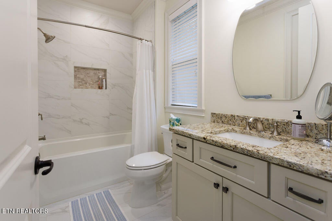
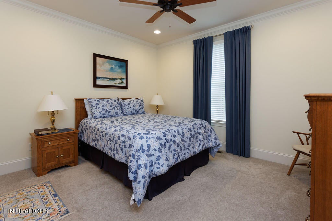
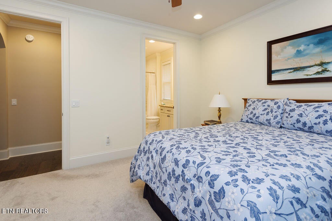
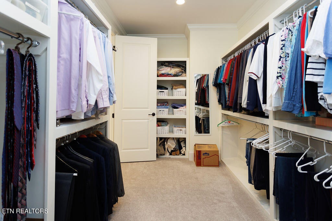
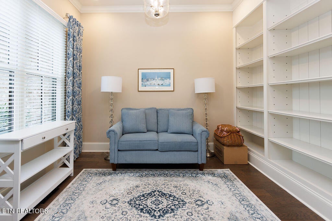
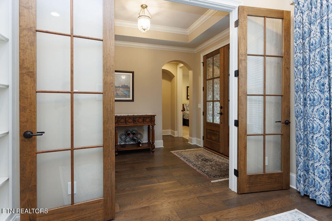
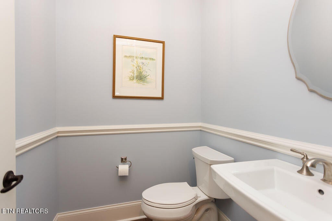
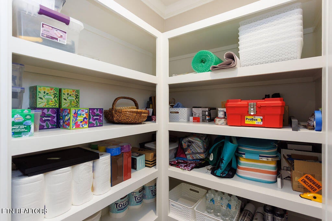
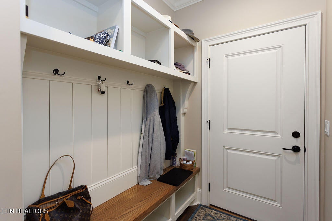
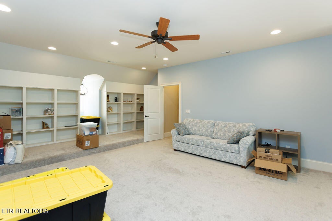
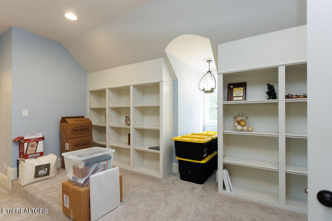
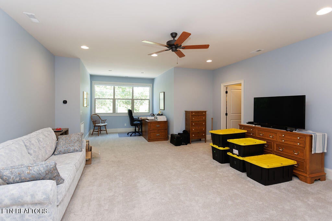
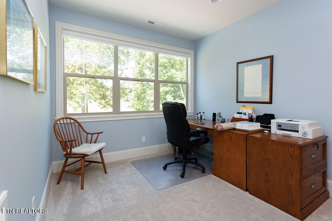
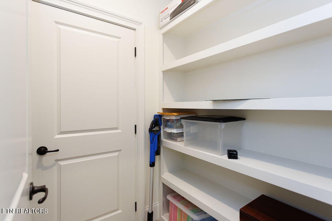
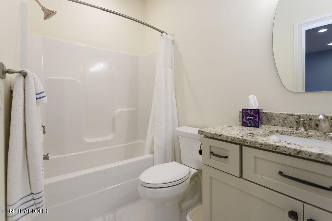
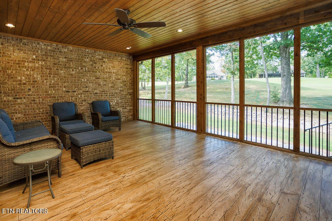
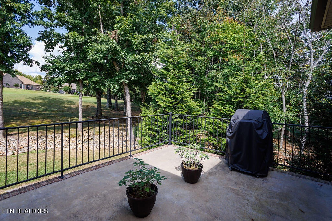
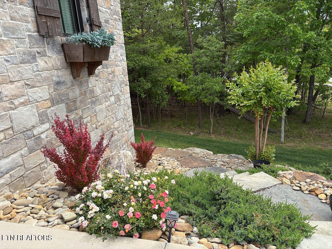
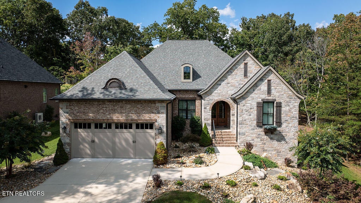
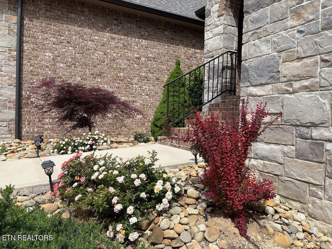
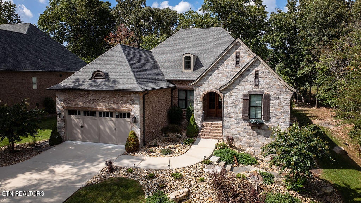
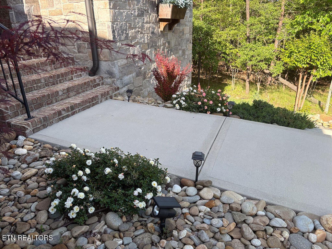
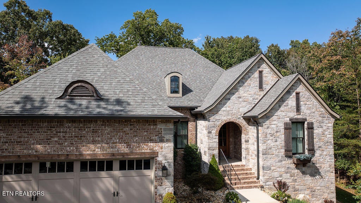
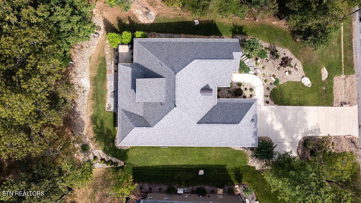
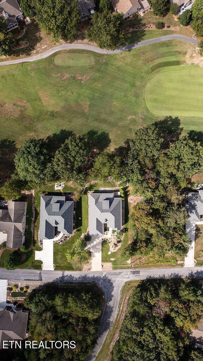
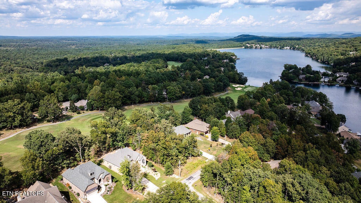
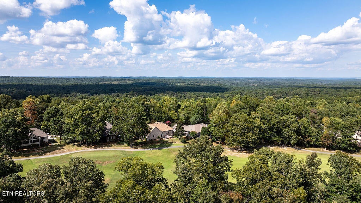
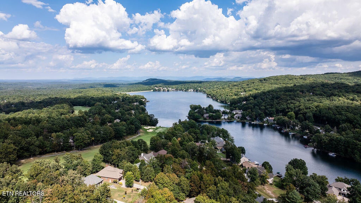
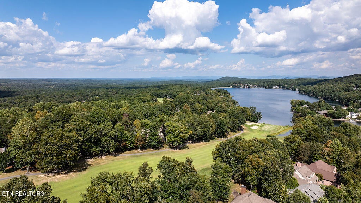
Beautifully positioned along the 10th fairway of The Brae, one of Fairfield Glade's most picturesque signature golf holes, this popular Orleans plan with bonus room by premier builder Zurich Homes offers 2,860 square feet, seasonal views of Lake Dartmoor, and immaculate, like-new condition. Built in 2021 and thoughtfully finished in an updated, warm color palette, the home features a timeless brick-and-stone exterior, extensive established landscaping, and exceptional indoor and outdoor living spaces. Mahogany glass-pane entry doors open to a spacious foyer and an inviting great room centered around a striking 42-inch stone gas fireplace with stone hearth. The open-concept kitchen features Amish-built cabinetry, neutral-toned granite countertops, a large island, 36-inch gas cooktop, 36-inch refrigerator, microwave/oven combination, and Zurich's signature hidden pantry with a stained white-oak work counter. The adjoining dining room is generously sized and filled with natural light. Neutral-toned granite continues throughout the home, blending seamlessly with the warm, timeless color palette and providing a versatile backdrop for a variety of decorating styles.
| LAST UPDATED | 9/17/2026 | TRACT | Lancaster |
|---|---|---|---|
| YEAR BUILT | 2021 | COMMUNITY | Cumberland County - 34 |
| GARAGE SPACES | 2.0 | COUNTY | Cumberland County - 34 |
| STATUS | Active | PROPERTY TYPE(S) | Single Family |
| ADDITIONAL DETAILS | |
| AIR | Central Air |
|---|---|
| AIR CONDITIONING | Yes |
| AMENITIES | Sewer, Trash |
| APPLIANCES | Dishwasher, Disposal, Dryer, Gas Cooktop, Microwave, Range, Refrigerator, Self Cleaning Oven, Washer |
| AREA | Cumberland County - 34 |
| BASEMENT | Crawl Space, Exterior Entry |
| CONSTRUCTION | Brick, Frame, Stone |
| FIREPLACE | Yes |
| GARAGE | Yes |
| HEAT | Central, Electric, Heat Pump, Propane |
| HOA DUES | 137|Monthly |
| INTERIOR | Eat-in Kitchen, Kitchen Island, Master Downstairs, Pantry, Walk-In Closet(s) |
| LOT | 0.33 acre(s) |
| LOT DESCRIPTION | Landscaped, On Golf Course, Rolling Slope, Wooded |
| LOT DIMENSIONS | 51.226x29.499x53.234x29.726 |
| PARKING | Garage Door Opener, Attached, Garage |
| SEWER | Public Sewer |
| STORIES | 2 |
| STYLE | Traditional |
| SUBDIVISION | Lancaster |
| VIEW | Yes |
| VIEW DESCRIPTION | Golf Course, Lake |
| WATER | Public |
MORTGAGE CALCULATOR
TOTAL MONTHLY PAYMENT
0
P
I
*Estimate only
| SATELLITE VIEW |
| / | |
We respect your online privacy and will never spam you. By submitting this form with your telephone number
you are consenting for Sellers
Realty to contact you even if your name is on a Federal or State
"Do not call List".
Listed with Zurich Homes Realty, Inc.
The data relating to real estate for sale on this Web Site comes from the IDX Program of the East Tennessee Realtors® Multiple Listing Service. © Copyright 2026. All rights reserved.
This information is being provided for the consumers' personal, non-commercial use and may not be used for any purpose other than to identify prospective properties the consumers may be interested in purchasing. This information is updated weekly, however, some of these properties may subsequently have sold and may no longer be available. The Real Estate Broker providing this data believes it to be correct, but advises interested parties to confirm the data before relying on it in a purchase decision.
This IDX solution is (c) Diverse Solutions 2026.