
5105 Buckhead Tr, Knoxville, TN 37919
(MLS # 1355706)
 Twitter
 Facebook
 Email
Email

|

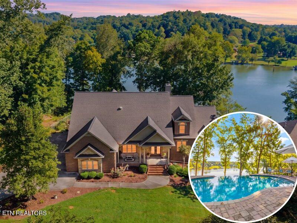
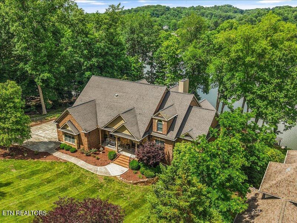
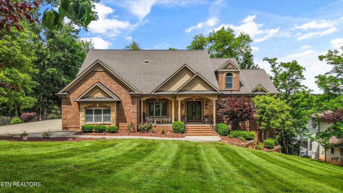
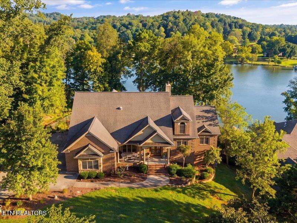
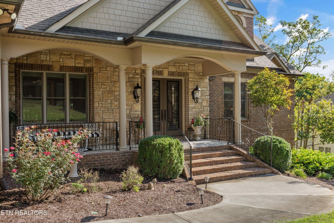
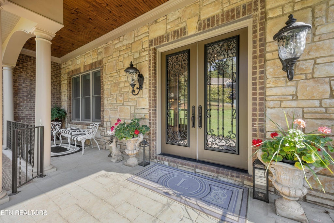
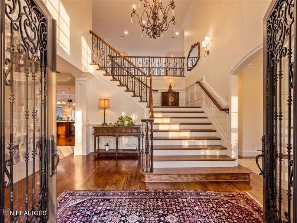
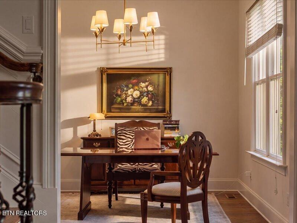
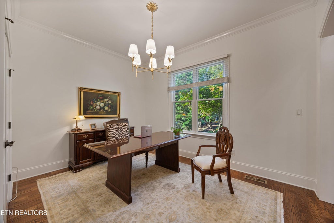
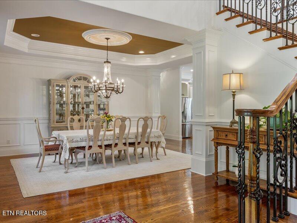
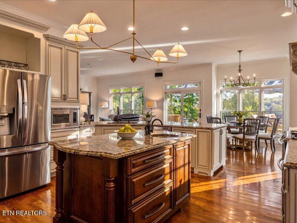
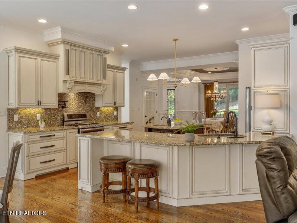
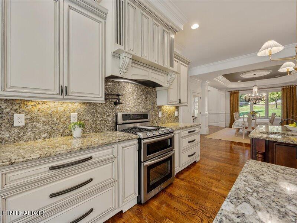
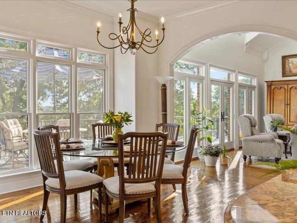
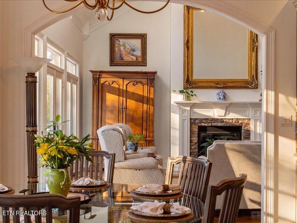
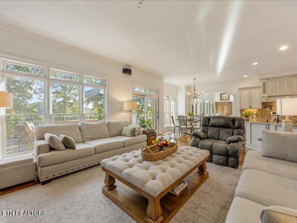
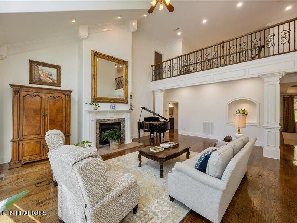
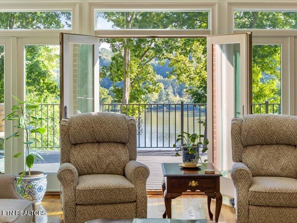
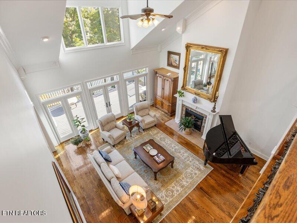
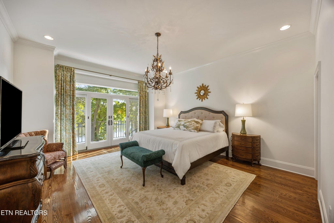
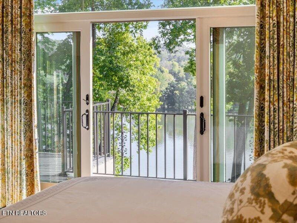
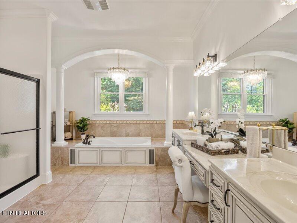
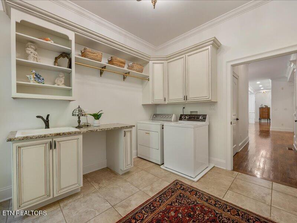
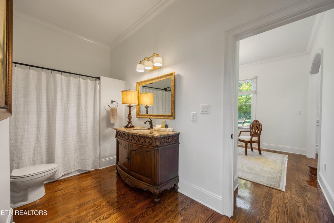
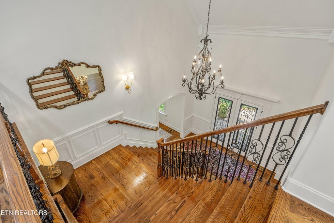
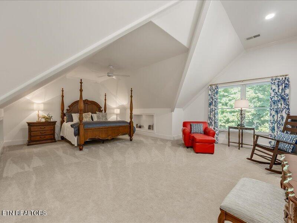
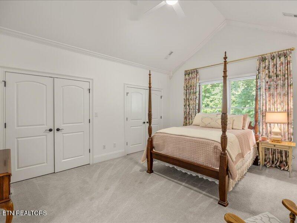
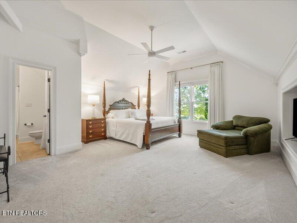
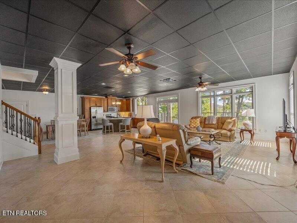
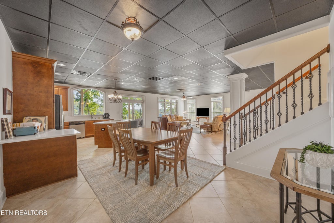
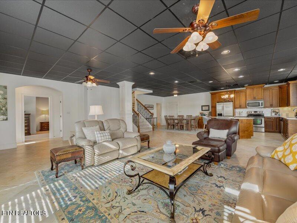
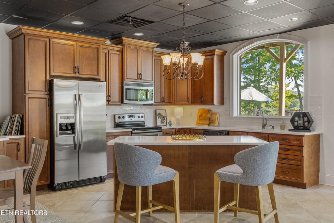
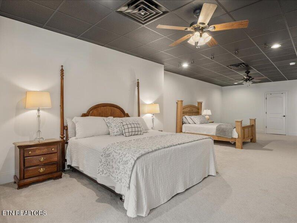
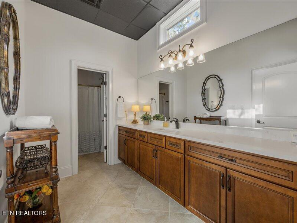
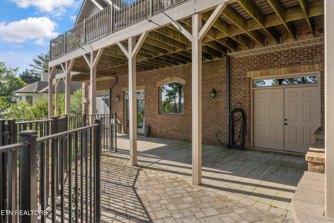
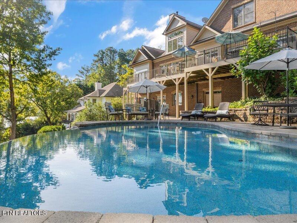
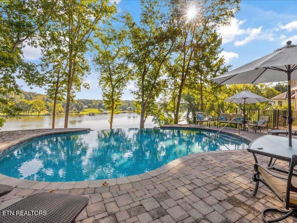
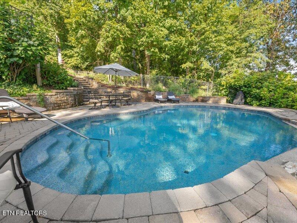
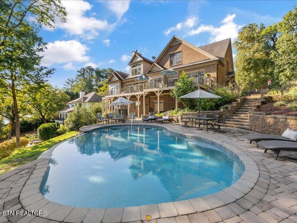
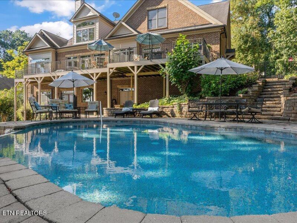
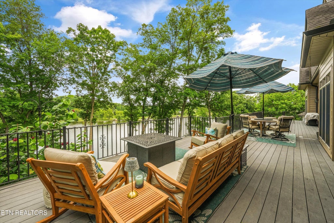
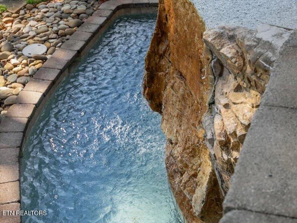
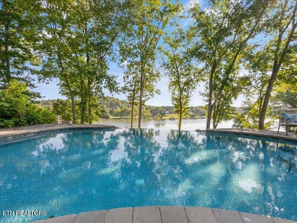
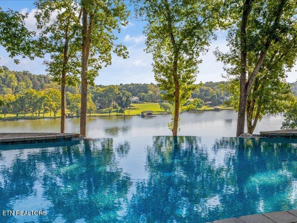
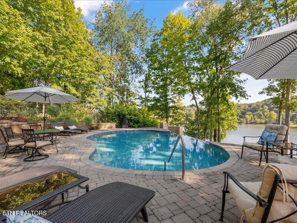
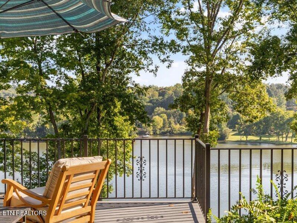
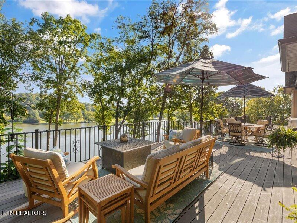
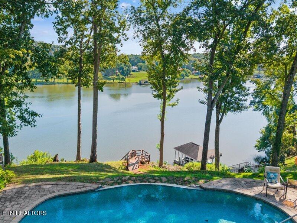
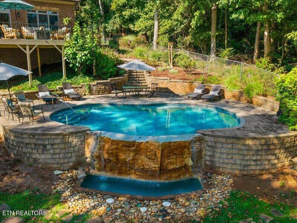
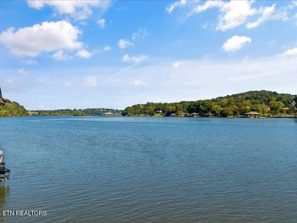
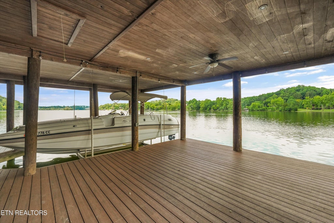
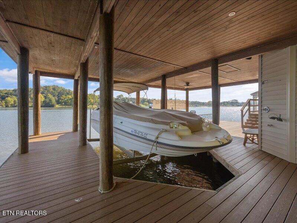
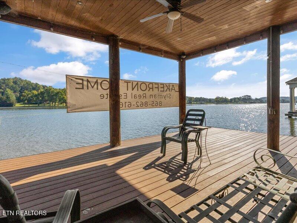
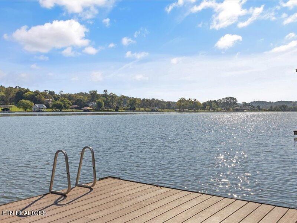
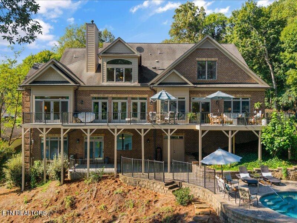
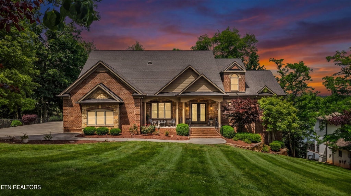
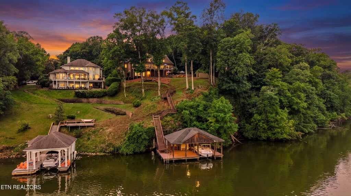
MAIN-CHANNEL LIVING WITH YEAR-ROUND DEEP WATER! Newly refreshed with updated lighting and fresh interior paint--and now offered with a $500,000 price improvement--this exceptional lakefront estate presents a rare opportunity in the heart of 37919. Privately situated on more than one acre at the end of a cul-de-sac, the property showcases breathtaking panoramic water views from nearly every room. A dramatic two-story foyer opens to an impressive two-story great room with a fireplace and walls of windows framing the lake. Ten-foot ceilings and hardwood flooring enhance the main level, which includes a formal dining room, private office, open-concept kitchen with casual dining area, and an inviting keeping room. The main-level primary suite is a true retreat, featuring expansive windows overlooking the water and separate closets. Upstairs offers three additional bedrooms, a spacious bonus room, and abundant storage. Ideal for extended family or guests, the walkout lower level provides separate living quarters with a full kitchen, large recreation room, bedroom, full bath, and extensive unfinished storage with poured-concrete walls. Additional features include Andersen windows and doors, a central vacuum system, and a whole-house generator. Outdoor living is equally impressive, with decking spanning the full length of the home, multiple areas for entertaining, and a heated 17' x 35' saltwater infinity-edge pool with an automatic water-refill system, new pump, and heater. A gentle walk leads to the private dock with boat lift, providing effortless access to the main channel and year-round deep water. Expansive views, premier waterfront access, resort-style amenities, and an exceptional new price combine to make this one of Knoxville's most distinctive lakefront offerings.
| LAST UPDATED | 9/16/2026 | TRACT | Buckhead |
|---|---|---|---|
| YEAR BUILT | 2010 | COMMUNITY | Knox County - 1 |
| GARAGE SPACES | 3.0 | COUNTY | Knox County - 1 |
| STATUS | Active | PROPERTY TYPE(S) | Single Family |
| Elementary School | Sequoyah |
|---|---|
| Jr. High School | Bearden |
| High School | West |
| ADDITIONAL DETAILS | |
| AIR | Central Air |
|---|---|
| AIR CONDITIONING | Yes |
| APPLIANCES | Dishwasher, Disposal, Gas Cooktop, Gas Range, Microwave, Range, Refrigerator, Self Cleaning Oven |
| AREA | Knox County - 1 |
| BASEMENT | Finished, Walk-Out Access, Yes |
| CONSTRUCTION | Brick, Stone |
| EXTERIOR | Dock |
| FIREPLACE | Yes |
| GARAGE | Yes |
| HEAT | Central, Electric, Natural Gas |
| INTERIOR | Cathedral Ceiling(s), Central Vacuum, Eat-in Kitchen, Kitchen Island, Master Downstairs, Pantry, Walk-In Closet(s) |
| LOT | 1.2 acre(s) |
| LOT DESCRIPTION | Cul-De-Sac, Landscaped, Level, Private, Waterfront, Wooded |
| PARKING | Garage Faces Side, Garage Door Opener, Attached, Garage |
| POOL | Yes |
| POOL DESCRIPTION | In Ground |
| SEWER | Septic Tank |
| STORIES | 2 |
| STYLE | Traditional |
| SUBDIVISION | Buckhead |
| VIEW | Yes |
| VIEW DESCRIPTION | Mountain(s), Lake |
| WATER | Public |
| WATERFRONT | Yes |
| WATERFRONT DESCRIPTION | Lake Front, Lake Privileges, Waterfront Access |
MORTGAGE CALCULATOR
TOTAL MONTHLY PAYMENT
0
P
I
*Estimate only
| SATELLITE VIEW |
| / | |
We respect your online privacy and will never spam you. By submitting this form with your telephone number
you are consenting for Sellers
Realty to contact you even if your name is on a Federal or State
"Do not call List".
Listed with Slyman Real Estate
The data relating to real estate for sale on this Web Site comes from the IDX Program of the East Tennessee Realtors® Multiple Listing Service. © Copyright 2026. All rights reserved.
This information is being provided for the consumers' personal, non-commercial use and may not be used for any purpose other than to identify prospective properties the consumers may be interested in purchasing. This information is updated weekly, however, some of these properties may subsequently have sold and may no longer be available. The Real Estate Broker providing this data believes it to be correct, but advises interested parties to confirm the data before relying on it in a purchase decision.
This IDX solution is (c) Diverse Solutions 2026.