
300 Kennesaw Lane, Lenoir City, TN 37771
(MLS # 1355693)
 Twitter
 Facebook
 Email
Email













|

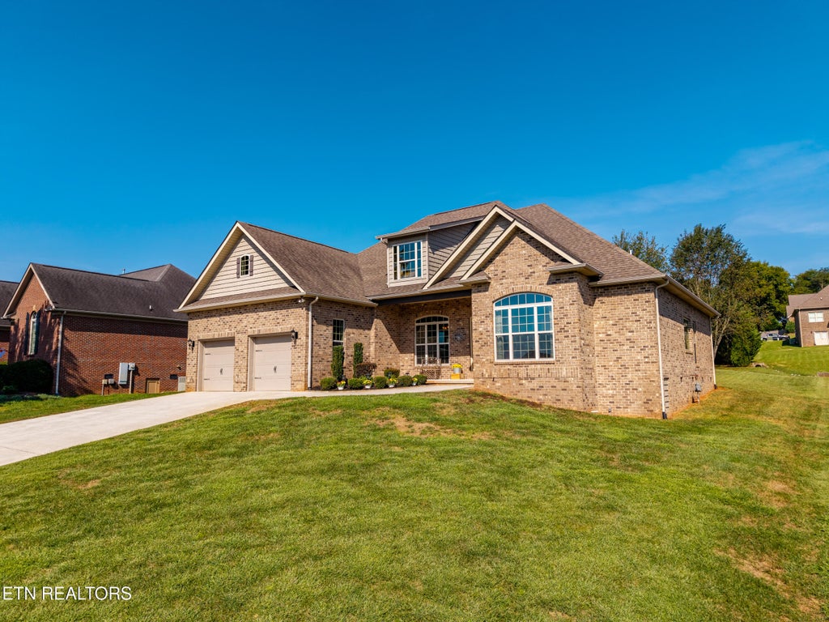
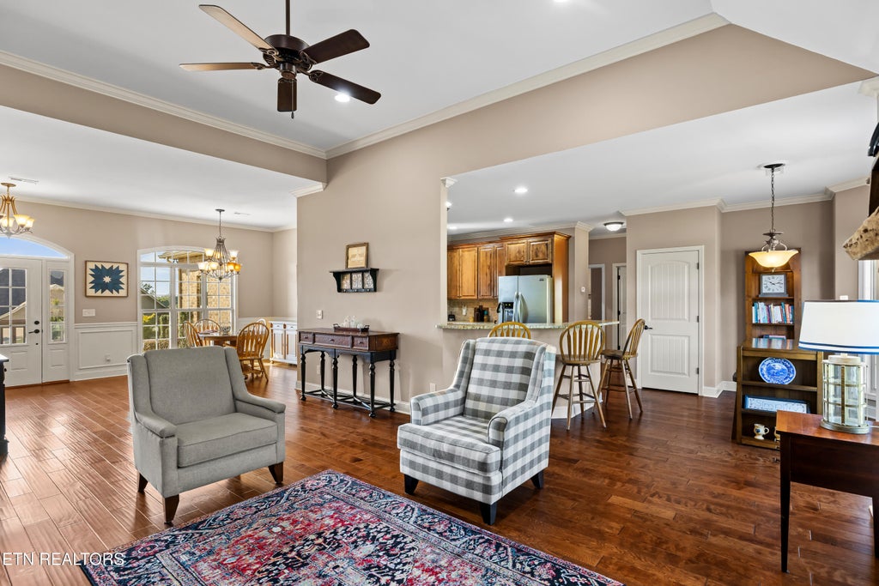
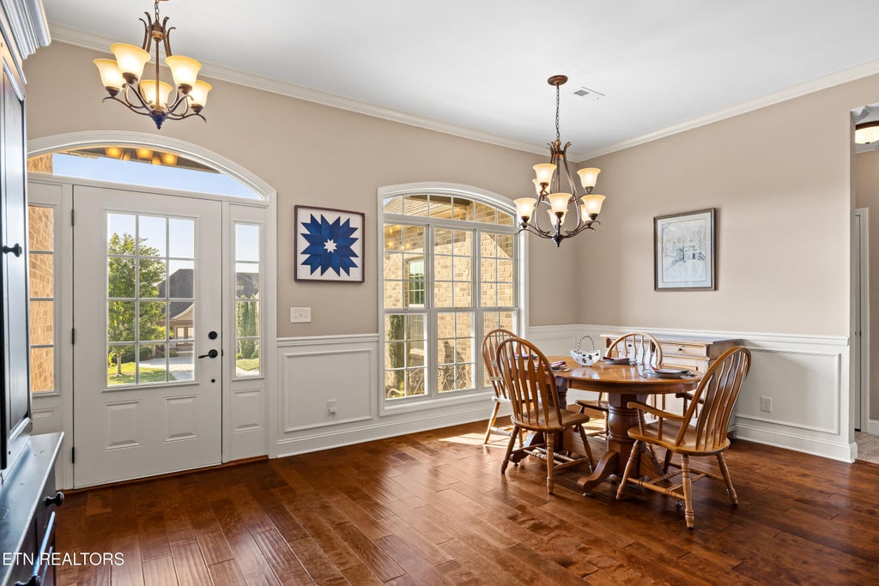
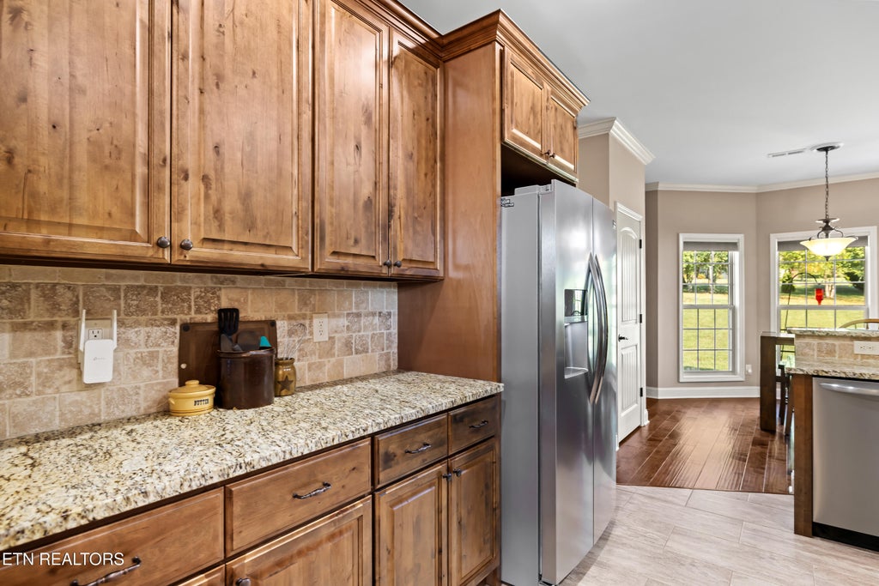
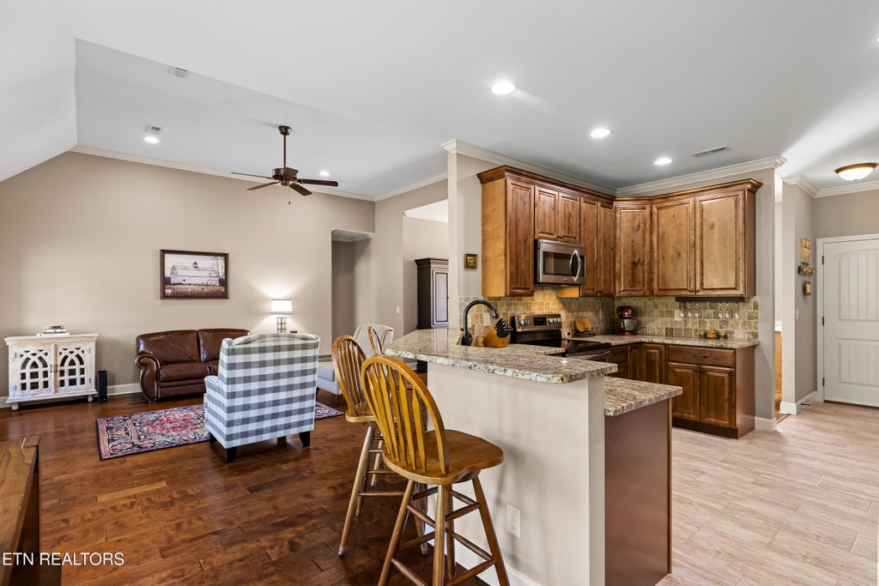
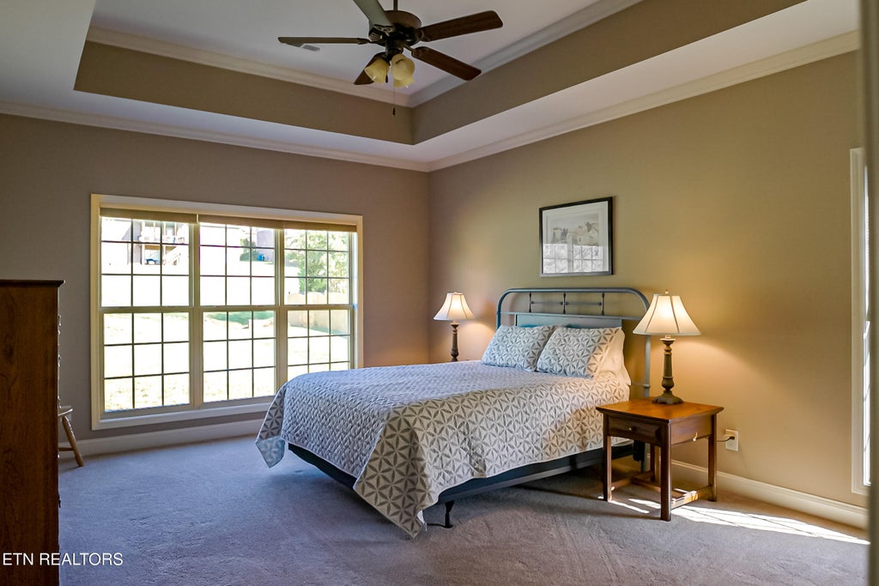
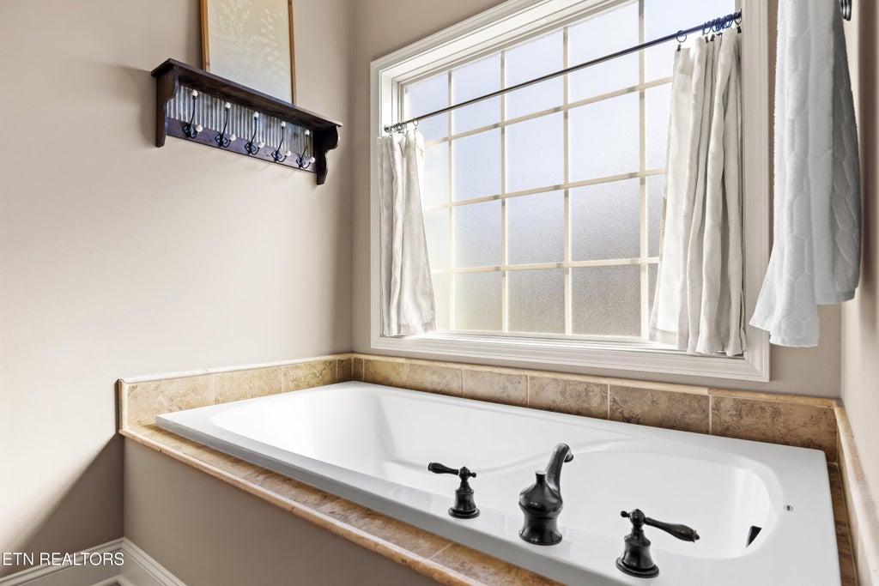
Welcome to 300 Kennesaw Lane in the desirable Harrison Woods subdivision! This beautiful all-brick ranch style home features an inviting open floor plan with hardwood floors and a spacious family room featuring gas logs, creating a warm and welcoming gathering space. The well-appointed kitchen offers granite countertops, a stylish tile backsplash, tons of cabinetry, and a pantry, providing exceptional storage and functionality. With 4 bedrooms plus a spacious bonus room, there is plenty of room for everyday living, entertaining, a home office, or guests. The impressive primary suite features a beautiful tray ceiling, creating an elegant and spacious retreat. The ensuite bath offers a relaxing soaking tub and tile walk-in shower, while the massive walk-in closet provides plenty of storage. Additional highlights include a 613 sq. ft. two-car garage, encapsulated crawl space, and an iWave-R ionization system added to the HVAC system to help improve indoor air quality. Situated on a .38-acre lot in Harrison Woods, homeowners can enjoy access to the neighborhood clubhouse and swimming pool while benefiting from low HOA fees. Conveniently located near schools, shopping, restaurants, and everyday amenities, with Downtown Knoxville approximately 30 minutes away. With its all-brick construction, open-concept design, hardwood floors, spacious family room with gas logs, beautifully finished kitchen, abundant cabinetry, pantry, spacious primary suite with tray ceiling, bonus room, and thoughtful upgrades, 300 Kennesaw Lane offers comfort, style, and functionality in a desirable Lenoir City location. Schedule your private showing today! Open House Sunday, Sept 20, 2-4 pm.
| LAST UPDATED | 9/16/2026 | TRACT | Harrison Woods Unit 2 |
|---|---|---|---|
| YEAR BUILT | 2015 | COMMUNITY | Loudon County - 32 |
| GARAGE SPACES | 2.0 | COUNTY | Loudon County - 32 |
| STATUS | Active | PROPERTY TYPE(S) | Single Family |
| Elementary School | Lenoir City |
|---|---|
| Jr. High School | Lenoir City |
| High School | Lenoir City |
| ADDITIONAL DETAILS | |
| AIR | Ceiling Fan(s), Central Air |
|---|---|
| AIR CONDITIONING | Yes |
| APPLIANCES | Dishwasher, Microwave, Range, Refrigerator |
| AREA | Loudon County - 32 |
| BASEMENT | Crawl Space |
| CONSTRUCTION | Brick |
| FIREPLACE | Yes |
| GARAGE | Yes |
| HEAT | Central, Heat Pump, Natural Gas, Zoned |
| INTERIOR | Cathedral Ceiling(s), Eat-in Kitchen, Master Downstairs, Pantry, Walk-In Closet(s) |
| LOT | 0.38 acre(s) |
| LOT DESCRIPTION | Level, Rolling Slope |
| LOT DIMENSIONS | 85x195 |
| PARKING | Attached, Garage |
| SEWER | Public Sewer |
| STYLE | Traditional |
| SUBDIVISION | Harrison Woods Unit 2 |
| VIEW | Yes |
| VIEW DESCRIPTION | Mountain(s), Other |
| WATER | Public |
MORTGAGE CALCULATOR
TOTAL MONTHLY PAYMENT
0
P
I
*Estimate only
| SATELLITE VIEW |
| / | |
We respect your online privacy and will never spam you. By submitting this form with your telephone number
you are consenting for Sellers
Realty to contact you even if your name is on a Federal or State
"Do not call List".
Listed with Traci Adams Realty Group
The data relating to real estate for sale on this Web Site comes from the IDX Program of the East Tennessee Realtors® Multiple Listing Service. © Copyright 2026. All rights reserved.
This information is being provided for the consumers' personal, non-commercial use and may not be used for any purpose other than to identify prospective properties the consumers may be interested in purchasing. This information is updated weekly, however, some of these properties may subsequently have sold and may no longer be available. The Real Estate Broker providing this data believes it to be correct, but advises interested parties to confirm the data before relying on it in a purchase decision.
This IDX solution is (c) Diverse Solutions 2026.