
8216 Pickens Gap Rd, Knoxville, TN 37920
(MLS # 1355554)
 Twitter
 Facebook
 Email
Email
|
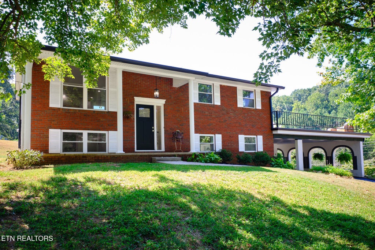
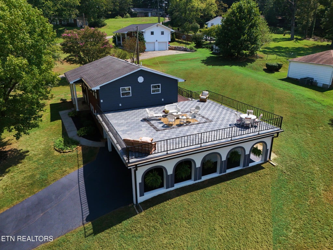
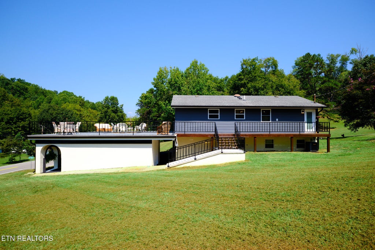

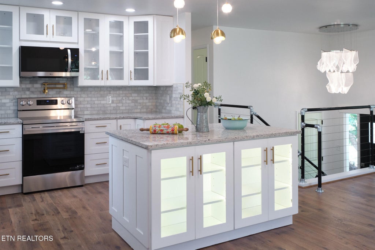
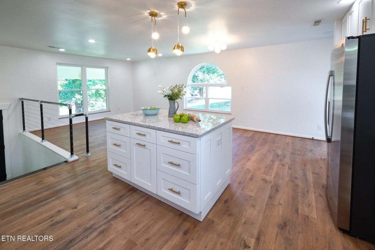
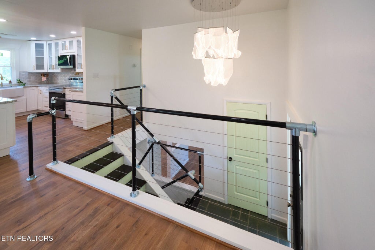
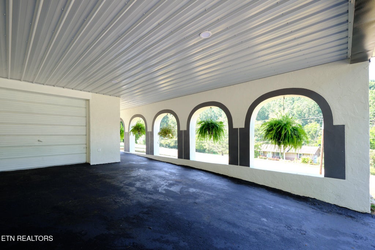
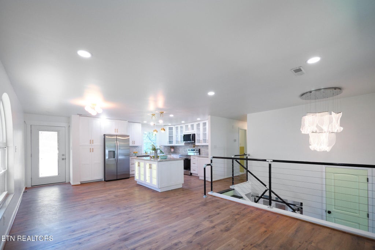

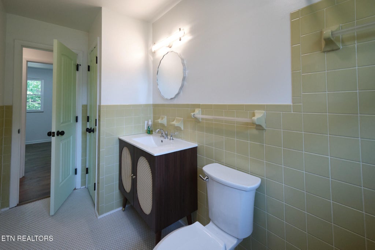

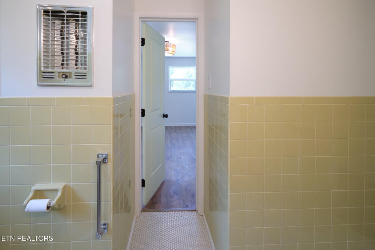

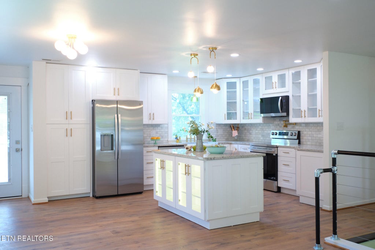
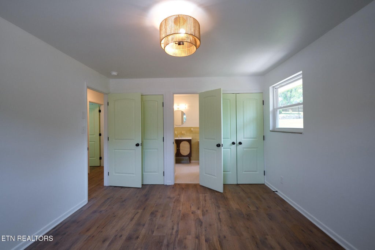
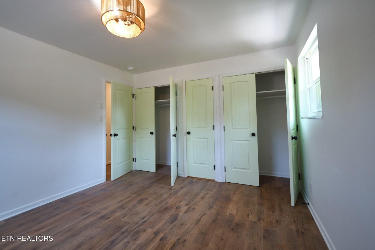
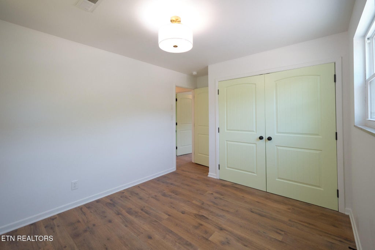
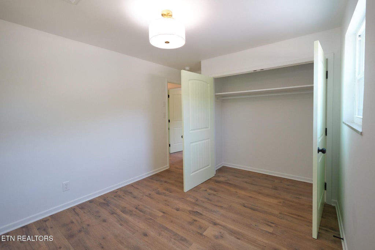
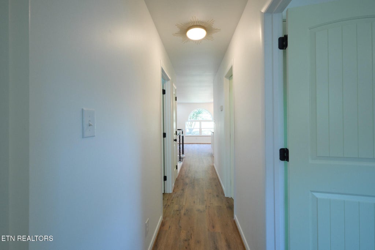
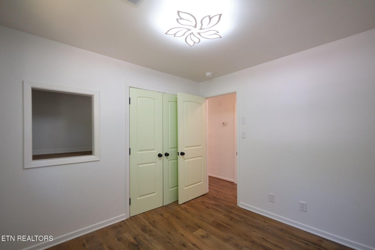
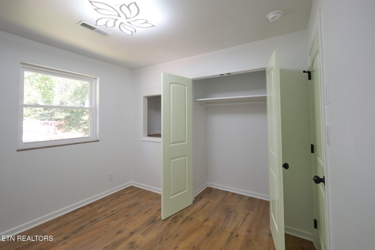
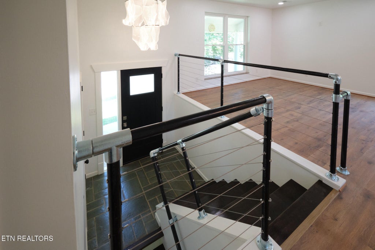
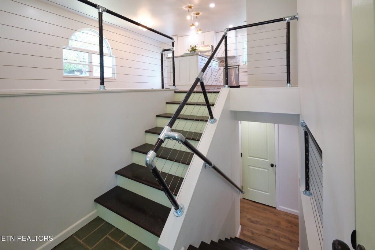
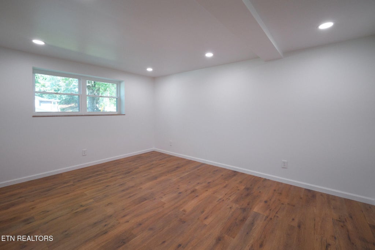
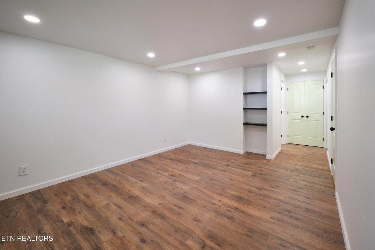

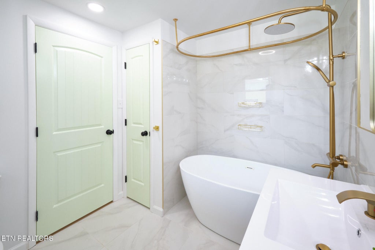
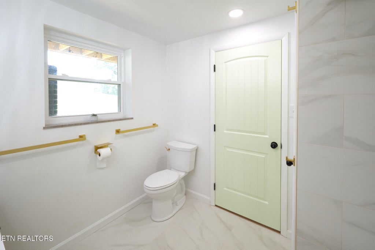
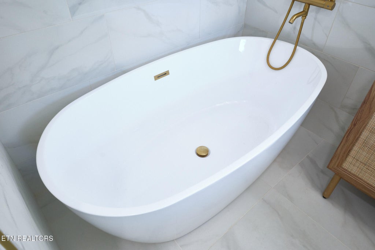
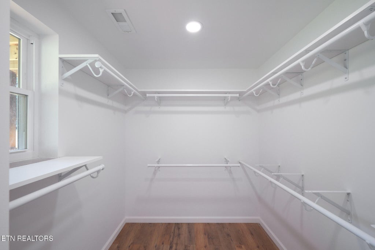
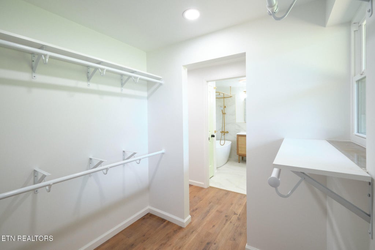
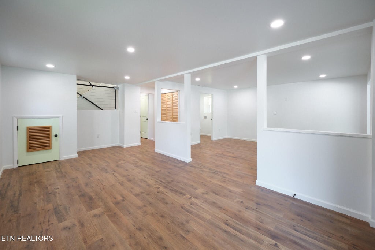

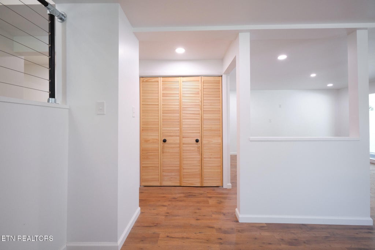
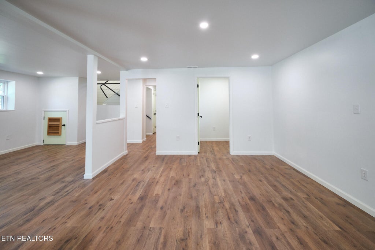
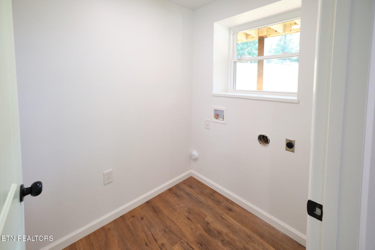
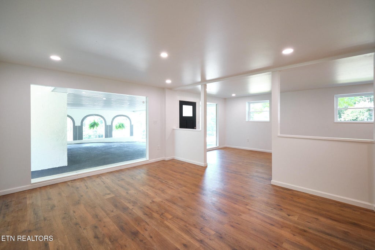
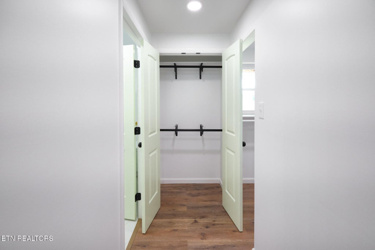

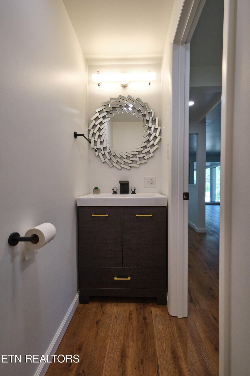
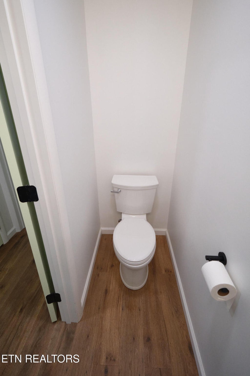

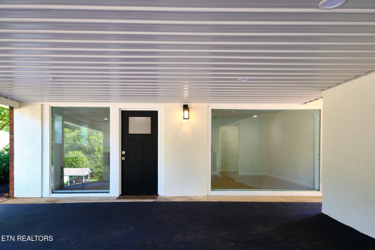
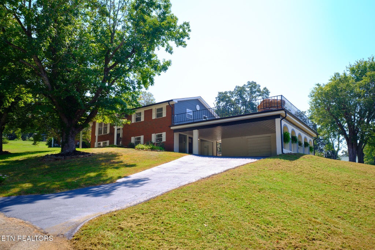
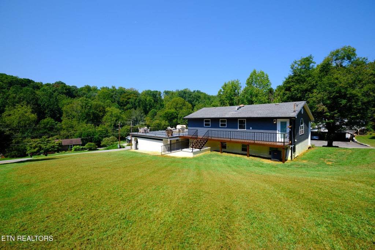

Thoughtfully reimagined 4-bedroom, 2.5-bath home highlighted by three signature spaces: an extraordinary 1,320-sq.-ft. elevated patio/deck, a completely redesigned kitchen, and a new lower-level primary suite. The expansive deck is finished with durable PVC exterior floor tile and contemporary railing, creating exceptional outdoor living space above an oversized 1-car garage and 3-car carport with covered parking for four vehicles. Inside, the redesigned kitchen features a large island, abundant granite countertop space, generous pantry storage, glass-front cabinetry, an LED-lit display area, all-new stainless appliances, pot filler, statement island lighting, and gold-tone fixtures. The lower-level primary suite includes two closets and a spa-inspired bath with marble tile, soaking tub, large shower, dual vanity, and gold-tone finishes. Hardwood floors run throughout much of the home, complemented by a custom pipe-and-cable railing system and ribbon-style foyer light. Major improvements include new siding, windows, doors and plumbing, select updated wiring, and replacement of approximately two-thirds of the drywall. The upper bath preserves its original 1960s tile with a contemporary vanity, mirror, and penny-tile floor. Additional features include a new half bath, separate laundry room, extensive storage, and distinctive lower-level arches.
| LAST UPDATED | 9/15/2026 | TRACT | Chaparral Estates |
|---|---|---|---|
| YEAR BUILT | 1970 | COMMUNITY | Knox County - 1 |
| GARAGE SPACES | 1.0 | COUNTY | Knox County - 1 |
| STATUS | Active | PROPERTY TYPE(S) | Single Family |
| ADDITIONAL DETAILS | |
| AIR | Central Air |
|---|---|
| AIR CONDITIONING | Yes |
| APPLIANCES | Dishwasher, Disposal, Microwave, Range, Refrigerator, Self Cleaning Oven |
| AREA | Knox County - 1 |
| BASEMENT | Finished, Walk-Out Access, Yes |
| CONSTRUCTION | Brick, Frame |
| GARAGE | Yes |
| HEAT | Central, Electric, Forced Air, Natural Gas |
| INTERIOR | Walk-In Closet(s) |
| LOT | 0.43 acre(s) |
| LOT DESCRIPTION | Other |
| LOT DIMENSIONS | 125 x 150 |
| PARKING | Carport, Basement, Detached |
| SEWER | Septic Tank |
| STYLE | Traditional |
| SUBDIVISION | Chaparral Estates |
| WATER | Public |
MORTGAGE CALCULATOR
TOTAL MONTHLY PAYMENT
0
P
I
*Estimate only
| SATELLITE VIEW |
| / | |
We respect your online privacy and will never spam you. By submitting this form with your telephone number
you are consenting for Sellers
Realty to contact you even if your name is on a Federal or State
"Do not call List".
Listed with Beycome Brokerage Realty, LLC
The data relating to real estate for sale on this Web Site comes from the IDX Program of the East Tennessee Realtors® Multiple Listing Service. © Copyright 2026. All rights reserved.
This information is being provided for the consumers' personal, non-commercial use and may not be used for any purpose other than to identify prospective properties the consumers may be interested in purchasing. This information is updated weekly, however, some of these properties may subsequently have sold and may no longer be available. The Real Estate Broker providing this data believes it to be correct, but advises interested parties to confirm the data before relying on it in a purchase decision.
This IDX solution is (c) Diverse Solutions 2026.